Skip main navigation
Sold for $475,000
  • $475,000

    681 Taurus Ln, Saint Cloud, FL 34772

    4beds
    2,280sqft
    Single Family Residence
    Built in 2021
    7,405 Square Feet Lot
    $448,700 Zestimate®
    $208/sqft
    $2,864 Estimated rent

    Home value

    $448,700

    $404,000 - $498,000

    $2,864/mo

    Zestimate® history
    Loading
    Loading...

    Owner options

    List your home for rent

    $2,864/mo

    Rent Zestimate®

    Find your next renter with Zillow Rental Manager. Plus, with online applications, you can quickly screen prospective tenants – for free.

    Learn more

    $2,864/mo

    Rent Zestimate®

    Refinance and save

    $3,193/mo

    Est. payment

    Refinancing to a lower rate could help reduce your monthly payments and save thousands over the life of the loan.

    See today's rates

    $3,193/mo

    Est. payment

    Explore your selling options

    Work with a Zillow partner agent

    Leverage their expertise and Zillow's premium Showcase listings to get your home seen by more buyers.

    Get started

    List with your own agent

    Get your home in front of millions of buyers by listing it on Zillow.

    Learn how to do it

    Sell it yourself

    Take full control of how buyers see your home on Zillow by listing For Sale by Owner (FSBO).

    List your home

    What's special

    Guest wingSaltwater poolEn-suite bathroomUpgraded finishes and fixturesFront porch areaSplit floor planCeramic tiles floors
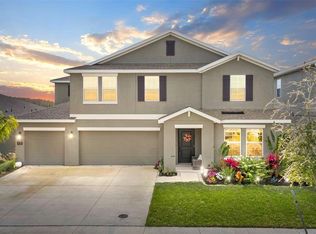
    This four bedroom, two bath single family is truly a dream home. The front porch area is nestled among lush landscaping, a perfect place to relax and enjoy Florida’s fantastic weather. The front entry leads to a flex room that could be a lovely sitting room or front parlor for guests and get togethers. The entry flows into an open-concept kitchen that is a gourmet cook’s delight. Stainless steel appliances are included in the sale and will make creating those delicious meals a labor of love. The dining area flows into the family room and onto the patio and screened pool area where you will most certainly enjoy the saltwater pool. The fenced back yard will be perfect for the parties you will throw to enjoy the indoor-outdoor lifestyle that is such a part of Florida living. The primary suite is the ideal place to relax after a long day, complete with en-suite bathroom, full shower and walk-in closet. The primary bedroom includes sliding glass doors leading to the pool area, making access to the sunshine a breeze. This home, built in 2021, has upgraded finishes and fixtures as well as beautiful ceramic tiles floors in the living areas and carpet in the bedrooms, for the best of both worlds. The split floor plan allows for privacy in the primary wing while your family and guests can enjoy the guest wing with 3 bedrooms and a full bathroom. Located in the heart of one of the best areas in Central Florida, you are close to the Chris Lyle Aquatic Center, the Royal St Cloud Golf Links, as well as the Lake Toho recreational area. There is also a park and pool as part of the Old Hickory community. This is a truly beautiful home in a wonderful location. It won’t last long, so don’t let your chance at ideal Florida living slip away. Call today for a private showing!

    Zillow last checked:

    Listing updated:

    Listing Provided by:

    Karlene Grimes 321-613-8382,

    KELLER WILLIAMS ADVANTAGE III 407-207-0825

    Bought with:

    Elliott Hunt, 3564335

    EXP REALTY LLC

    Source: Stellar MLS,MLS#: O6262647MLS LogoOriginating MLS: Orlando Regional

    Facts & features

    Interior

    Bedrooms & bathrooms
    • Bedrooms: 4
    • Bathrooms: 2
    • Full bathrooms: 2
    Primary bedroom
    • Features: Walk-In Closet(s)
    • Level: First
    Bedroom 1
    • Features: Built-in Closet
    • Level: First
    Bedroom 2
    • Features: Built-in Closet
    • Level: First
    Bedroom 3
    • Features: Built-in Closet
    • Level: First
    Primary bathroom
    • Level: First
    Bathroom 2
    • Level: First
    Bonus room
    • Features: No Closet
    • Level: First
    Dining room
    • Level: First
    Kitchen
    • Level: First
    Living room
    • Level: First
    Heating
    • Electric, Solar
    Cooling
    • Central Air
    Appliances
    • Included: Dishwasher, Disposal, Dryer, Microwave, Range, Refrigerator, Washer
    • Laundry: Laundry Room
    Features
    • Ceiling Fan(s), High Ceilings, Living Room/Dining Room Combo, Open Floorplan, Primary Bedroom Main Floor, Thermostat
    • Flooring: Carpet, Ceramic Tile
    • Windows: Window Treatments
    • Has fireplace: No
    Interior area
    • Total structure area: 3,020
    • Total interior livable area: 2,280 sqft

    Property

    Parking
    • Total spaces: 2
    • Parking features: Garage - Attached
    • Attached garage spaces: 2
    Features
    • Levels: One
    • Stories: 1
    • Patio & porch: Front Porch
    • Exterior features: Rain Gutters
    • Has private pool: Yes
    • Pool features: Auto Cleaner, In Ground, Salt Water
    • Fencing: Vinyl
    Lot
    • Size: 7,405 sqft
    Details
    • Parcel number: 132630011700012650
    • Zoning: PD
    • Special conditions: None

    Construction

    Type & style
    • Home type: SingleFamily
    • Property subtype: Single Family Residence
    Materials
    • Concrete
    • Foundation: Block
    • Roof: Shingle
    Condition
    • Completed
    • New construction: No
    • Year built: 2021

    Utilities & green energy

    • Electric: Photovoltaics Seller Owned
    • Sewer: Public Sewer
    • Water: Public
    • Utilities for property: Cable Connected, Electricity Connected, Solar, Water Connected
    Green energy
    • Energy generation: Solar

    Community & neighborhood

    Location
    • Region: Saint Cloud
    • Subdivision: OLD HICKORY PH 1 & 2

    HOA & financial

    HOA
    • Has HOA: Yes
    • HOA fee: $60 monthly
    • Association name: Anais Serrano
    Other fees
    • Pet fee: $0 monthly
    Other financial information
    • Total actual rent: 0

    Other

    Other facts
    • Listing terms: Cash,Conventional,FHA
    • Ownership: Fee Simple
    • Road surface type: Asphalt

    Price history

    DateEventPrice
    1/16/2025Sold$475,000$208/sqft
    Source: Stellar MLS #O6262647 Report a problem
    12/10/2024Pending sale$475,000$208/sqft
    Source: Stellar MLS #O6262647 Report a problem
    12/6/2024Listed for sale$475,000+29.4%$208/sqft
    Source: Stellar MLS #O6262647 Report a problem
    11/10/2021Sold$367,000$161/sqft
    Source: Public Record Report a problem

    Public tax history

    YearProperty taxesTax assessment
    2025$1,910 $413,400 +0.7%
    2024$1,910 $410,400 +17.2%
    2023$1,910 -70.4%$350,100 +17.8%
    2022$6,448 +132.9%$297,300 +440.5%
    2021$2,768 +645.4%$55,000 +175%
    2020$371 $20,000

    Find assessor info on the county website

    Neighborhood: 34772

    Nearby schools

    GreatSchools rating
    Schools provided by the listing agent
    • Elementary: Michigan Avenue Elem (K 5)
    • Middle: Harmony Middle
    • High: Harmony High

    Source: Stellar MLS. This data may not be complete. We recommend contacting the local school district to confirm school assignments for this home.

    Get a cash offer in 3 minutes
    Find out how much your home could sell for in as little as 3 minutes with a no-obligation cash offer.
    Estimated market value
    $448,700
    Get a cash offer in 3 minutes
    Find out how much your home could sell for in as little as 3 minutes with a no-obligation cash offer.
    Estimated market value
    $448,700