Skip main navigation
Sold for $560,000
  • $560,000

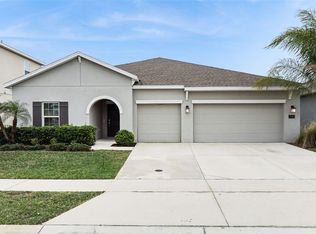
    721 Taurus Ln, Saint Cloud, FL 34772

    4beds
    3,165sqft
    Single Family Residence
    Built in 2021
    7,405 Square Feet Lot
    $510,900 Zestimate®
    $177/sqft
    $2,797 Estimated rent

    Home value

    $510,900

    $485,000 - $536,000

    $2,797/mo

    Zestimate® history
    Loading
    Loading...

    Owner options

    List your home for rent

    $2,797/mo

    Rent Zestimate®

    Find your next renter with Zillow Rental Manager. Plus, with online applications, you can quickly screen prospective tenants – for free.

    Learn more

    $2,797/mo

    Rent Zestimate®

    Refinance and save

    $3,730/mo

    Est. payment

    Refinancing to a lower rate could help reduce your monthly payments and save thousands over the life of the loan.

    See today's rates

    $3,730/mo

    Est. payment

    Explore your selling options

    Work with a Zillow partner agent

    Leverage their expertise and Zillow's premium Showcase listings to get your home seen by more buyers.

    Get started

    List with your own agent

    Get your home in front of millions of buyers by listing it on Zillow.

    Learn how to do it

    Sell it yourself

    Take full control of how buyers see your home on Zillow by listing For Sale by Owner (FSBO).

    List your home

    What's special

    Modern finishesModern livingSpacious bedroomsMaster suiteCommunity poolModern luxuryAmple room
    Welcome to your dream home! This stunning 4-bedroom, 2.5-bathroom residence offers a perfect blend of modern luxury and energy efficiency. Nestled in a thriving community of Old Hickory, this two-story gem was meticulously built in 2021 and spans an impressive 3165 sq ft. As you enter, you'll be greeted by the elegance of beautiful tiled floors throughout the downstairs living spaces. The open-concept design seamlessly integrates the living, dining, and kitchen areas, providing an inviting atmosphere for both daily living and entertaining. The kitchen boasts top-of-the-line quartz countertops and energy-efficient appliances, ensuring a perfect balance of style and sustainability. The chef's dream kitchen is equipped with all the amenities you need for culinary excellence.Upstairs, you'll find four spacious bedrooms, providing ample room for family and guests. The master suite features a private en-suite bathroom, creating a luxurious retreat. All bathrooms are tastefully designed with modern finishes and fixtures. This home also comes equipped with a 3-car garage, providing plenty of space for vehicles and storage. The Vivint smart home system enhances security and convenience, allowing you to control various aspects of your home with ease. Step outside into the expansive fenced-in backyard, offering privacy and a perfect space for outdoor activities and relaxation. Enjoy the community pool not far away, providing a refreshing escape during the warmer months. Conveniently located in an area with abundant shopping options, this home is surrounded by amenities, schools, and parks. Whether you're looking for a family-friendly neighborhood or a place to entertain friends, this property has it all. Don't miss the opportunity to make this exquisite home yours and experience the epitome of modern living in a vibrant community.

    Zillow last checked:

    Listing updated:

    Listing Provided by:

    Erica Diaz 407-897-5400,

    HOMEVEST REALTY 407-897-5400,

    Mizanne Brown 407-641-5322,

    HOMEVEST REALTY

    Bought with:

    Tamara Kelley, 3495935

    EXP REALTY LLC

    Source: Stellar MLS,MLS#: O6185083MLS LogoOriginating MLS: Orlando Regional

    Facts & features

    Interior

    Bedrooms & bathrooms
    • Bedrooms: 4
    • Bathrooms: 3
    • Full bathrooms: 2
    • 1/2 bathrooms: 1
    Primary bedroom
    • Description: Room3
    • Features: Walk-In Closet(s)
    • Level: Second
    • Dimensions: 17x15
    Kitchen
    • Description: Room1
    • Level: First
    • Dimensions: 17x16
    Living room
    • Description: Room2
    • Level: First
    • Dimensions: 18x16
    Heating
    • Central
    Cooling
    • Central Air
    Appliances
    • Included: Dishwasher, Dryer, Range, Refrigerator, Washer
    • Laundry: Laundry Room
    Features
    • Eating Space In Kitchen, Kitchen/Family Room Combo, Open Floorplan, Solid Surface Counters, Walk-In Closet(s)
    • Flooring: Carpet, Ceramic Tile
    • Windows: Blinds, Rods, Window Treatments
    • Has fireplace: No
    Interior area
    • Total structure area: 3,800
    • Total interior livable area: 3,165 sqft

    Property

    Parking
    • Total spaces: 3
    • Parking features: Garage - Attached
    • Attached garage spaces: 3
    Features
    • Levels: Two
    • Stories: 2
    • Exterior features: Sidewalk
    Lot
    • Size: 7,405 sqft
    Details
    • Parcel number: 132630011700012670
    • Zoning: PUD
    • Special conditions: None

    Construction

    Type & style
    • Home type: SingleFamily
    • Property subtype: Single Family Residence
    Materials
    • Block
    • Foundation: Slab
    • Roof: Shingle
    Condition
    • New construction: No
    • Year built: 2021

    Utilities & green energy

    • Electric: Photovoltaics Third-Party Owned
    • Sewer: Public Sewer
    • Water: Public
    • Utilities for property: BB/HS Internet Available, Cable Available
    Green energy
    • Energy generation: Solar

    Community & neighborhood

    Security
    • Security features: Security System
    Location
    • Region: Saint Cloud
    • Subdivision: OLD HICKORY PH 1 & 2

    HOA & financial

    HOA
    • Has HOA: Yes
    • HOA fee: $60 monthly
    • Association name: Leland Management / Anais Serrano
    • Association phone: 407-270-5534
    Other fees
    • Pet fee: $0 monthly
    Other financial information
    • Total actual rent: 0

    Other

    Other facts
    • Listing terms: Cash,Conventional,FHA,VA Loan
    • Ownership: Fee Simple
    • Road surface type: Asphalt

    Price history

    DateEventPrice
    4/11/2024Sold$560,000$177/sqft
    Source: Stellar MLS #O6185083 Report a problem
    3/11/2024Pending sale$560,000$177/sqft
    Source: Stellar MLS #O6185083 Report a problem
    3/7/2024Listed for sale$560,000-2.6%$177/sqft
    Source: Stellar MLS #O6185083 Report a problem
    2/1/2024Listing removed--
    Source: Stellar MLS #S5090147 Report a problem
    8/22/2023Listed for sale$575,000-8.1%$182/sqft
    Source: Stellar MLS #S5090147 Report a problem
    8/20/2023Listing removed--
    Source: Owner Report a problem
    8/16/2023Listed for sale$625,995+61%$198/sqft
    Source: Owner Report a problem
    1/7/2022Sold$388,700$123/sqft
    Source: Public Record Report a problem

    Public tax history

    YearProperty taxesTax assessment
    2025$9,255 +16%$453,500 +1%
    2024$7,977 +1.8%$449,200 +5.9%
    2023$7,834 +4%$424,000 +18.5%
    2022$7,536 +172.2%$357,700 +550.4%
    2021$2,768 +645.4%$55,000 +175%
    2020$371 $20,000

    Find assessor info on the county website

    Neighborhood: 34772

    Nearby schools

    GreatSchools rating
    Schools provided by the listing agent
    • Elementary: Hickory Tree Elem
    • High: Harmony High

    Source: Stellar MLS. This data may not be complete. We recommend contacting the local school district to confirm school assignments for this home.

    Get a cash offer in 3 minutes
    Find out how much your home could sell for in as little as 3 minutes with a no-obligation cash offer.
    Estimated market value
    $510,900
    Get a cash offer in 3 minutes
    Find out how much your home could sell for in as little as 3 minutes with a no-obligation cash offer.
    Estimated market value
    $510,900