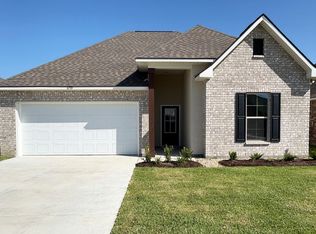
Another beauty by DSLD Homes, the "Trillium" plan offers a 3 bedroom and 2 full bathroom open floor plan. Special features: Black appliances, 3 cm granite countertops throughout, birch cabinets throughout, Luxury Vinyl Plank flooring in living area, halls, and wet areas with carpet in bedrooms; ceiling fans in the living area and master bedroom, Bronze plumbing fixtures in the bathrooms, post tension slab, and more! Energy Efficient Features: Tankless gas water heater, low E tilt-in windows, radiant barrier roof decking, and more!
Pending
$260,990
6810 Ashby Way, Orange, TX 77630
3beds
1,848sqft
Single Family Residence
Built in 2026
5,662 Square Feet Lot
$261,100 Zestimate®
$141/sqft
$35/mo HOA
What's special
- 56 days |
- 1 |
- 0 |
Zillow last checked:
Listing updated:
Listed by:
Libby Mitchell TREC #0475701 832-819-4788,
REGENCY Real Estate Professionals
Source: HAR,MLS#: 12720458
Facts & features
Interior
Bedrooms & bathrooms
- Bedrooms: 3
- Bathrooms: 2
- Full bathrooms: 2
Rooms
- Room types: Utility Room
Primary bathroom
- Features: Primary Bath: Double Sinks, Primary Bath: Separate Shower, Primary Bath: Soaking Tub
Kitchen
- Features: Pantry, Walk-in Pantry
Heating
- Natural Gas
Cooling
- Electric
Appliances
- Included: Electric Oven, Freestanding Oven, Microwave, Electric Range, Free-Standing Range, Dishwasher
Features
- Flooring: Carpet, Vinyl
Interior area
- Total structure area: 1,848
- Total interior livable area: 1,848 sqft
Property
Parking
- Total spaces: 2
- Parking features: Attached
- Attached garage spaces: 2
Features
- Stories: 1
Lot
- Size: 5,662 Square Feet
- Features: Cleared, 0 Up To 1/4 Acre
Details
- Parcel number: R328642
Construction
Type & style
- Home type: SingleFamily
- Architectural style: Traditional
- Property subtype: Single Family Residence
Materials
- Brick, Cement Siding, Stucco, Vinyl Siding
- Foundation: Slab
- Roof: Composition
Condition
- New construction: Yes
- Year built: 2026
Details
- Builder name: DSLD Homes, LLC
Utilities & green energy
- Sewer: Public Sewer
- Water: Public
Community & HOA
Community
- Subdivision: Orange Gardens
HOA
- Has HOA: Yes
- HOA fee: $420 annually
Location
- Region: Orange
Financial & listing details
- Price per square foot: $141/sqft
- Date on market: 5/26/2026
- Road surface type: Curbs, Gutters
Estimated market value
$261,100
$248,000 - $274,000
$2,213/mo
Price history
| Date | Event | Price |
|---|---|---|
| 5/26/2026 | Pending sale | $260,990$141/sqft |
Source:  BBOR #267868 Report a problem BBOR #267868 Report a problem | ||
Public tax history
Tax history is unavailable.
Monthly payment
Est. payment
Payment breakdown
Explore the cost of this home by adjusting the details. Changes won't be saved.Climate risks
Neighborhood: 77630
Nearby schools
GreatSchools rating
- NABridge City Elementary SchoolGrades: PK-2Distance: 3.9 mi
- 5/10Bridge City Middle SchoolGrades: 6-8Distance: 2.8 mi
- 6/10Bridge City High SchoolGrades: 9-12Distance: 2.8 mi
Schools provided by the listing agent
- Elementary: Bridge City Elementary School
- Middle: Bridge City Middle School
- High: Bridge City High School
Source: HAR. This data may not be complete. We recommend contacting the local school district to confirm school assignments for this home.
- $--3 bd2 ba1.8k sqft6710 Arbor Way, Orange, TX 77630Sold
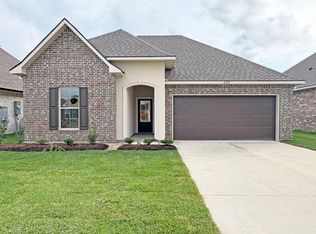
- $--3 bd2 ba1.8k sqft6725 Arbor Way, Orange, TX 77630Sold
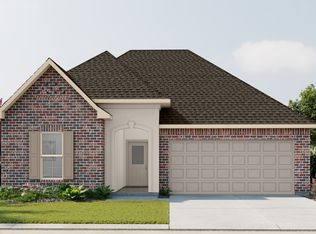
- $--3 bd2 ba1.8k sqft6790 Arbor Way, Orange, TX 77630Sold
- $258,9903 bd2 ba1.8k sqft6810 Arbor Way, Orange, TX 77630Pending

- $264,4753 bd2 ba1.8k sqft6875 Arbor Way, Orange, TX 77630Pending
- $--5,662 Square Feet6745 Ashby Way, Orange, TX 77630Sold
- $--3 bd2 ba1.5k sqft6715 Arbor Way, Orange, TX 77630Sold
- $--4 bd2 ba1.9k sqft6690 Arbor Way, Orange, TX 77630Sold
A local agent can set up tours, give advice and negotiate with sellers.
A local lender can help you make sure your offer is ready when you are.
Similar homes
- from $252,9903 bd2 ba1.7k sqftNolana IV A Plan, Orange Gardens, Orange, TX 77630New Construction
 DSLD Homes
 - $243,3153 bd2 ba1.6k sqft6800 Arbor Way, Orange, TX 77630New Construction

 BBOR
BBOR - from $258,9903 bd2 ba1.8k sqftTrillium IV B Plan, Orange Gardens, Orange, TX 77630New Construction
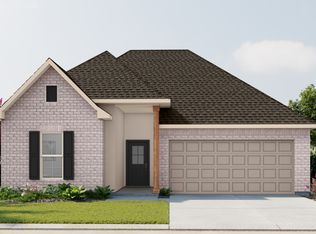 DSLD Homes
 - from $258,9903 bd2 ba1.8k sqftTrillium IV A Plan, Orange Gardens, Orange, TX 77630New ConstructionDSLD Homes
- from $252,9903 bd2 ba1.7k sqftNolana IV B Plan, Orange Gardens, Orange, TX 77630New ConstructionDSLD Homes
- from $275,9903 bd2 ba2.1k sqftBoyanci III A Plan, Orange Gardens, Orange, TX 77630New ConstructionDSLD Homes
- from $259,9904 bd2 ba1.9k sqftOakstone V B Plan, Orange Gardens, Orange, TX 77630New ConstructionDSLD Homes
- from $258,9904 bd3 ba1.8k sqftYucca III A Plan, Orange Gardens, Orange, TX 77630New ConstructionDSLD Homes
- from $236,9903 bd2 ba1.5k sqftCornel IV A Plan, Orange Gardens, Orange, TX 77630New ConstructionDSLD Homes
- from $236,9903 bd2 ba1.5k sqftCornel IV B Plan, Orange Gardens, Orange, TX 77630New ConstructionDSLD Homes
- from $275,9903 bd2 ba2.1k sqftBoyanci III B Plan, Orange Gardens, Orange, TX 77630New ConstructionDSLD Homes
- from $259,9904 bd2 ba1.9k sqftOakstone V A Plan, Orange Gardens, Orange, TX 77630New ConstructionDSLD Homes
- from $240,9903 bd2 ba1.6k sqftDogwood IV A Plan, Orange Gardens, Orange, TX 77630New ConstructionDSLD Homes
- from $240,9903 bd2 ba1.6k sqftDogwood IV B Plan, Orange Gardens, Orange, TX 77630New ConstructionDSLD Homes
- from $274,9904 bd3 ba2k sqftFalkner III A Plan, Orange Gardens, Orange, TX 77630New ConstructionDSLD Homes
- $250,6404 bd2 ba1.7k sqft18645 Henley Way, Orange, TX 77630New ConstructionHAR
- $325,0003 bd2 ba2k sqft706 Cypress Wood Dr, Orange, TX 77630For SaleMLS ID #62735397, Crystal Myers, RE/MAX ONE. HAR
- $259,9004 bd3 ba2.5k sqft765 Sudduth Dr, Bridge City, TX 77611For SaleMLS ID #88912303, Candace Mulhollan, RE/MAX ONE. HAR
- $262,6203 bd2 ba1.8k sqft1325 Little Cypress Loop, Orange, TX 77632New ConstructionBBOR
- $279,9593 bd3 ba1.7k sqft5270 Highlander Dr, Orange, TX 77630New ConstructionMLS ID #79909869, Shirley Castellanos Valadez, HomeSmart. HAR
