Welcome to a home that was built to stand out in The Meadows, just moments from the golf course. Completed in 2024, this 4 bedroom, 3 bathroom property combines clean modern finishes with custom details that make the space feel warm, elevated, and truly one of a kind.
The heart of the home is the kitchen, featuring quartz countertops, a gas range, and custom cabinetry handcrafted in Sonora, Mexico - a detail that immediately sets the tone the moment you walk in. The open living space offers in-floor radiant heat, an inviting electric fireplace, and a layout that feels both spacious and comfortable for everyday living.
One of the standout features is the oversized 1,083 sq ft heated 3-stall garage, complete with 10-foot garage doors, 12-foot ceilings, and a fully finished interior textured to match the home. The home itself also features custom hand-textured finishes throughout, adding depth and craftsmanship you simply don't see often.
Outside, the property is fully move-in ready with a fenced backyard and underground sprinklers in both the front and rear yard already in place.
From the location to the craftsmanship and thoughtful design throughout, this is the kind of home buyers walk into and immediately remember.
Sold
Price Unknown
6810 Darby Ln, Williston, ND 58801
4beds
2,326sqft
Single Family Residence
Built in 2024
0.27 Acres Lot
$737,300 Zestimate®
$--/sqft
$3,533 Estimated rent
Home value
$737,300
Estimated sales range
Not available
$3,533/mo
Zestimate® history
Owner options
List your home for rent
$3,533/mo
Rent Zestimate®
Find your next renter with Zillow Rental Manager. Plus, with online applications, you can quickly screen prospective tenants – for free.
$3,533/mo
Rent Zestimate®
Refinance and save
$500/mo
Est. payment
Refinancing to a lower rate could help reduce your monthly payments and save thousands over the life of the loan.
$500/mo
Est. payment
Explore your selling options
Work with a Zillow partner agent
Leverage their expertise and Zillow's premium Showcase listings to get your home seen by more buyers.
Get startedList with your own agent
Get your home in front of millions of buyers by listing it on Zillow.
Learn how to do itSell it yourself
Take full control of how buyers see your home on Zillow by listing For Sale by Owner (FSBO).
List your homeWhat's special
Inviting electric fireplaceFenced backyardOpen living spaceGas rangeClean modern finishesIn-floor radiant heatCustom details
Zillow last checked:
Listing updated:
Listed by:
Emery Mrdenovic 701-651-5175,
eXp Realty
Bought with:
Alyssa Ypparila, 12092
Century 21 Morrison Realty
Source: Great North MLS,MLS#: 4025439
Facts & features
Interior
Bedrooms & bathrooms
- Bedrooms: 4
- Bathrooms: 3
- Full bathrooms: 2
- 1/2 bathrooms: 1
Heating
- Radiant Floor, Forced Air
Cooling
- Central Air
Appliances
- Included: Dishwasher, Dryer, Gas Range, Microwave, Refrigerator, Washer
- Laundry: Main Level
Features
- Ceiling Fan(s), Main Floor Bedroom, Pantry, Primary Bath
- Flooring: Carpet, Laminate
- Basement: None
- Number of fireplaces: 1
- Fireplace features: Electric
Interior area
- Total structure area: 2,326
- Total interior livable area: 2,326 sqft
- Finished area above ground: 2,326
- Finished area below ground: 0
Property
Parking
- Total spaces: 3
- Parking features: Heated Garage, Attached
- Attached garage spaces: 3
Features
- Levels: One
- Stories: 1
- Exterior features: Rain Gutters
Lot
- Size: 0.27 Acres
- Dimensions: 130 x 90
- Features: Sprinklers In Rear, Sprinklers In Front, Landscaped, Near Golf Course, Rectangular Lot
Details
- Parcel number: 01661000003140
Construction
Type & style
- Home type: SingleFamily
- Architectural style: Ranch
- Property subtype: Single Family Residence
Materials
- Wood Siding, Stone
- Foundation: Slab
- Roof: Asphalt
Condition
- New construction: No
- Year built: 2024
Utilities & green energy
- Sewer: Public Sewer
- Water: Public
Community & HOA
Community
- Security: Smoke Detector(s)
- Subdivision: The Meadows Subdivision
HOA
- Has HOA: Yes
- HOA fee: $500 annually
Location
- Region: Williston
Financial & listing details
- Tax assessed value: $555,350
- Annual tax amount: $5,017
- Date on market: 5/16/2026
- Listing terms: Cash,Conventional
Price history
| Date | Event | Price |
|---|---|---|
| 8/5/2026 | Sold | -- |
Source: Great North MLS #4025439 Report a problem | ||
| 6/4/2026 | Pending sale | $779,000$335/sqft |
Source: eXp Realty #4025439 Report a problem | ||
| 5/16/2026 | Listed for sale | $779,000$335/sqft |
Source: eXp Realty #4025439 Report a problem | ||
Public tax history
| Year | Property taxes | Tax assessment |
|---|---|---|
| 2025 | $4,766 +864.6% | $277,675 +859.2% |
| 2024 | $494 +3% | $28,950 |
| 2023 | $480 -2.7% | $28,950 |
| 2022 | $493 +0.8% | $28,950 |
| 2021 | $489 -13.3% | $28,950 |
| 2020 | $564 +2.6% | $28,950 -50% |
| 2019 | $549 -26.3% | $57,900 +47.5% |
| 2017 | $746 +22% | $39,250 +0.3% |
| 2016 | $611 | $39,150 |
Find assessor info on the county website
Neighborhood: 58801
Nearby homes
- $837,000-- bd-- ba-- sqft6814 Darby Ln, Williston, ND 58801Off Market
- $84,0000.25 acresTbd Tyler St, Williston, ND 58801Lot/Land
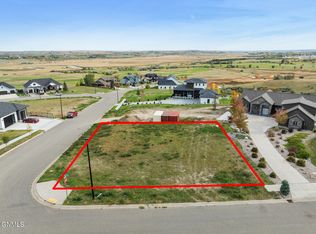
- $978,100-- bd-- ba-- sqft6818 Darby Ln, Williston, ND 58801Off Market
- $--0.43 acresTbd Darby Ln, Williston, ND 58801Off Market
- $571,1003 bd3 ba1.9k sqft6823 Darby Ln, Williston, ND 58801Off Market
- $724,7004 bd3 ba3.1k sqft6806 Fairview Dr, Williston, ND 58801Off Market
- $--4 bd3 ba2.5k sqft6812 Fairview Dr, Williston, ND 58801Sold
- $1,617,9006 bd5 ba6.2k sqft6818 Fairview Dr, Williston, ND 58801Off Market
Nearby schools
GreatSchools rating
- 3/10Williston Middle School Central CampusGrades: 5-8Distance: 3.7 mi
- 1/10Williston High SchoolGrades: 9-12Distance: 4 mi
- 2/10Missouri Ridge Elementary SchoolGrades: 3-8Distance: 4.9 mi
- North Dakota
- Williams County
- Williston
- 58801
- 6810 Darby Ln
