Skip main navigation
For sale
  • $1,700,000

    6818 Fairview Dr, Williston, ND 58801

    6beds
    6,374sqft
    : 
    Loading
    Get pre-qualified
    Single Family Residence
    Built in 2017
    0.49 Acres Lot
    $1,612,500 Zestimate®
    $267/sqft
    $42/mo HOA

    What's special

    Dedicated storage vaultSlate-look tile flooringCovered patioSoaring vaulted ceilingsFully fenced backyardGourmet kitchenWhite quartz countertops
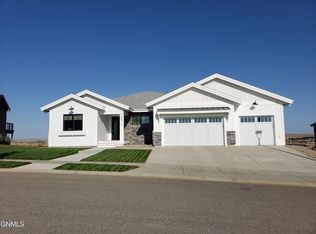
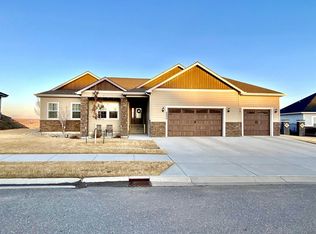
    Located within the prestigious Meadows Subdivision--one of Williston's most sought-after golf course communities--this extraordinary custom-built luxury residence offers refined modern farmhouse design, breathtaking views, and exceptional privacy. Situated on an expansive 1.5-lot homesite with neighbors on only one side, the property captures unobstructed views of Little Muddy and Eagle Ridge Golf Course while offering direct private golf cart access to the clubhouse in just minutes. Spanning 6,374 square feet with an additional 1,271-square-foot oversized three-car garage, this six-bedroom, five-bathroom home was thoughtfully designed for both elevated entertaining and luxurious everyday living. A dramatic grand foyer welcomes you with soaring vaulted ceilings, stained wood double doors, transom windows, a statement wagon wheel chandelier, and rich wide-plank hardwood flooring that carries throughout the home. The principal suite is a private sanctuary featuring vaulted ceilings, expansive windows, private deck access, smart lighting controls, and a spa-inspired ensuite designed to rival a luxury resort. The custom wet room showcases an integrated jacuzzi tub, Kohler Anthem Digital Smart Shower System with dual waterfall rain heads, and a sophisticated blend of porcelain, natural stone, and Nero-Bianco pebble tile finishes. A reclaimed barnwood double vanity with hammered copper sinks, oil-rubbed bronze fixtures, and a custom walk-in closet behind a grand sliding barn door complete the suite. The main living area was designed to seamlessly connect indoor and outdoor living through soaring cathedral-style ceilings and a dramatic wall of windows that floods the space with natural light. A floor-to-ceiling gas fireplace featuring ledger stone, chevron-patterned tile, and a hand-hewn timber mantel anchors the room, while black-framed French doors open to an expansive covered walkout deck overlooking the professionally landscaped grounds. Designed for the ultimate host, the gourmet kitchen features a Viking Professional appliance suite, hammered copper farmhouse sink, wall-mounted pot filler, marble-veined backsplash, custom glass-front cabinetry, and an oversized island that flows effortlessly into the dining and living areas. The adjoining dining space is highlighted by a reclaimed timber chandelier with Edison-style lighting, creating an atmosphere that is both warm and sophisticated. The walkout lower level serves as a premier entertainment hub complete with a fully equipped designer wet bar and kitchenette featuring white quartz countertops, ceiling-height charcoal cabinetry, Frigidaire Professional appliances, custom wine storage, and slate-look tile flooring. This level also offers three spacious bedrooms with oversized walk-in closets, two designer bathrooms, including a Jack-and-Jill suite, and a dedicated storage vault. The oversized three-car garage functions equally well as a premium workshop, recreation area, or collector's showroom with high-volume ceilings, natural light from overhead door window lites, and polished sealed concrete flooring. A high-ceiling breezeway connects the garage to the home and leads to an impressive private guest retreat featuring vaulted ceilings, a full bath, private sunset balcony, office/media/lounge space, and separate living quarters ideal for guests or multigenerational living. Additional luxury features include a Honeywell Prestige IAQ multi-zone climate control system, tiered retaining walls, a fully fenced backyard, covered patio, custom playground, and beautifully landscaped grounds that create the perfect private outdoor oasis.
    26 days
    |
    1,002
    |
    26
    |

    Zillow last checked:

    Listing updated:

    Listed by:

    Amy Robinson 701-570-6874,

    Paramount Real Estate LLC 701-226-4487

    Source: Great North MLS,MLS#: 4025431

    Loading...

      Facts & features

      Interior

      Bedrooms & bathrooms
      • Bedrooms: 6
      • Bathrooms: 5
      • Full bathrooms: 4
      • 1/2 bathrooms: 1
      Heating
      • Fireplace(s), Forced Air, Natural Gas
      Cooling
      • Ceiling Fan(s), Central Air
      Appliances
      • Included: Dishwasher, Double Oven, Dryer, Gas Cooktop, Microwave, Refrigerator, Tankless Water Heater, Washer
      • Laundry: Main Level
      Features
      • Cathedral Ceiling(s), Ceiling Fan(s), Main Floor Bedroom, Primary Bath, Vaulted Ceiling(s), Walk-In Closet(s), Wet Bar
      • Flooring: Tile, Carpet, Hardwood
      • Windows: Window Treatments
      • Basement: Concrete,Daylight,Egress Windows,Finished,Full,Interior Entry,Storage Space,Walk-Out Access
      • Number of fireplaces: 1
      • Fireplace features: Gas, Living Room
      Interior area
      • Total structure area: 6,374
      • Total interior livable area: 6,374 sqft
      • Finished area above ground: 3,527
      • Finished area below ground: 2,847

      Property

      Parking
      • Total spaces: 3
      • Parking features: Garage Door Opener, Heated Garage, Insulated, Lighted, Oversized, Triple+ Driveway, RV Access/Parking, Inside Entrance, Garage Faces Front, Driveway, Additional Parking, Attached, Golf Cart Garage
      • Attached garage spaces: 3
      Features
      • Levels: One and One Half
      • Stories: 1
      • Patio & porch: Deck, Patio, Porch
      • Exterior features: Rain Gutters, Private Yard, Playground, Permeable Paving, Private Entrance, Balcony
      • Spa features: Whirlpool Tub
      • Fencing: Wood,Back Yard,Gate,Privacy
      • Has view: Yes
      Lot
      • Size: 0.49 Acres
      • Dimensions: 0.4870
      • Features: Views, Sprinklers In Rear, Sprinklers In Front, Irregular Lot, Landscaped, Lot - Owned, Near Golf Course, Private, Rolling Slope
      Details
      • Parcel number: 01661000001075

      Construction

      Type & style
      • Home type: SingleFamily
      • Architectural style: Ranch,Walk-Out
      • Property subtype: Single Family Residence
      Materials
      • Other, Concrete, HardiPlank Type, Stone
      • Foundation: Permanent, Concrete Perimeter
      • Roof: Asphalt
      Condition
      • New construction: No
      • Year built: 2017

      Utilities & green energy

      • Sewer: Public Sewer
      • Water: Public
      • Utilities for property: Sewer Connected, Natural Gas Connected, Water Connected, Trash Pickup - Public, Electricity Connected

      Community & HOA

      Community
      • Security: Smoke Detector(s)
      • Subdivision: The Meadows Subdivision
      HOA
      • Has HOA: Yes
      • HOA fee: $500 annually
      Location
      • Region: Williston

      Financial & listing details

      • Price per square foot: $267/sqft
      • Tax assessed value: $851,620
      • Annual tax amount: $8,241
      • Date on market: 5/16/2026
      • Listing terms: Cash,Conventional,No Seller Finance
      • Electric utility on property: Yes
      • Road surface type: Paved

        Estimated market value

        $1,612,500

        $1.53M - $1.69M

        $5,570/mo

        Price history

        DateEventPrice
        6/18/2026Listed for sale$1,700,000$267/sqft
        Source: Great North MLS #4025431 Report a problem
        8/23/2021Sold--
        Source: Public Record Report a problem

        Public tax history

        YearProperty taxesTax assessment
        2024$7,267 -6%$425,810 -8.8%
        2023$7,734 +2.3%$466,980 +5%
        2022$7,563 +16.3%$444,545 +15.4%
        2021$6,503 -3.1%$385,170 +0.5%
        2020$6,715 +10%$383,200 +7.2%
        2019$6,102 +347%$357,350 +397.4%
        2017$1,365 +21.6%$71,850
        2016$1,122 $71,850
        Find assessor info on the county website

        Monthly payment

        Est. payment

        Payment breakdown

        Explore the cost of this home by adjusting the details. Changes won't be saved.
        All calculations are estimates and provided by Zillow, Inc. for informational purposes only. Actual amounts may vary.
        HOA fees may include property taxes on listings classified as Co-Ops. Contact the listing agent and/or owner for fee details.
        Mortgage interest rates are dependent on a number of factors, including credit score, down payment, and repayment length. Interest rate data provided by Zillow Group Marketplace, Inc. as of 1/1/1970 from various mortgage lenders with which we have lead or other similar arrangements; the Estimated Payment is an average of those rates.
        See how much you could borrow to make a competitive offer.

        Climate risks

        Neighborhood: 58801

        Getting around

        0 / 100
        Car-Dependent
        16 / 100
        Somewhat Bikeable

        Nearby schools

        GreatSchools rating

        A local agent can set up tours, give advice and negotiate with sellers.

        A local lender can help you make sure your offer is ready when you are.

        Browse local experts