Charming Updated Brick Home in Deercrest – North Columbus
Welcome to this beautifully updated 3-bedroom, 2-bath brick home in the sought-after Deercrest subdivision of North Columbus (31904). Perfectly situated near a variety of amenities, this home combines comfort, convenience, and style.
Step inside to discover a cozy yet modern interior featuring fresh updates throughout. The master suite offers a private en suite bathroom, while two additional bedrooms share a full guest bath. Enjoy ceiling fans in every bedroom for year-round comfort.
The kitchen comes equipped with stainless steel appliances, ready for all your culinary adventures.
Step outside to your very own backyard oasis – complete with a gazebo, huge corner deck, bed swings, and full privacy fencing. Whether hosting a summer barbecue or enjoying a quiet evening under the stars, this outdoor space delivers luxury and relaxation.
Don’t miss your chance to own this move-in ready gem in one of North Columbus’s most desirable neighborhoods!
3 Beds | 2 Baths | Recently Updated | Fenced Backyard | Gazebo & Deck
Pending
$280,000
6810 Fawndale Dr, Columbus, GA 31904
3beds
1,601sqft
Single Family Residence
Built in 1973
0.25 Acres Lot
$-- Zestimate®
$175/sqft
$-- HOA
What's special
- 342 days |
- 15 |
- 0 |
Zillow last checked:
Listing updated:
Listed by:
Manuel Veloz 317-384-9266,
Century 21 Premier Real Estate
Source: East Alabama BOR,MLS#: E101663
Facts & features
Interior
Bedrooms & bathrooms
- Bedrooms: 3
- Bathrooms: 2
- Full bathrooms: 2
- Main level bathrooms: 2
- Main level bedrooms: 3
Heating
- Natural Gas
Cooling
- Central Air, Ceiling Fan(s)
Appliances
- Included: Dishwasher, Electric Range, Disposal, Microwave
- Laundry: Main Level, Laundry Room
Features
- Crown Molding, Double Vanity
- Flooring: Luxury Vinyl, Wood
- Windows: Double Pane Windows
- Basement: None
- Number of fireplaces: 1
- Fireplace features: Family Room, Masonry
- Common walls with other units/homes: No Common Walls
Interior area
- Total structure area: 1,601
- Total interior livable area: 1,601 sqft
- Finished area above ground: 1,601
Video & virtual tour
Property
Parking
- Total spaces: 2
- Parking features: Attached, Carport
- Carport spaces: 1
Accessibility
- Accessibility features: None
Features
- Levels: One
- Stories: 1
- Patio & porch: Deck, Balcony
- Exterior features: Balcony, Rain Gutters
- Pool features: None
- Spa features: None
- Fencing: Back Yard,Chain Link
- Has view: Yes
- View description: Neighborhood, Trees/Woods
- Waterfront features: None
- Body of water: None
Lot
- Size: 0.25 Acres
- Dimensions: 150 x 250
- Features: Back Yard, Cleared, Landscaped, Level
Details
- Additional structures: Other, Pergola
- Parcel number: 190020018
- Special conditions: Standard
- Other equipment: None
- Horse amenities: None
Construction
Type & style
- Home type: SingleFamily
- Architectural style: Ranch
- Property subtype: Single Family Residence
Materials
- Brick
- Roof: Composition
Condition
- Resale
- Year built: 1973
Utilities & green energy
- Electric: 110 Volts
- Sewer: Public Sewer
- Water: Public
- Utilities for property: Cable Available, Electricity Available, Natural Gas Available, Sewer Available, Water Available
Green energy
- Energy efficient items: Water Heater, Windows
- Energy generation: None
Community & HOA
Community
- Features: Near Schools, Shopping, Trails/Paths
- Security: Carbon Monoxide Detector(s), Fire Alarm, Smoke Detector(s)
- Subdivision: Deercrest
HOA
- Has HOA: No
Location
- Region: Columbus
Financial & listing details
- Price per square foot: $175/sqft
- Tax assessed value: $225,090
- Annual tax amount: $3,524
- Date on market: 8/13/2025
- Cumulative days on market: 18 days
- Road surface type: Asphalt
Estimated market value
Not available
Estimated sales range
Not available
Not available
Price history
| Date | Event | Price |
|---|---|---|
| 10/3/2025 | Pending sale | $270,000$169/sqft |
Source:  CBORGA #222824 Report a problem CBORGA #222824 Report a problem | ||
| 9/17/2025 | Price change | $270,000-3.6%$169/sqft |
Source: CBORGA #222824 Report a problem | ||
| 9/6/2025 | Pending sale | $280,000$175/sqft |
Source: CBORGA #222824 Report a problem | ||
| 8/24/2025 | Listed for sale | $280,000$175/sqft |
Source:  East Alabama BOR #E101663 Report a problem East Alabama BOR #E101663 Report a problem | ||
| 8/16/2025 | Pending sale | $280,000$175/sqft |
Source: CBORGA #222824 Report a problem | ||
| 8/13/2025 | Listed for sale | $280,000+19.1%$175/sqft |
Source: East Alabama BOR #E101663 Report a problem | ||
| 11/6/2023 | Sold | $235,000$147/sqft |
Source: CBORGA #203410 Report a problem | ||
| 10/17/2023 | Pending sale | $235,000$147/sqft |
Source: CBORGA #203410 Report a problem | ||
| 9/23/2023 | Contingent | $235,000$147/sqft |
Source: CBORGA #203410 Report a problem | ||
| 9/6/2023 | Price change | $235,000-4.1%$147/sqft |
Source:  GAMLS #10199656 Report a problem GAMLS #10199656 Report a problem | ||
| 8/31/2023 | Price change | $245,000-2%$153/sqft |
Source: CBORGA #203410 Report a problem | ||
| 8/18/2023 | Listed for sale | $249,900+53.8%$156/sqft |
Source: CBORGA #203410 Report a problem | ||
| 3/24/2021 | Listing removed | -- |
Source: Owner Report a problem | ||
| 8/28/2020 | Sold | $162,500-1.5%$101/sqft |
Source: Public Record Report a problem | ||
| 7/25/2020 | Pending sale | $165,000$103/sqft |
Source: Owner Report a problem | ||
| 7/13/2020 | Listed for sale | $165,000+10.8%$103/sqft |
Source: Owner Report a problem | ||
| 1/4/2019 | Sold | $148,900+2.1%$93/sqft |
Source: Public Record Report a problem | ||
| 11/6/2018 | Listed for sale | $145,900+55.7%$91/sqft |
Source: Keller Williams Realty River Cities #169438 Report a problem | ||
| 7/26/2013 | Sold | $93,700-8.3%$59/sqft |
Source: Public Record Report a problem | ||
| 3/27/2013 | Listed for sale | $102,200$64/sqft |
Source: Coldwell Banker Kennon, Parker, Duncan & Key #131727 Report a problem | ||
Public tax history
| Year | Property taxes | Tax assessment |
|---|---|---|
| 2025 | -- | $90,036 |
| 2024 | $3,007 -11.4% | $90,036 +4.4% |
| 2023 | $3,396 +17.2% | $86,208 +21.5% |
| 2022 | $2,898 +9.2% | $70,980 +9.2% |
| 2021 | $2,654 +47.4% | $65,000 +13.1% |
| 2020 | $1,800 -9.9% | $57,460 +17.8% |
| 2019 | $1,998 | $48,764 |
| 2018 | $1,998 | $48,764 |
| 2017 | $1,998 -5.6% | $48,764 -4.9% |
| 2016 | $2,115 | $51,283 |
| 2015 | $2,115 +149.7% | $51,283 +36.8% |
| 2014 | $847 +36.7% | $37,480 -34.1% |
| 2013 | $620 -65.8% | $56,839 |
| 2012 | $1,812 -0.2% | $56,839 |
| 2011 | $1,814 +20.8% | $56,839 |
| 2010 | $1,501 -17.4% | $56,839 |
| 2009 | $1,817 +21.4% | $56,839 |
| 2008 | $1,497 | $56,839 |
| 2007 | $1,497 +69.1% | $56,839 +35% |
| 2006 | $885 | $42,110 |
| 2005 | $885 | $42,110 |
| 2004 | $885 | $42,110 |
| 2003 | -- | $42,110 +10% |
| 2002 | -- | $38,282 +39.1% |
| 2001 | -- | $27,518 |
| 2000 | -- | $27,518 |
Find assessor info on the county website
Monthly payment
Est. payment
Payment breakdown
Explore the cost of this home by adjusting the details. Changes won't be saved.Climate risks
Neighborhood: 31904
Nearby schools
GreatSchools rating
- 3/10Double Churches Elementary SchoolGrades: PK-5Distance: 1 mi
- 5/10Double Churches Middle SchoolGrades: 6-8Distance: 1.1 mi
- 8/10Northside High SchoolGrades: 9-12Distance: 2.6 mi
Schools provided by the listing agent
- Elementary: Double Churches
- Middle: Double Churches
- High: Northside - Muscogee
Source: East Alabama BOR. This data may not be complete. We recommend contacting the local school district to confirm school assignments for this home.
- $275,0004 bd2 ba2k sqft6818 Fawndale Dr, Columbus, GA 31904Sold
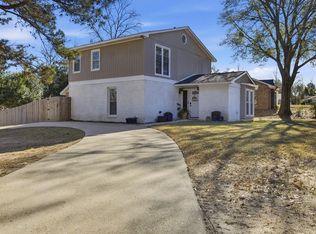
- $193,8003 bd2 ba1.5k sqft6802 Fawndale Dr, Columbus, GA 31904Off Market
- $235,2003 bd2 ba1.5k sqft6812 Buckhorn Dr, Columbus, GA 31904Off Market
- $275,9004 bd3 ba1.8k sqft6827 Buckeye Way, Columbus, GA 31904Off Market

- $226,9003 bd2 ba1.5k sqft6833 Buckeye Way, Columbus, GA 31904Off Market
- $222,1003 bd2 ba1.5k sqft6809 Fawndale Dr, Columbus, GA 31904Off Market
- $204,2003 bd2 ba1.5k sqft6815 Fawndale Dr, Columbus, GA 31904Off Market
- $225,9003 bd2 ba1.5k sqft6807 Buckeye Way, Columbus, GA 31904Off Market
A local agent can set up tours, give advice and negotiate with sellers.
A local lender can help you make sure your offer is ready when you are.
Similar homes
- $259,9004 bd2 ba2k sqft1627 Doerun Dr, Columbus, GA 31904For Sale
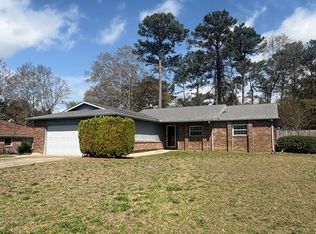
 MLS ID #230467, Lee Jordan, Blue Sky Realty. CBORGA
 - $254,9003 bd2 ba1.8k sqft1450 Double Churches Rd, Columbus, GA 31904For Sale
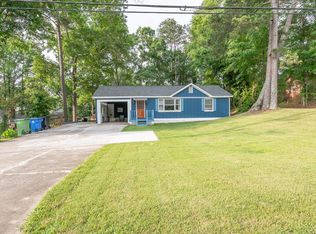 MLS ID #232879, Carson Paris, Keller Williams Realty River Cities. CBORGA
 - $275,0004 bd3 ba2.1k sqft1639 Sheba Dr, Columbus, GA 31904For Sale
 MLS ID #232317, Jerome Bechard, Coldwell Banker / Kennon, Parker, Duncan & Davis. CBORGA
 - $250,0004 bd2 ba1.7k sqft6439 Villastone Dr, Columbus, GA 31909For Sale
 MLS ID #233128, Lana Khouri, Coldwell Banker / Kennon, Parker, Duncan & Davis. CBORGA
 - $229,9004 bd2 ba1.6k sqft4426 Chalfonte Dr, Columbus, GA 31904For SaleMLS ID #233142, Chris Phillips, 1 Percent Lists Southern States Realty. CBORGA
- $247,5003 bd3 ba1.8k sqft1615 Sheba Dr, Columbus, GA 31904For SaleMLS ID #231225, Josh Mcfalda, Keller Williams Realty River Cities. CBORGA
- $245,9003 bd2 ba1.8k sqft924 N Ridge Dr, Columbus, GA 31904Active
 MLS ID #10770674, Stephanie Delay, Maximum One Realtor Partners. GAMLS
 - $210,0003 bd2 ba1.3k sqft6932 Buckeye Way, Columbus, GA 31904For Sale
 MLS ID #7787511, George Crawford, Aluxe Realty LLC. FMLS GA
 - $249,9993 bd2 ba1.4k sqft1020 53rd St, Columbus, GA 31904For Sale By Owner
- $249,9003 bd2 ba1.6k sqft4202 Cheshire Bridge Rd, Columbus, GA 31909For SaleMLS ID #232987, Tracy Dean, Keller Williams Realty River Cities. CBORGA
- $280,0003 bd2 ba1.1k sqft5840 Darral Dr, Columbus, GA 31909For SaleMLS ID #11857569, Anthony Dufrene, Anthony Dufrene. My State MLS
- $320,0003 bd3 ba2k sqft6475 N Branch Ct, Columbus, GA 31909For SaleMLS ID #233076, Brittany Clark, Durham Sears Real Estate. CBORGA
- $235,9003 bd2 ba1.1k sqft7732 Hilldale Dr, Columbus, GA 31909For SaleMLS ID #232470, Jennifer Morgan, Bickerstaff Parham, LLC. CBORGA
- $219,9003 bd2 ba1.6k sqft7841 Edgewater Dr, Columbus, GA 31904For SaleMLS ID #223966, Evelyn Forston, Keller Williams Realty River Cities. CBORGA
- $227,9003 bd3 ba1.8k sqft4814 20th Ave, Columbus, GA 31904For SaleMLS ID #230498, Joseph Lefcourt, eXp Realty LLC. CBORGA
- $224,9003 bd2 ba1.7k sqft3426 17th Ave, Columbus, GA 31904For SaleMLS ID #232652, Carey Scott, Prestige Property Brokers LLC. CBORGA
- $247,0003 bd2 ba1.4k sqft7091 Stoneybrook Dr, Columbus, GA 31909For SaleMLS ID #232484, Nicole Jones-harper, 1st Class Real Estate Excellence. CBORGA
- $255,0003 bd2 ba2k sqft6847 Raintree Dr, Columbus, GA 31909For Sale By Owner
- $239,0003 bd2 ba1.6k sqft5531 Emily Dr, Columbus, GA 31909For SaleMLS ID #232129, Bobbie Hill, Century 21 Premier Real Estate. CBORGA
- $249,9003 bd2 ba1.7k sqft4045 Savannah Dr, Columbus, GA 31907For SaleMLS ID #231861, Ali Saiyed, ARB Realty LLC. CBORGA
