Lots of space here on Glen Echo Avenue! 4 bedroom 2 Bath Tri-Level. (3 Bedrooms upstairs with full continental bathroom and 1 bedroom and full bath downstairs w/separate entry). Massive lot just shy of a quarter acre. Great space for RV parking and a large backyard canvas for your outdoor plans. Great opportunity for multi-generational living. True original red oak hardwood floors in living room and all upstairs bedrooms. Brand new HVAC systems in 2023 with central air and high efficiency furnace to keep you comfortable for all the seasons Oregon offers. Solarium/sun-room off dining brings in lots of light to the eating area and toasty gas fireplace. Very nice family room area downstairs great for game room, TV room, hobby room, or office. Schedule your showing today! **Open House April 20th, 11-1pm.**
Sold
$519,900
6810 Glen Echo Ave, Gladstone, OR 97027
4beds
2,290sqft
Residential, Single Family Residence
Built in 1965
9,583 Square Feet Lot
$547,000 Zestimate®
$227/sqft
$3,193 Estimated rent
Home value
$547,000
$520,000 - $574,000
$3,193/mo
Zestimate® history
Owner options
List your home for rent
$3,193/mo
Rent Zestimate®
Find your next renter with Zillow Rental Manager. Plus, with online applications, you can quickly screen prospective tenants – for free.
$3,193/mo
Rent Zestimate®
Refinance and save
$3,215/mo
Est. payment
Refinancing to a lower rate could help reduce your monthly payments and save thousands over the life of the loan.
$3,215/mo
Est. payment
Explore your selling options
Work with a Zillow partner agent
Leverage their expertise and Zillow's premium Showcase listings to get your home seen by more buyers.
Get startedList with your own agent
Get your home in front of millions of buyers by listing it on Zillow.
Learn how to do itSell it yourself
Take full control of how buyers see your home on Zillow by listing For Sale by Owner (FSBO).
List your homeWhat's special
Hobby roomLarge backyard canvasRv parkingGame roomHigh efficiency furnaceMassive lotSeparate entry
Zillow last checked:
Listing updated:
Listed by:
Stephen Heins 503-707-5777,
Heins Real Estate LLC,
Jonathan Heins 503-504-2057,
Heins Real Estate LLC
Bought with:
Tammy Brown
MORE Realty
Source: RMLS (OR),MLS#: 24509449
Facts & features
Interior
Bedrooms & bathrooms
- Bedrooms: 4
- Bathrooms: 2
- Full bathrooms: 2
Rooms
- Room types: Bedroom 4, Utility Room, Bedroom 2, Bedroom 3, Dining Room, Family Room, Kitchen, Living Room, Primary Bedroom
Primary bedroom
- Features: Hardwood Floors, Double Closet
- Level: Upper
- Area: 154
- Dimensions: 11 x 14
Bedroom 2
- Features: Hardwood Floors
- Level: Upper
- Area: 132
- Dimensions: 11 x 12
Bedroom 3
- Features: Hardwood Floors
- Level: Upper
- Area: 108
- Dimensions: 9 x 12
Bedroom 4
- Level: Lower
- Area: 110
- Dimensions: 11 x 10
Dining room
- Level: Main
- Area: 165
- Dimensions: 11 x 15
Family room
- Features: Exterior Entry
- Level: Lower
- Area: 312
- Dimensions: 12 x 26
Kitchen
- Features: Microwave, Free Standing Range
- Level: Main
- Area: 132
- Width: 12
Living room
- Features: Hardwood Floors
- Level: Main
- Area: 260
- Dimensions: 13 x 20
Heating
- Forced Air 90
Cooling
- Central Air
Appliances
- Included: Dishwasher, Free-Standing Gas Range, Microwave, Washer/Dryer, Free-Standing Range, Gas Water Heater
Features
- Sink, Double Closet
- Flooring: Hardwood, Tile
- Windows: Vinyl Frames
- Basement: Finished
- Number of fireplaces: 1
- Fireplace features: Gas
Interior area
- Total structure area: 2,290
- Total interior livable area: 2,290 sqft
Property
Parking
- Total spaces: 2
- Parking features: Driveway, Parking Pad, RV Access/Parking, Attached
- Attached garage spaces: 2
- Has uncovered spaces: Yes
Features
- Levels: Multi/Split,Tri Level
- Stories: 3
- Patio & porch: Deck, Porch
- Exterior features: Gas Hookup, Exterior Entry
- Fencing: Fenced
Lot
- Size: 9,583 Square Feet
- Features: Gentle Sloping, Sprinkler, SqFt 7000 to 9999
Details
- Additional structures: GasHookup, RVParking, ToolShed
- Parcel number: 00499026
Construction
Type & style
- Home type: SingleFamily
- Property subtype: Residential, Single Family Residence
Materials
- Cedar
- Foundation: Concrete Perimeter, Slab
- Roof: Composition
Condition
- Resale
- New construction: No
- Year built: 1965
Utilities & green energy
- Gas: Gas Hookup, Gas
- Sewer: Public Sewer
- Water: Public
- Utilities for property: Cable Connected
Community & HOA
HOA
- Has HOA: No
Location
- Region: Gladstone
Financial & listing details
- Price per square foot: $227/sqft
- Tax assessed value: $540,326
- Annual tax amount: $5,327
- Date on market: 4/18/2024
- Cumulative days on market: 4 days
- Listing terms: Cash,Conventional,FHA,VA Loan
- Road surface type: Paved
Price history
| Date | Event | Price |
|---|---|---|
| 5/24/2024 | Sold | $519,900$227/sqft |
Source:  RMLS (OR) #24509449 Report a problem RMLS (OR) #24509449 Report a problem | ||
| 4/22/2024 | Pending sale | $519,900$227/sqft |
Source: RMLS (OR) #24509449 Report a problem | ||
| 4/18/2024 | Listed for sale | $519,900+197.1%$227/sqft |
Source: RMLS (OR) #24509449 Report a problem | ||
| 6/21/2002 | Sold | $175,000$76/sqft |
Source: Public Record Report a problem | ||
Public tax history
| Year | Property taxes | Tax assessment |
|---|---|---|
| 2025 | $5,662 +2.9% | $281,002 +3% |
| 2024 | $5,505 +3.3% | $272,818 +3% |
| 2023 | $5,327 +4.1% | $264,872 +3% |
| 2022 | $5,120 +3.8% | $257,158 +3% |
| 2021 | $4,931 +2.4% | $249,668 +3% |
| 2020 | $4,814 +1.2% | $242,397 +3% |
| 2019 | $4,758 +3.8% | $235,337 +3% |
| 2018 | $4,585 | $228,483 +3% |
| 2017 | $4,585 +6.6% | $221,828 +3% |
| 2016 | $4,301 | $215,367 +3% |
| 2015 | $4,301 +3.4% | $209,094 +3% |
| 2014 | $4,159 +5.8% | $203,004 +3% |
| 2013 | $3,931 +3.3% | $197,091 +3% |
| 2012 | $3,804 +2.4% | $191,350 +3% |
| 2011 | $3,716 +2.2% | $185,777 +3% |
| 2010 | $3,635 +3.7% | $180,366 +3% |
| 2009 | $3,507 +6% | $175,113 +3% |
| 2008 | $3,310 +3.1% | $170,013 +3% |
| 2007 | $3,209 +18.2% | $165,061 +3% |
| 2006 | $2,715 +3% | $160,253 +3% |
| 2005 | $2,635 +2.9% | $155,585 +3% |
| 2004 | $2,560 +4.6% | $151,053 +3% |
| 2003 | $2,447 +3% | $146,653 +3% |
| 2002 | $2,376 -2% | $142,382 +3% |
| 2001 | $2,423 +5.6% | $138,235 +3% |
| 2000 | $2,294 | $134,209 |
Find assessor info on the county website
Neighborhood: 97027
Nearby homes
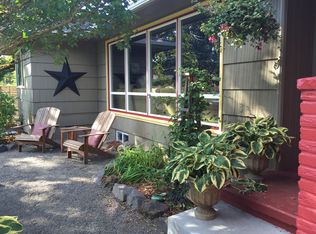
- $628,5003 bd3 ba2.3k sqft6811 Glen Echo Ave, Gladstone, OR 97027Off Market
- $554,0003 bd3 ba2k sqft6901 Glen Echo Ave, Gladstone, OR 97027Off Market
- $358,900-- bd-- ba-- sqft6901 Glen Echo Ave, Gladstone, OR 97027Off Market
- $495,2003 bd3 ba1.6k sqft6820 Glen Echo Ave, Gladstone, OR 97027Off Market
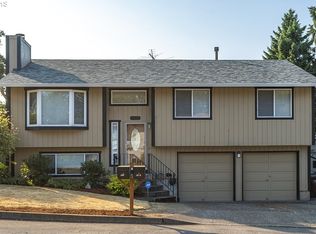
- $512,6003 bd3 ba1.7k sqft18500 Columbia Ave, Gladstone, OR 97027Off Market
- $525,0003 bd3 ba1.7k sqft6830 Glen Echo Ave, Gladstone, OR 97027Sold
- $525,8003 bd2 ba2.4k sqft6711 Glen Echo Ave, Gladstone, OR 97027Off Market
- $504,5003 bd2 ba1.3k sqft18515 Dierickx Ct, Gladstone, OR 97027Sold
Nearby schools
GreatSchools rating
- NAGladstone Center For Children And FamiliesGrades: PK-KDistance: 0.6 mi
- 7/10Walter L Kraxberger Middle SchoolGrades: 6-8Distance: 0.4 mi
- 6/10Gladstone High SchoolGrades: 9-12Distance: 0.4 mi
Schools provided by the listing agent
- Elementary: John Wetten
- Middle: Kraxberger
- High: Gladstone
Source: RMLS (OR). This data may not be complete. We recommend contacting the local school district to confirm school assignments for this home.
Get a cash offer in 3 minutes
Find out how much your home could sell for in as little as 3 minutes with a no-obligation cash offer.
Estimated market value
$547,000
Get a cash offer in 3 minutes
Find out how much your home could sell for in as little as 3 minutes with a no-obligation cash offer.
Estimated market value
$547,000
- Oregon
- Clackamas County
- Gladstone
- 97027
- 6810 Glen Echo Ave
Nearby cities
Nearby zip codes
Other Gladstone Topics
