Looking for a home to make your own piece of paradise in the Sunshine State of Florida? This beautiful Salt Water, Heated, Zero-Entry POOL home in Apollo Beach FL is the one for you and your family. Home features over 1,900 sqft, 4 bedrooms, 2 full bathrooms with a 2-car garage overlooking conservation, pond and gorgeous sunsets. The kitchen features a fabulous eat-in-kitchen space, kitchen island, granite counter tops (2022), backsplash (2024), pantry and stainless-steel appliances - fridge (2022), dishwasher (2023), gas-stove (2023), microwave (2023). Primary bedroom has an en-suite bathroom. Bathroom has dual vanity with granite counter tops (2022), garden soaking tub and separate shower stall. Laundry room is inside the home and includes washer and dryer. This home has room for entertaining inside and outside. Fenced yard and screened in Lanai. Other features of the home: ROOF (2024), A/C / heating (2023), house full exterior painted (2024), Pool Pump (2024), Pool Salt Cell (2025), Pool Heater (2021), Granite counter tops in 2nd bathroom (2022), new flooring in living/dining room and 3 bedrooms (2024), toilets (2023) ….to name a few (ask for seller’s list of replaced, remodeled or upgraded). The community has a low HOA, pools, dog park, playground, splash pad, walking trails, basketball court, clubhouse and fitness center. Home is centrally located to delicious restaurants, medical facilities, shopping, schools, beautiful sandy beaches and golf. Access to I-75, Tampa International Airport and St. Pete-Clearwater International Airport. If that is not enough…. Love sports? Tampa has the Tampa Bay Buccaneers, Tampa Bay Lightning, Tampa Bay Rowdies and Tampa Bay Rays. This is the perfect house to call home! Make appointment today to view this home!
Sold for $455,000
$455,000
6810 Guilford Crest Dr, Apollo Beach, FL 33572
4beds
1,964sqft
Single Family Residence
Built in 2006
6,279 Square Feet Lot
$443,800 Zestimate®
$232/sqft
$3,046 Estimated rent
Home value
$443,800
$408,000 - $484,000
$3,046/mo
Zestimate® history
Owner options
List your home for rent
$3,046/mo
Rent Zestimate®
Find your next renter with Zillow Rental Manager. Plus, with online applications, you can quickly screen prospective tenants – for free.
$3,046/mo
Rent Zestimate®
Refinance and save
$3,182/mo
Est. payment
Refinancing to a lower rate could help reduce your monthly payments and save thousands over the life of the loan.
$3,182/mo
Est. payment
Explore your selling options
Work with a Zillow partner agent
Leverage their expertise and Zillow's premium Showcase listings to get your home seen by more buyers.
Get startedList with your own agent
Get your home in front of millions of buyers by listing it on Zillow.
Learn how to do itSell it yourself
Take full control of how buyers see your home on Zillow by listing For Sale by Owner (FSBO).
List your homeWhat's special
Fenced yardKitchen islandEn-suite bathroomGranite counter topsScreened in lanaiGarden soaking tubFabulous eat-in-kitchen space
Zillow last checked:
Listing updated:
Listed by:
Jenni Ignat 727-538-9200,
CHARLES RUTENBERG REALTY INC 727-538-9200
Bought with:
Shawna Calvert, 3463049
ALIGN RIGHT REALTY SOUTH SHORE
Source: Stellar MLS,MLS#: TB8353916 Originating MLS: Suncoast Tampa
Originating MLS: Suncoast Tampa
Facts & features
Interior
Bedrooms & bathrooms
- Bedrooms: 4
- Bathrooms: 2
- Full bathrooms: 2
Primary bedroom
- Features: Walk-In Closet(s)
- Level: First
- Area: 247 Square Feet
- Dimensions: 19x13
Bedroom 2
- Features: Built-in Closet
- Level: First
- Area: 120 Square Feet
- Dimensions: 12x10
Bedroom 3
- Features: Built-in Closet
- Level: First
- Area: 120 Square Feet
- Dimensions: 12x10
Bedroom 4
- Features: Built-in Closet
- Level: First
- Area: 110 Square Feet
- Dimensions: 11x10
Primary bathroom
- Features: Dual Sinks, En Suite Bathroom, Tub with Separate Shower Stall, Walk-In Closet(s)
- Level: First
Great room
- Level: First
- Area: 448 Square Feet
- Dimensions: 28x16
Kitchen
- Features: Pantry
- Level: First
- Area: 196 Square Feet
- Dimensions: 14x14
Heating
- Natural Gas
Cooling
- Central Air
Appliances
- Included: Dishwasher, Disposal, Dryer, Microwave, Range, Refrigerator, Washer
- Laundry: Inside, Laundry Room
Features
- Eating Space In Kitchen
- Flooring: Carpet, Vinyl
- Has fireplace: No
Interior area
- Total structure area: 2,530
- Total interior livable area: 1,964 sqft
Property
Parking
- Total spaces: 2
- Parking features: Garage - Attached
- Attached garage spaces: 2
Features
- Levels: One
- Stories: 1
- Patio & porch: Screened
- Exterior features: Irrigation System, Sidewalk
- Has private pool: Yes
- Pool features: Gunite, Heated, In Ground, Salt Water, Screen Enclosure
Lot
- Size: 6,279 Square Feet
- Features: Sidewalk, Street Dead-End
Details
- Parcel number: U14311974500003600015.0
- Zoning: PD
- Special conditions: None
Construction
Type & style
- Home type: SingleFamily
- Property subtype: Single Family Residence
Materials
- Block, Stucco
- Foundation: Slab
- Roof: Shingle
Condition
- New construction: No
- Year built: 2006
Utilities & green energy
- Sewer: Public Sewer
- Water: Public
- Utilities for property: Electricity Connected, Natural Gas Connected, Sewer Connected, Street Lights, Water Connected
Community & HOA
Community
- Features: Clubhouse, Deed Restrictions, Dog Park, Fitness Center, Playground, Pool, Sidewalks
- Pet fee: $0 monthly
- Subdivision: COVINGTON PARK
HOA
- Has HOA: Yes
- Amenities included: Basketball Court, Clubhouse, Fence Restrictions, Fitness Center, Playground, Pool, Trail(s)
- HOA fee: $10 monthly
- HOA name: Covington Park of Hillsborough Homeowner Asso. Inc
- HOA phone: 813-433-2000
Location
- Region: Apollo Beach
Financial & listing details
- Price per square foot: $232/sqft
- Tax assessed value: $363,293
- Annual tax amount: $6,344
- Date on market: 2/25/2025
- Cumulative days on market: 60 days
- Listing terms: Cash,Conventional,FHA,VA Loan
- Ownership: Fee Simple
- Total actual rent: 0
- Electric utility on property: Yes
- Road surface type: Paved
Price history
| Date | Event | Price |
|---|---|---|
| 5/16/2025 | Sold | $455,000+0%$232/sqft |
Source:  Stellar MLS #TB8353916 Report a problem Stellar MLS #TB8353916 Report a problem | ||
| 4/27/2025 | Pending sale | $454,900$232/sqft |
Source: Stellar MLS #TB8353916 Report a problem | ||
| 4/22/2025 | Price change | $454,900-1.1%$232/sqft |
Source: Stellar MLS #TB8353916 Report a problem | ||
| 2/25/2025 | Listed for sale | $460,000+80.4%$234/sqft |
Source: Stellar MLS #TB8353916 Report a problem | ||
| 9/1/2017 | Sold | $255,000+0%$130/sqft |
Source: Public Record Report a problem | ||
| 8/7/2017 | Pending sale | $254,900$130/sqft |
Source: CENTURY 21 Beggins Enterprises #T2897122 Report a problem | ||
| 8/4/2017 | Price change | $254,900-0.4%$130/sqft |
Source: CENTURY 21 BEGGINS ENTERPRISES #T2897122 Report a problem | ||
| 7/25/2017 | Listed for sale | $255,900+73.3%$130/sqft |
Source: Owner Report a problem | ||
| 12/8/2011 | Sold | $147,700-9.4%$75/sqft |
Source: Public Record Report a problem | ||
| 7/14/2011 | Listed for sale | $163,000-20.5%$83/sqft |
Source: RE/MAX SOUTH SHORE REALTY #T2478279 Report a problem | ||
| 10/2/2007 | Sold | $205,000-15%$104/sqft |
Source: Public Record Report a problem | ||
| 3/22/2006 | Sold | $241,100$123/sqft |
Source: Public Record Report a problem | ||
Public tax history
| Year | Property taxes | Tax assessment |
|---|---|---|
| 2025 | $6,479 +2.1% | $363,293 +48.9% |
| 2024 | $6,344 +5.8% | $244,013 +3% |
| 2023 | $5,999 +7.4% | $236,906 +3% |
| 2022 | $5,587 +1.1% | $230,006 +3% |
| 2021 | $5,529 +1.7% | $223,307 +1.4% |
| 2020 | $5,436 +2.1% | $220,224 +2.3% |
| 2019 | $5,326 | $215,273 +2.7% |
| 2018 | $5,326 -11.3% | $209,670 +13.1% |
| 2017 | $6,007 +82.9% | $185,405 +63% |
| 2016 | $3,285 +1.3% | $113,773 +0.7% |
| 2015 | $3,244 -0.1% | $112,982 +0.8% |
| 2014 | $3,246 | $112,085 +1.5% |
| 2013 | $3,246 +2.7% | $110,429 +1.7% |
| 2012 | $3,162 -3.3% | $108,583 -4.6% |
| 2011 | $3,271 -2.8% | $113,809 -4.7% |
| 2010 | $3,366 -8.3% | $119,437 -10.7% |
| 2009 | $3,670 -26.2% | $133,685 -24.7% |
| 2008 | $4,971 -10.2% | $177,515 -5.4% |
| 2007 | $5,539 +94.6% | $187,587 +330% |
| 2006 | $2,846 +17.6% | $43,623 +6.7% |
| 2005 | $2,420 | $40,869 +10.4% |
| 2004 | -- | $37,014 |
Find assessor info on the county website
Neighborhood: 33572
Nearby homes
- $397,2004 bd3 ba2.9k sqft6812 Guilford Crest Dr, Apollo Beach, FL 33572Off Market
- $388,8004 bd2 ba2.1k sqft6808 Guilford Crest Dr, Apollo Beach, FL 33572Off Market
- $324,9004 bd2 ba1.9k sqft6806 Guilford Crest Dr, Apollo Beach, FL 33572For Sale
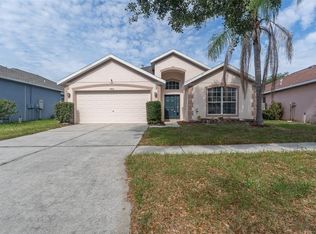
- $438,7004 bd3 ba2.9k sqft6814 Guilford Crest Dr, Apollo Beach, FL 33572Off Market
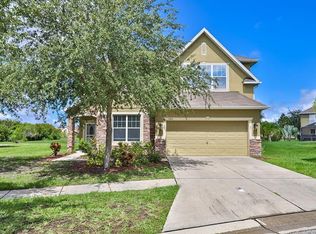
- $406,0004 bd3 ba2.8k sqft6805 Guilford Crest Dr, Apollo Beach, FL 33572Off Market
- $438,0004 bd2 ba1.9k sqft6804 Guilford Crest Dr, Apollo Beach, FL 33572Off Market
- $405,4004 bd3 ba2.7k sqft6809 Guilford Crest Dr, Apollo Beach, FL 33572Off Market
- $385,0004 bd2 ba2.4k sqft6816 Guilford Crest Dr, Apollo Beach, FL 33572Sold
Nearby schools
GreatSchools rating
- 7/10Doby Elementary SchoolGrades: PK-5Distance: 0.4 mi
- 3/10Eisenhower Middle SchoolGrades: 6-8Distance: 0.9 mi
- 4/10East Bay High SchoolGrades: 9-12Distance: 1 mi
Schools provided by the listing agent
- Elementary: Doby Elementary-HB
- Middle: Eisenhower-HB
- High: East Bay-HB
Source: Stellar MLS. This data may not be complete. We recommend contacting the local school district to confirm school assignments for this home.
Get a cash offer in 3 minutes
Find out how much your home could sell for in as little as 3 minutes with a no-obligation cash offer.
Estimated market value
$443,800
Get a cash offer in 3 minutes
Find out how much your home could sell for in as little as 3 minutes with a no-obligation cash offer.
Estimated market value
$443,800
- Florida
- Hillsborough County
- Apollo Beach
- 33572
- 6810 Guilford Crest Dr
Nearby cities
Nearby zip codes
Other Apollo Beach Topics
