***Back on the market with the most amazing updates*** This home is truly a MUST SEE! UNBELIEVABLE PRICE ADJUSTMENT BELOW MARKET VALUE AND MOVE IN READY!! UPDATES include a beautiful neutral palette of interior paint (Sherwin Williams Egret White). Kitchen cabinets have been updated with a professional coat of bright white paint that allows the solid surface countertops to stand out! New brushed nickel hardware rounds out the kitchen updates! New exterior lights have been installed by the garage door that brings ambiance to the home as nightfall comes about! You won't miss the refreshed landscaping as you approach this home, bringing about its great curb appeal! AND THERE'S MORE!!!...a brand-new roof with a transferable warranty and architectural shingles will be installed soon, so if you hurry there may be time to select your color...Seller has spared no expense! Open floor plan provides you with an abundance of natural light, not to mention the recessed lights in the kitchen area are great when preparing those family meals! This beautiful Cardel built home is located on a highly sought after cul-de-sac with the best neighbors ever! Wide plank luxury vinyl flooring in foyer, dining room, living room and kitchen! There's a large master bedroom that includes an on-suite with a soaking tub, walk-in shower and a double vanity! The open floor plan makes this home great for entertaining, not to mention the huge fenced in backyard that has endless possibilities! HVAC less than 5 years old! And it doesn't stop there...the icing on the cake is the 2ND FLOOR BONUS ROOM that's just waiting on you to make it your own! What are you waiting for? Come and enjoy all the amenities that Covington Park has waiting for you, which now includes a newly completed 3rd pool & splash pad for the kids!
Sold for $385,000
$385,000
6816 Guilford Crest Dr, Apollo Beach, FL 33572
4beds
2,410sqft
Single Family Residence
Built in 2006
8,188 Square Feet Lot
$393,400 Zestimate®
$160/sqft
$2,905 Estimated rent
Home value
$393,400
$374,000 - $413,000
$2,905/mo
Zestimate® history
Owner options
List your home for rent
$2,905/mo
Rent Zestimate®
Find your next renter with Zillow Rental Manager. Plus, with online applications, you can quickly screen prospective tenants – for free.
$2,905/mo
Rent Zestimate®
Refinance and save
$2,668/mo
Est. payment
Refinancing to a lower rate could help reduce your monthly payments and save thousands over the life of the loan.
$2,668/mo
Est. payment
Explore your selling options
Work with a Zillow partner agent
Leverage their expertise and Zillow's premium Showcase listings to get your home seen by more buyers.
Get startedList with your own agent
Get your home in front of millions of buyers by listing it on Zillow.
Learn how to do itSell it yourself
Take full control of how buyers see your home on Zillow by listing For Sale by Owner (FSBO).
List your homeWhat's special
Interior paintBrand - new roofGarage doorOpen floor planNew brushed nickel hardwareBeautiful neutral paletteNew exterior lights
Zillow last checked:
Listing updated:
Listed by:
Virginia Farmer 304-545-3861,
LPT REALTY, LLC 877-366-2213
Bought with:
Tyler Janssen, 3603955
INSPIRED REALTY, LLC
Source: Stellar MLS,MLS#: T3492094 Originating MLS: Tampa
Originating MLS: Tampa
Facts & features
Interior
Bedrooms & bathrooms
- Bedrooms: 4
- Bathrooms: 2
- Full bathrooms: 2
Rooms
- Room types: Bonus Room, Breakfast Room Separate, Family Room, Great Room, Utility Room
Primary bedroom
- Level: First
- Dimensions: 15x13
Bedroom 2
- Level: First
- Dimensions: 10x10
Bedroom 3
- Level: First
- Dimensions: 10x11
Bedroom 4
- Level: First
- Dimensions: 11x12
Bonus room
- Level: Second
- Dimensions: 19x12
Dining room
- Level: First
- Dimensions: 10x13
Kitchen
- Level: First
- Dimensions: 15x12
Living room
- Level: First
- Dimensions: 16x16
Heating
- Central
Cooling
- Central Air
Appliances
- Included: Dishwasher, Disposal, Dryer, Microwave, Range, Refrigerator, Washer
- Laundry: Inside, Laundry Room
Features
- Ceiling Fan(s), Open Floorplan, Primary Bedroom Main Floor, Walk-In Closet(s)
- Flooring: Carpet, Ceramic Tile, Vinyl
- Doors: Sliding Doors
- Windows: Blinds
- Has fireplace: No
Interior area
- Total structure area: 3,109
- Total interior livable area: 2,410 sqft
Property
Parking
- Total spaces: 2
- Parking features: Garage - Attached
- Attached garage spaces: 2
- Details: Garage Dimensions: 20x21
Features
- Levels: Two
- Stories: 2
- Patio & porch: Covered
- Exterior features: Irrigation System, Sidewalk, Sprinkler Metered
Lot
- Size: 8,188 Square Feet
- Features: Cul-De-Sac, In County, Level, Sidewalk
- Residential vegetation: Mature Landscaping, Trees/Landscaped
Details
- Parcel number: U14311974500003600018.0
- Zoning: PD
- Special conditions: None
Construction
Type & style
- Home type: SingleFamily
- Architectural style: Florida
- Property subtype: Single Family Residence
Materials
- Block, Stone, Stucco
- Foundation: Slab
- Roof: Shingle
Condition
- New construction: No
- Year built: 2006
Utilities & green energy
- Sewer: Public Sewer
- Water: Public
- Utilities for property: Electricity Available
Community & HOA
Community
- Features: Park, Playground, Pool
- Pet fee: $0 monthly
- Subdivision: COVINGTON PARK PH 5C
HOA
- Has HOA: Yes
- Amenities included: Basketball Court, Clubhouse, Fitness Center, Park, Playground, Pool, Tennis Court(s)
- Services included: Pool Maintenance, Recreational Facilities
- HOA fee: $9 monthly
- HOA name: Associa Gulf Coast/Kety Joseph
- HOA phone: 727-262-2967
Location
- Region: Apollo Beach
Financial & listing details
- Price per square foot: $160/sqft
- Tax assessed value: $376,563
- Annual tax amount: $6,005
- Date on market: 12/15/2023
- Cumulative days on market: 135 days
- Listing terms: Cash,Conventional,FHA,VA Loan
- Ownership: Fee Simple
- Total actual rent: 0
- Electric utility on property: Yes
- Road surface type: Paved, Asphalt
Price history
| Date | Event | Price |
|---|---|---|
| 6/10/2024 | Sold | $385,000-3.7%$160/sqft |
Source:  Stellar MLS #T3492094 Report a problem Stellar MLS #T3492094 Report a problem | ||
| 5/2/2024 | Pending sale | $399,900$166/sqft |
Source: Stellar MLS #T3492094 Report a problem | ||
| 4/25/2024 | Price change | $399,900-4.8%$166/sqft |
Source: Stellar MLS #T3492094 Report a problem | ||
| 3/15/2024 | Price change | $419,900-4.5%$174/sqft |
Source: Stellar MLS #T3492094 Report a problem | ||
| 2/16/2024 | Price change | $439,900-2%$183/sqft |
Source: Stellar MLS #T3492094 Report a problem | ||
| 12/15/2023 | Listed for sale | $449,000+91.1%$186/sqft |
Source: Stellar MLS #T3492094 Report a problem | ||
| 12/4/2019 | Sold | $235,000-2.1%$98/sqft |
Source: Public Record Report a problem | ||
| 11/25/2019 | Listed for sale | $240,000$100/sqft |
Source: KELLER WILLIAMS REALTY #T3179413 Report a problem | ||
| 10/23/2019 | Pending sale | $240,000$100/sqft |
Source: KELLER WILLIAMS REALTY #T3179413 Report a problem | ||
| 10/14/2019 | Price change | $240,000-0.2%$100/sqft |
Source: KELLER WILLIAMS REALTY #T3179413 Report a problem | ||
| 10/11/2019 | Price change | $240,500+0.2%$100/sqft |
Source: KELLER WILLIAMS REALTY #T3179413 Report a problem | ||
| 9/26/2019 | Price change | $240,000-1.2%$100/sqft |
Source: KELLER WILLIAMS REALTY #T3179413 Report a problem | ||
| 9/19/2019 | Price change | $243,000-0.8%$101/sqft |
Source: KELLER WILLIAMS REALTY #T3179413 Report a problem | ||
| 9/11/2019 | Price change | $245,000-1.6%$102/sqft |
Source: KELLER WILLIAMS REALTY #T3179413 Report a problem | ||
| 9/5/2019 | Price change | $249,000-0.4%$103/sqft |
Source: KELLER WILLIAMS REALTY #T3179413 Report a problem | ||
| 8/28/2019 | Price change | $250,000-2%$104/sqft |
Source: KELLER WILLIAMS REALTY #T3179413 Report a problem | ||
| 8/19/2019 | Price change | $255,000-1.5%$106/sqft |
Source: Keller Williams Realty Brandon #T3179413 Report a problem | ||
| 8/5/2019 | Price change | $259,000-3%$107/sqft |
Source: Keller Williams Realty Brandon #T3179413 Report a problem | ||
| 6/24/2019 | Price change | $267,000-1.8%$111/sqft |
Source: Keller Williams Realty Brandon #T3179413 Report a problem | ||
| 6/7/2019 | Listed for sale | $272,000-1.1%$113/sqft |
Source: KELLER WILLIAMS REALTY #T3179413 Report a problem | ||
| 8/2/2018 | Listing removed | $1,625$1/sqft |
Source: Stress Free Property Management Report a problem | ||
| 7/17/2018 | Price change | $1,625-3%$1/sqft |
Source: Stress Free Property Management Report a problem | ||
| 7/2/2018 | Listed for rent | $1,675+8.4%$1/sqft |
Source: Stress Free Property Management Report a problem | ||
| 10/7/2016 | Listing removed | $1,545-0.3%$1/sqft |
Source: STRESS FREE PROPERT MGMT. INC. #T2835609 Report a problem | ||
| 8/7/2015 | Listing removed | $1,550$1/sqft |
Source: Stress Free Property Management Report a problem | ||
| 3/27/2006 | Sold | $275,000$114/sqft |
Source: Public Record Report a problem | ||
Public tax history
| Year | Property taxes | Tax assessment |
|---|---|---|
| 2025 | $9,531 +50% | $376,563 |
| 2024 | $6,354 +5.8% | $376,563 +55.4% |
| 2023 | $6,006 +5.9% | $242,308 +3% |
| 2022 | $5,670 +1.1% | $235,250 +3% |
| 2021 | $5,611 +1.7% | $228,398 +1.4% |
| 2020 | $5,518 -10.6% | $225,245 +2.4% |
| 2019 | $6,171 | $220,036 +2.5% |
| 2018 | $6,171 +1.2% | $214,635 +10% |
| 2017 | $6,099 +10.1% | $195,187 +29.1% |
| 2016 | $5,539 +10.7% | $151,229 +10% |
| 2015 | $5,005 +4.8% | $137,481 +10% |
| 2014 | $4,775 +4.5% | $124,983 +10% |
| 2013 | $4,570 +18.1% | $113,621 +10% |
| 2012 | $3,868 -3.1% | $103,292 -5.5% |
| 2011 | $3,994 -3.2% | $109,263 -6.4% |
| 2010 | $4,127 -8.3% | $116,713 -13% |
| 2009 | $4,499 -18.2% | $134,185 -26.9% |
| 2008 | $5,502 -10.1% | $183,651 -15.3% |
| 2007 | $6,123 +106.7% | $216,723 +342% |
| 2006 | $2,962 +17% | $49,027 +7.1% |
| 2005 | $2,531 | $45,759 |
| 2004 | -- | $45,759 |
Find assessor info on the county website
Neighborhood: 33572
Nearby homes
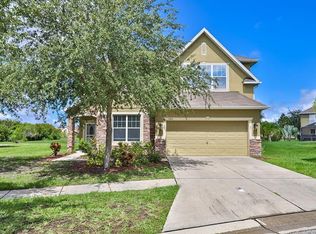
- $413,2214 bd3 ba2.9k sqft6814 Guilford Crest Dr, Apollo Beach, FL 33572Off Market
- $509,0004 bd3 ba2.8k sqft6823 Cromwell Garden Dr, Apollo Beach, FL 33572Off Market
- $431,1003 bd3 ba2.8k sqft6818 Guilford Crest Dr, Apollo Beach, FL 33572Off Market

- $400,0004 bd3 ba2.9k sqft6812 Guilford Crest Dr, Apollo Beach, FL 33572Off Market
- $522,6004 bd2 ba2.2k sqft6824 Cromwell Garden Dr, Apollo Beach, FL 33572Off Market
- $523,6004 bd3 ba2.4k sqft6821 Cromwell Garden Dr, Apollo Beach, FL 33572Off Market
- $454,5004 bd3 ba2.9k sqft6819 Guilford Crest Dr, Apollo Beach, FL 33572Off Market
- $455,0004 bd2 ba1.9k sqft6810 Guilford Crest Dr, Apollo Beach, FL 33572Sold
Nearby schools
GreatSchools rating
- 7/10Doby Elementary SchoolGrades: PK-5Distance: 0.4 mi
- 3/10Eisenhower Middle SchoolGrades: 6-8Distance: 0.8 mi
- 4/10East Bay High SchoolGrades: 9-12Distance: 1 mi
Schools provided by the listing agent
- Elementary: Doby Elementary-HB
- Middle: Eisenhower-HB
- High: East Bay-HB
Source: Stellar MLS. This data may not be complete. We recommend contacting the local school district to confirm school assignments for this home.
Get a cash offer in 3 minutes
Find out how much your home could sell for in as little as 3 minutes with a no-obligation cash offer.
Estimated market value
$393,400
Get a cash offer in 3 minutes
Find out how much your home could sell for in as little as 3 minutes with a no-obligation cash offer.
Estimated market value
$393,400
- Florida
- Hillsborough County
- Apollo Beach
- 33572
- 6816 Guilford Crest Dr
Nearby cities
Nearby zip codes
Other Apollo Beach Topics
