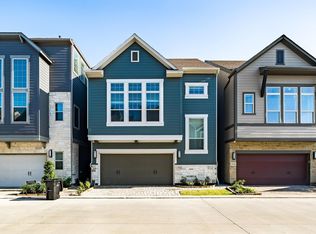
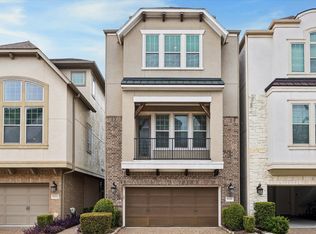
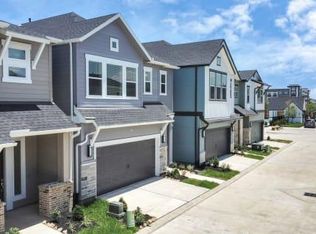
Be the very FIRST RESIDENT - Distinctive in design and scale, this brand-new, never-lived-in Hartland Place residence is FOR LEASE Zoned to Memorial High School and Spring Branch Middle and HUNTERS CREEK ELEMENTRY ( as of 2026) delivers contemporary style, an exceptionally spacious layout, and true first-floor living. The home offers 4 bedrooms, 3 & a half baths, Living space, a generous rooftop terrace, an unusually large garage, and a standout primary bedroom with an ensuite bath and a massive custom closet. Secondary suites provide resort- and spa-inspired finishes, and the low-maintenance yet generously sized lot further enhances livability. The chef's kitchen features premier appliances and premium quartz countertops. Located in a GATED four-home community by DCF Builders in Close-In Spring Branch, the property provides outstanding convenience with quick access to I-10, Loop 610, dining, and shopping. Move-in ready.
Copyright notice - Data provided by HAR.com 2022 - All information provided should be independently verified.
House for rent
Singlefamily
Available now
Air conditioner, electric, zoned
Electric dryer hookup laundry
2 Attached garage spaces parking
Natural gas, zoned
What's special
Contemporary styleGenerous rooftop terraceUnusually large garagePremium quartz countertopsMassive custom closetTrue first-floor livingExceptionally spacious layout
- 8 days |
- -- |
- -- |
Zillow last checked:
Listing updated:
Travel times

Let’s turn your rent into credit progress
Build credit history with every on-time payment and get credit for the payment you’re already making.
Facts & features
Interior
Bedrooms & bathrooms
- Bedrooms: 4
- Bathrooms: 4
- Full bathrooms: 3
- 1/2 bathrooms: 1
Heating
- Natural Gas, Zoned
Cooling
- Air Conditioner, Electric, Zoned
Appliances
- Included: Dishwasher, Dryer, Electric Oven, Full Size, Garbage Disposal, Gas Range, Microwave Oven, Refrigerator, Washer
- Laundry: Electric Dryer Hookup, In Unit, Washer Hookup
Features
- All Bedrooms Up, Balcony, Ceiling Fan(s), High Ceilings, Prewired for Alarm System, Primary Bed - 3rd Floor
- Flooring: Wood
Interior area
- Total interior livable area: 3,913 sqft
Property
Parking
- Total spaces: 2
- Parking features: Attached, Garage
- Has attached garage: Yes
- Details: Contact manager
Features
- Stories: 3
- Patio & porch: Patio
- Exterior features: 0 Up To 1/4 Acre, All Bedrooms Up, Balcony, Primary Bed - 3rd Floor
- Has view: Yes
- View description: West
Lot
- Features: Back Yard
Details
- Additional structures: Garage(s)
- Parcel number: 0871860000003
Construction
Type & style
- Home type: SingleFamily
- Architectural style: Contemporary/Modern
- Property subtype: SingleFamily
Condition
- Year built: 2026
Community & HOA
Community
- Security: Security System
Location
- Region: Houston
Financial & listing details
- Lease term: Long Term,12 Months
Nearby apartments for rent
Price history
| Date | Event | Price |
|---|---|---|
| 11/9/2026 | Listed for rent | $6,200$2/sqft |
Source:  HAR #92492749 Report a problem | ||