Skip main navigation
Off market
  • $454,200

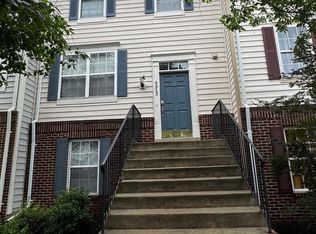
    6811 Avalon Isle Way, Gainesville, VA 20155

    3beds
    2baths
    1,500sqft
    Townhouse
    Built in 2002
    1,167 Square Feet Lot
    $454,200 Zestimate®
    $303/sqft
    $2,603 Estimated rent

    Home value

    $454,200

    $431,000 - $477,000

    $2,603/mo

    Zestimate® history
    Loading
    Loading...

    Owner options

    List your home for rent

    $2,603/mo

    Rent Zestimate®

    Find your next renter with Zillow Rental Manager. Plus, with online applications, you can quickly screen prospective tenants – for free.

    Learn more

    $2,603/mo

    Rent Zestimate®

    Refinance and save

    $2,840/mo

    Est. payment

    Refinancing to a lower rate could help reduce your monthly payments and save thousands over the life of the loan.

    See today's rates

    $2,840/mo

    Est. payment

    Explore your selling options

    Work with a Zillow partner agent

    Leverage their expertise and Zillow's premium Showcase listings to get your home seen by more buyers.

    Get started

    List with your own agent

    Get your home in front of millions of buyers by listing it on Zillow.

    Learn how to do it

    Sell it yourself

    Take full control of how buyers see your home on Zillow by listing For Sale by Owner (FSBO).

    List your home

    What's special

    Eat-in breakfast area

    Amazing location, 30 seconds to a major shopping center with Harris Teeter and 2 mins to Hwy-66. See the virtual tour. This 3-level, freshly painted house welcomes you with a ton of natural light, and all 3 levels above the ground. The 2 spacious master bedrooms deliver utmost privacy on the top level with their own attached bathrooms. The 2nd floor has a spacious kitchen with an eat-in breakfast area and a massive, bright family/dining room. Main level has a 3rd bedroom which can be used as an office, 1/2 bath, a large rec room, laundry room, and a fully fenced back yard. There are two designated parking spaces located directly in front of the house. Our community has a pool and a tennis court within walking distance, and we have a commuter parking lot, hospital, parks, historical, Haymarket all on Interstate 66. Application Fee $ 55 Per Adult.

    This property is off market, which means it's not currently listed for sale or rent on Zillow. This may be different from what's available on other websites or public sources.

    Facts & features

    Interior

    Bedrooms & bathrooms
    • Bedrooms: 3
    • Bathrooms: 2.5
    Heating
    • Forced air, Heat pump
    Cooling
    • Central
    Appliances
    • Included: Dishwasher, Dryer, Microwave, Refrigerator, Washer
    • Laundry: In Unit
    Features
    • Flooring: Tile
    • Basement: Finished
    • Has fireplace: No
    Interior area
    • Total interior livable area: 1,500 sqft

    Property

    Parking
    • Total spaces: 2
    • Parking features: None
    Features
    • Exterior features: Brick
    Lot
    • Size: 1,167 sqft
    Details
    • Parcel number: 7397494101

    Construction

    Type & style
    • Home type: Townhouse
    Materials
    • Roof: Other
    Condition
    • Year built: 2002

    Community & neighborhood

    Location
    • Region: Gainesville

    HOA & financial

    HOA
    • Has HOA: Yes
    • HOA fee: $95 monthly

    Other

    Other facts
    • Acreage \ 0.03
    • Appliances \ Appliances \ Built-In Microwave
    • Appliances \ Appliances \ Dishwasher
    • Appliances \ Appliances \ Dryer
    • Appliances \ Appliances \ Exhaust Fan
    • Appliances \ Appliances \ Icemaker
    • Appliances \ Appliances \ Refrigerator
    • Appliances \ Appliances \ Stove
    • Appliances \ Appliances \ Washer
    • Appliances \ Appliances \ Water Heater
    • Appliances \ Exhaust Fan
    • Appliances \ Icemaker
    • Appliances \ Stove
    • Appliances \ Water Heater
    • Basement \ BasementType \ Daylight
    • Basement \ BasementType \ Front Entrance
    • Basement \ BasementType \ Full
    • Basement \ BasementType \ Walkout Level
    • Basement \ HasBasement \ 1
    • Bathrooms \ HalfBaths \ 1
    • CondoFee \ 0
    • CvrdParking1Spaces \ 0
    • CvrdParking2Spaces \ 0
    • Directions \ Right Avalon Isle way townhouse on your righ
    • Directions \ at the light
    • Directions \ proceed straight onto Heathcote Blvd * Left onto Legend Dr. * Right on Legend Glen Ct.
    • Directions \ rom I-66 W
    • Directions \ take exit 43B to 29N * Keep left on the ramp and
    • Elementary School: TYLER
    • Exterior Type: Brick
    • Exterior \ Shingle Siding
    • ExteriorFeatures \ Sidewalks
    • ExteriorFeatures \ Street Lights
    • Fireplaces \ 0
    • Flooring \ Flooring \ Ceramic Tile
    • Flooring \ Flooring \ Laminate Plank
    • Flooring \ Laminate Plank
    • HOAFee \ 410
    • HalfBaths \ 1
    • HasBodyOfWater \ 0
    • HasPool \ 0
    • HasWaterAccess \ 0
    • HasWaterFront \ 0
    • HasWaterView \ 0
    • Heating and Cooling \ Cooling \ Central A/C
    • Heating and Cooling \ Heating \ Forced Air
    • Heating and Cooling \ Heating \ Heat Pump(s)
    • Heating system: Forced Air
    • High School: BATTLEFIELD
    • InteriorFeatures \ Attic
    • InteriorFeatures \ Carpet
    • InteriorFeatures \ Kitchen - Eat-In
    • IsForeClosure \ 0
    • IsNewConstruction \ 0
    • Laundry: In Unit
    • ListingDate \ 2021-12-17T00: 00
    • Location \ Directions \ Right Avalon Isle way townhouse on your righ
    • Location \ Directions \ at the light
    • Location \ Directions \ proceed straight onto Heathcote Blvd * Left onto Legend Dr. * Right on Legend Glen Ct.
    • Location \ Directions \ rom I-66 W
    • Location \ Directions \ take exit 43B to 29N * Keep left on the ramp and
    • Lot \ Acreage \ 0.03
    • Lot \ LotSquareFootage \ 1167
    • Lot \ TotalSquareFeet \ 1500
    • LotSquareFootage \ 1167
    • MLS Listing ID: VAPW2012080
    • MLS Name: Long & Foster (Long & Foster)
    • Middle School: BULL RUN
    • NoOfLevels \ 0
    • Other Exterior Features \ Exterior \ Brick
    • Other Exterior Features \ Exterior \ Shingle Siding
    • Other Exterior Features \ ExteriorFeatures \ Sidewalks
    • Other Exterior Features \ ExteriorFeatures \ Street Lights
    • Other Fees \ HOAFee \ 410
    • Other Interior Features \ Fireplaces \ 0
    • Other Interior Features \ InteriorFeatures \ Attic
    • Other Interior Features \ InteriorFeatures \ Carpet
    • Other Interior Features \ InteriorFeatures \ Ceiling Fan(s)
    • Other Interior Features \ InteriorFeatures \ Kitchen - Eat-In
    • Other \ CondoFee \ 0
    • Other \ IsForeClosure \ 0
    • Other \ IsNewConstruction \ 0
    • Other \ ListingDate \ 2021-12-17T00: 00
    • Other \ NoOfLevels \ 0
    • Other \ OwnerExpenses \ Association Fees
    • Other \ OwnerExpenses \ Taxes - Personal property
    • Other \ Ownership \ Other
    • Other \ TotalLeasedUnits \ 0
    • Other \ TotalNoOfUnits \ 0
    • Other \ TotalTaxes \ 0
    • Other \ TotalUnfurnishedUnits \ 0
    • OwnerExpenses \ Association Fees
    • OwnerExpenses \ Taxes - Personal property
    • Ownership \ Other
    • Parking \ CvrdParking1Spaces \ 0
    • Parking \ CvrdParking2Spaces \ 0
    • Parking \ Parking Lot
    • Parking \ Parking \ Parking Lot
    • School District: PRINCE WILLIAM COUNTY PUBLIC SCHOOLS
    • Sewer \ Public Sewer
    • Style \ Interior Row\Townhouse
    • TotalLeasedUnits \ 0
    • TotalNoOfUnits \ 0
    • TotalSquareFeet \ 1500
    • TotalTaxes \ 0
    • TotalUnfurnishedUnits \ 0
    • Type and Style \ Style \ Interior Row/Townhouse
    • Utilities \ Sewer \ Public Sewer
    • View Type \ HasWaterView \ 0
    • Water \ HasBodyOfWater \ 0
    • Water \ HasPool \ 0
    • Water \ HasWaterAccess \ 0
    • Water \ HasWaterFront \ 0
    • Water \ Public
    • Water \ Water \ Public

    Price history

    DateEventPrice
    11/9/2023Listing removed--
    Source: Bright MLS #VAPW2007402 Report a problem
    12/27/2021Listing removed--
    Source: Long & Foster Broker Feed Report a problem
    12/17/2021Listed for rent$1,900$1/sqft
    Source: Long & Foster Broker Feed #VAPW2012080 Report a problem
    11/8/2021Sold$350,000-4.1%$233/sqft
    Source: Bright MLS #VAPW2007402 Report a problem
    10/2/2021Pending sale$365,000+4.3%$243/sqft
    Source: Bright MLS #VAPW2007402 Report a problem
    8/6/2020Listing removed$349,900$233/sqft
    Source: Samson Properties #VAPW494354 Report a problem
    5/13/2020Listed for sale$349,900+41.7%$233/sqft
    Source: Samson Properties #VAPW494354 Report a problem
    10/28/2013Sold$247,000$165/sqft
    Source: Public Record Report a problem
    9/20/2013Pending sale$247,000$165/sqft
    Source: Venture Realty #PW8162517 Report a problem
    9/11/2013Price change$247,000-0.8%$165/sqft
    Source: Venture Realty #PW8162517 Report a problem
    8/20/2013Listed for sale$249,000+29.8%$166/sqft
    Source: Venture Realty #PW8162517 Report a problem
    8/5/2013Sold$191,900-18.3%$128/sqft
    Source: Public Record Report a problem
    4/10/2013Listing removed$235,000$157/sqft
    Source: RE/MAX GATEWAY #PW8029883 Report a problem
    3/15/2013Listed for sale$235,000+11.9%$157/sqft
    Source: RE/MAX Gateway #PW8029883 Report a problem
    8/9/2011Sold$210,000-6.3%$140/sqft
    Source: Public Record Report a problem
    6/3/2011Price change$224,000+26.6%$149/sqft
    Source: Fannie Mae #PW7615145 Report a problem
    5/29/2011Listed for sale--
    Source: foreclosure.com Report a problem
    5/9/2011Sold$177,000+8.2%$118/sqft
    Source: Public Record Report a problem
    1/2/2003Sold$163,538$109/sqft
    Source: Public Record Report a problem

    Public tax history

    YearProperty taxesTax assessment
    2025$4,029 +4.4%$410,900 +5.9%
    2024$3,860 +1.9%$388,100 +6.7%
    2023$3,786 +0.2%$363,900 +9.4%
    2022$3,778 +3.2%$332,500 +11.6%
    2021$3,660 +6%$297,900 +7%
    2020$3,454 +119.6%$278,400 +6.9%
    2019$1,573 -47.3%$260,500 +5.4%
    2018$2,985 +5%$247,200 +5%
    2017$2,842 +2%$235,500 +4.5%
    2016$2,786 -0.2%$225,400 +1.2%
    2015$2,792 $222,800 +0.8%
    2014$2,792 $221,100 +14.4%
    2013-- $193,200 +11.4%
    2012-- $173,400 +3.4%
    2010-- $167,700 +7.6%
    2009-- $155,900 -26.5%
    2008-- $212,000 -14.9%
    2007-- $249,000 -14.3%
    2006-- $290,600 +31.1%
    2005-- $221,600 +26.5%
    2004-- $175,200 +12.5%
    2003-- $155,700

    Find assessor info on the county website

    Neighborhood: 20155

    Nearby schools

    GreatSchools rating
    Schools provided by the listing agent
    • Elementary: TYLER
    • Middle: BULL RUN
    • High: BATTLEFIELD
    • District: PRINCE WILLIAM COUNTY PUBLIC SCHOOLS

    Source: The MLS. This data may not be complete. We recommend contacting the local school district to confirm school assignments for this home.

    Get a cash offer in 3 minutes
    Find out how much your home could sell for in as little as 3 minutes with a no-obligation cash offer.
    Estimated market value
    $454,200
    Get a cash offer in 3 minutes
    Find out how much your home could sell for in as little as 3 minutes with a no-obligation cash offer.
    Estimated market value
    $454,200