Welcome to your new home, a stunning 4 bedroom, 3.5 bathroom townhome nestled in the highly sought-after Crossroads Village. This charming home offers the perfect combination of spaciousness, comfort, and modern design. The upper level boasts three bedrooms, including a spacious owner's suite with a full bathroom. Two additional bedrooms and a full hallway bathroom complete the upper level. The main level of the home features an updated kitchen with Stainless Steel appliances, gorgeous granite countertops, and beautiful cabinets. The open floor plan with hardwood floors on the main level creates a warm and inviting atmosphere, perfect for gathering with family and friends. The basement with one bedroom, full bath, rec room and kitchenette. The washer and dryer are located in basement providing added convenience to the home. Step outside to the fenced yard with a walk-out rear exit, perfect for enjoying the fresh air or hosting a barbecue. The home features a newer water heater installed in 2020 for added peace of mind. Don't miss this opportunity to make this beautiful home yours! Park in space 53.
Sold for $530,000
Zillow last checked:
Listing updated:
Bought with:
Sohail Sajid, 0225231310
City Homes
Source: Bright MLS,MLS#: VAPW2097288
Price history
| Date | Event | Price |
|---|---|---|
| 9/22/2025 | Sold | $530,000-0.9%$290/sqft |
Source:  Bright MLS #VAPW2097288 Report a problem Bright MLS #VAPW2097288 Report a problem | ||
| 8/20/2025 | Listed for sale | $534,900$293/sqft |
Source:  WMLS #BMTVAPW2097288 Report a problem WMLS #BMTVAPW2097288 Report a problem | ||
| 8/8/2025 | Contingent | $534,900$293/sqft |
Source: Bright MLS #VAPW2097288 Report a problem | ||
| 7/26/2025 | Price change | $534,900-0.9%$293/sqft |
Source: Bright MLS #VAPW2097288 Report a problem | ||
| 7/14/2025 | Pending sale | $539,900$295/sqft |
Source: Bright MLS #VAPW2097288 Report a problem | ||
| 7/2/2025 | Price change | $539,900-1.8%$295/sqft |
Source: Bright MLS #VAPW2097288 Report a problem | ||
| 6/16/2025 | Listed for sale | $549,900+57.1%$301/sqft |
Source: Bright MLS #VAPW2097288 Report a problem | ||
| 4/1/2020 | Sold | $350,000$191/sqft |
Source: Public Record Report a problem | ||
| 3/2/2020 | Pending sale | $350,000$191/sqft |
Source: CENTURY 21 New Millennium #VAPW488132 Report a problem | ||
| 2/27/2020 | Listed for sale | $350,000+12.9%$191/sqft |
Source: CENTURY 21 New Millennium #VAPW488132 Report a problem | ||
| 6/30/2016 | Sold | $310,000$170/sqft |
Source: Agent Provided Report a problem | ||
| 6/11/2016 | Pending sale | $310,000$170/sqft |
Source: Horizon Real Estate Inc. #PW9641682 Report a problem | ||
| 6/8/2016 | Listed for sale | $310,000$170/sqft |
Source: Horizon Real Estate Inc. #PW9641682 Report a problem | ||
| 5/6/2016 | Pending sale | $310,000$170/sqft |
Source: Horizon Real Estate Inc. #PW9641682 Report a problem | ||
| 5/5/2016 | Listed for sale | $310,000+3.3%$170/sqft |
Source: Horizon Real Estate Inc. #PW9641682 Report a problem | ||
| 12/15/2006 | Sold | $300,000+70.1%$164/sqft |
Source: Public Record Report a problem | ||
| 1/3/2003 | Sold | $176,325$96/sqft |
Source: Public Record Report a problem | ||
Nearby homes
- $463,1003 bd3 ba1.4k sqft6815 Avalon Isle Way, Gainesville, VA 20155Off Market

- $449,7003 bd2 ba1.5k sqft6811 Avalon Isle Way, Gainesville, VA 20155Off Market
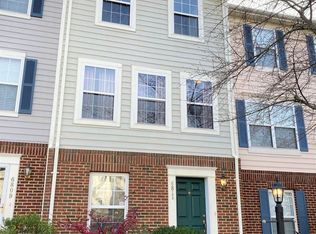
- $471,3003 bd3 ba1.4k sqft6817 Avalon Isle Way, Gainesville, VA 20155Off Market
- $461,4003 bd3 ba1.4k sqft6809 Avalon Isle Way, Gainesville, VA 20155Off Market

Get a cash offer in 3 minutes
Find out how much your home could sell for in as little as 3 minutes with a no-obligation cash offer.
Estimated market value
$534,100
