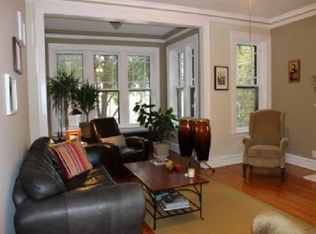
View this rarely available 1st Floor Co-op, Walk-up End Unit. This 2+ Bedroom Classic-Vintage floor plan is Spacious, Bright & Beautiful!! Unit Features; Hardwood Oak flooring thru-out (Except kitchen), Grand sized living room and sun room is flooded with natural light, a Decorative Brick Fireplace has original Hardwood Mantel & Bookcase, 9 ft. Ceilings thru-out unit. Entertaining is easy in the Elegant Formal Dining Room (Separate), Brand New Kitchen with Granite Counter Tops, New Cabinets & Stainless Steel Appliances. Unit comes with 1 Washer & 1 Dryer located directly bellow unit in 6811 Greenview Tier. Washer & Dryer are older & Seller will offer a credit of $2,000. towards new Laundry appliances. The GBC common area amenities include; an Indoor Community/Party Room (located in basement area of 1440 W. Pratt tier), Coin Operated Laundry Facilities (1438 Tier), Storage Locker and an Outside Picnic Area. Excellent location. Close to Shopping, Restaurants and Entertainment In the Heart of Rogers Park! Loyola University of Chicago close by. Walk to Metra, Red Line & Bus stops. Steps to Beach & Lake Michigan. Monthly assessment includes: Gas Heat, Water, Common Ins, Scavenger & Snow removal. Come see, Won't last long! **Seller is related to the real estate broker.**
Closed
$349,000
6811 N Greenview Ave APT 1, Chicago, IL 60626
3beds
1,700sqft
Apartment, Single Family Residence
Built in ----
-- sqft lot
$400,700 Zestimate®
$205/sqft
$2,606 Estimated rent
Home value
$400,700
$373,000 - $421,000
$2,606/mo
Zestimate® history
Owner options
List your home for rent
$2,606/mo
Rent Zestimate®
Find your next renter with Zillow Rental Manager. Plus, with online applications, you can quickly screen prospective tenants – for free.
$2,606/mo
Rent Zestimate®
Refinance and save
$2,523/mo
Est. payment
Refinancing to a lower rate could help reduce your monthly payments and save thousands over the life of the loan.
$2,523/mo
Est. payment
Explore your selling options
Work with a Zillow partner agent
Leverage their expertise and Zillow's premium Showcase listings to get your home seen by more buyers.
Get startedList with your own agent
Get your home in front of millions of buyers by listing it on Zillow.
Learn how to do itSell it yourself
Take full control of how buyers see your home on Zillow by listing For Sale by Owner (FSBO).
List your homeWhat's special
Decorative brick fireplaceOutside picnic areaParty roomSun roomRed lineBus stopsCommon ins
Zillow last checked:
Listing updated:
Listed by:
Ivy Torres 773-664-7900,
Torres Real Estate Associates
Bought with:
Meg Tange
Keller Williams ONEChicago
Source: MRED as distributed by MLS GRID,MLS#: 11910590
Facts & features
Interior
Bedrooms & bathrooms
- Bedrooms: 3
- Bathrooms: 1
- Full bathrooms: 1
Rooms
- Room types: No additional rooms
Primary bedroom
- Features: Flooring (Hardwood), Bathroom (Full)
- Level: Main
- Area: 132 Square Feet
- Dimensions: 12X11
Bedroom 2
- Features: Flooring (Hardwood)
- Level: Main
- Area: 121 Square Feet
- Dimensions: 11X11
Bedroom 3
- Features: Flooring (Hardwood), Window Treatments (Blinds)
- Level: Main
- Area: 77 Square Feet
- Dimensions: 11X7
Dining room
- Features: Flooring (Hardwood)
- Level: Main
- Area: 192 Square Feet
- Dimensions: 12X16
Kitchen
- Features: Kitchen (Galley, Granite Counters, Updated Kitchen), Flooring (Wood Laminate)
- Level: Main
- Area: 80 Square Feet
- Dimensions: 8X10
Living room
- Features: Flooring (Hardwood)
- Level: Main
- Area: 400 Square Feet
- Dimensions: 25X16
Heating
- Natural Gas, Steam, Radiator(s)
Cooling
- None
Appliances
- Included: Range, Dishwasher, Refrigerator, Stainless Steel Appliance(s), Range Hood, Gas Cooktop, Gas Oven
- Laundry: Gas Dryer Hookup, Electric Dryer Hookup
Features
- 1st Floor Full Bath, High Ceilings
- Flooring: Hardwood
- Basement: None
- Number of fireplaces: 1
- Fireplace features: Decorative, Living Room
- Common walls with other units/homes: End Unit
Interior area
- Total structure area: 0
- Total interior livable area: 1,700 sqft
Property
Accessibility
- Accessibility features: No Disability Access
Lot
- Size: 0.4 Acres
- Dimensions: 100 X 175
Details
- Parcel number: 11321210080000
- Special conditions: None
- Other equipment: Intercom, Ceiling Fan(s)
Construction
Type & style
- Home type: Cooperative
- Property subtype: Apartment, Single Family Residence
Materials
- Brick
- Foundation: Concrete Perimeter
- Roof: Asphalt
Condition
- New construction: No
- Major remodel year: 2023
Utilities & green energy
- Electric: Circuit Breakers
- Sewer: Public Sewer
- Water: Public
Community & HOA
HOA
- Has HOA: Yes
- Amenities included: Party Room
- Services included: Heat, Water, Gas, Insurance, Exterior Maintenance, Scavenger, Snow Removal
- HOA fee: $640 monthly
Location
- Region: Chicago
Financial & listing details
- Price per square foot: $205/sqft
- Annual tax amount: $2,310
- Date on market: 1/1/2024
- Listing terms: Conventional
- Ownership: Co-op
Price history
| Date | Event | Price |
|---|---|---|
| 4/26/2024 | Sold | $349,000-2.8%$205/sqft |
Source:  MRED as distributed by MLS GRID #11910590 Report a problem MRED as distributed by MLS GRID #11910590 Report a problem | ||
| 4/26/2024 | Pending sale | $359,000$211/sqft |
Source: MRED as distributed by MLS GRID #11910590 Report a problem | ||
| 3/2/2024 | Contingent | $359,000$211/sqft |
Source: MRED as distributed by MLS GRID #11910590 Report a problem | ||
| 1/1/2024 | Listed for sale | $359,000$211/sqft |
Source: MRED as distributed by MLS GRID #11910590 Report a problem | ||
Public tax history
Tax history is unavailable.
Neighborhood: Rogers Park
Nearby homes
- $257,1002 bd1 ba1.4k sqft6811 N Greenview Ave, Chicago, IL 60626Off Market
- $304,9002 bd1 ba1.4k sqft6809 N Greenview Ave #3, Chicago, IL 60626Sold

- $240,1002 bd1 ba1.4k sqft6809 N Greenview Ave #2, Chicago, IL 60626Off Market
- $204,7001 bd1 ba1.2k sqft6807 N Greenview Ave #1, Chicago, IL 60626Off Market
- $282,0002 bd1 ba1.6k sqft6811 N Greenview Ave #2, Chicago, IL 60626Sold
- $215,3001 bd1 ba-- sqft6805 N Greenview Ave, Chicago, IL 60626Off Market
- $190,8001 bd1 ba1k sqft6805 N Greenview Ave #1, Chicago, IL 60626Off Market
- $165,0001 bd1 ba1.1k sqft6805 N Greenview Ave #3, Chicago, IL 60626Sold
- $187,3001 bd1 ba1k sqft6805 N Greenview Ave #2, Chicago, IL 60626Off Market
Nearby schools
GreatSchools rating
- 4/10Kilmer Elementary SchoolGrades: PK-8Distance: 0.1 mi
- 2/10Sullivan High SchoolGrades: 9-12Distance: 0.3 mi
Schools provided by the listing agent
- District: 1
Source: MRED as distributed by MLS GRID. This data may not be complete. We recommend contacting the local school district to confirm school assignments for this home.


Get pre-qualified for a loan
At Zillow Home Loans, we can pre-qualify you in as little as 5 minutes with no impact to your credit score.An equal housing lender. NMLS #10287.
- Illinois
- Cook County
- Chicago
- 60626
- Rogers Park
- 6811 N Greenview Ave Apartment 1
Nearby cities
Nearby neighborhoods
Nearby zip codes
Other Chicago Topics
