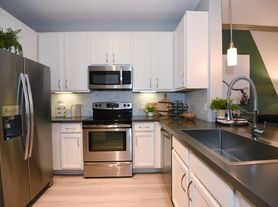
Welcome to this beautifully updated 3-bedroom, 2-bath home with a dedicated office in a desirable Fort Bend ISD community. Move-in ready, this home features all-new double-pane windows, tile and luxury vinyl plank flooring throughout, fresh interior paint, a new water heater, an HVAC system replaced within the last 4 years, and numerous additional improvements. The spacious, functional floor plan is ideal for everyday living and entertaining. While the dedicated office provides a private space for work or study. Outside, mature trees provide shade and curb appeal, while the fully fenced backyard and private patio offer an inviting space for relaxing or entertaining. Conveniently located near the Westpark Tollway with easy access to shopping and dining. Barbara Jordan Elementary School is just two blocks away and within easy walking distance. This updated home combines comfort, convenience, and modern finishes ready for its next tenant to call home!
Copyright notice - Data provided by HAR.com 2022 - All information provided should be independently verified.
House for rent
$2,150/moFees may apply
6811 Shelby Oaks Dr, Richmond, TX 77407
3beds
1,851sqft
Price may not include required fees and charges. Learn more|
Singlefamily
Available now
Air conditioner, electric
Common area laundry
2 Attached garage spaces parking
Electric, natural gas
What's special
Private patioDedicated officeFresh interior paintSpacious functional floor planAll-new double-pane windowsFully fenced backyard
- --
- on Zillow |
- --
- views |
- --
- saves |
Zillow last checked:
Listing updated:
Travel times

Let’s turn your rent into credit progress
Build credit history with every on-time payment and get credit for the payment you’re already making.
Facts & features
Interior
Bedrooms & bathrooms
- Bedrooms: 3
- Bathrooms: 2
- Full bathrooms: 2
Rooms
- Room types: Office, Utility Room
Heating
- Electric, Natural Gas
Cooling
- Air Conditioner, Electric
Appliances
- Included: Dishwasher, Dryer, Electric Oven, Garbage Disposal, Microwave Oven, Refrigerator, Stove, Washer
- Laundry: Common Area, In Unit
Features
- Ceiling Fan(s), High Ceilings, Walk-In Closet(s)
- Flooring: Tile
- Has fireplace: Yes
Interior area
- Total interior livable area: 1,851 sqft
Property
Parking
- Total spaces: 2
- Parking features: Attached, Garage
- Has attached garage: Yes
- Details: Contact manager
Features
- Stories: 1
- Exterior features: Playground, Walk-In Closet(s)
- Has private pool: Yes
- Pool features: Pool
Lot
- Features: Subdivided
Details
- Additional structures: Garage(s)
- Parcel number: 9260010030030907
Construction
Type & style
- Home type: SingleFamily
- Architectural style: Ranch Rambler
- Property subtype: SingleFamily
Condition
- Year built: 1999
Community & HOA
Community
- Features: Park, Playground, Pool
HOA
- Amenities included: Park, Playground, Pool
Location
- Region: Richmond
Financial & listing details
- Lease term: Long Term,12 Months
Nearby apartments for rent



Price history
| Date | Event | Price |
|---|---|---|
| 8/18/2026 | Listed for rent | $2,150$1/sqft |
Source:  HAR #97149183 Report a problem HAR #97149183 Report a problem | ||
| 7/21/2026 | Listing removed | $275,000$149/sqft |
Source:  HAR #59626347 Report a problem HAR #59626347 Report a problem | ||
| 6/15/2026 | Pending sale | $275,000$149/sqft |
Source: HAR #59626347 Report a problem | ||
| 6/10/2026 | Listed for sale | $275,000$149/sqft |
Source: HAR #59626347 Report a problem | ||
Neighborhood: West Oaks
Nearby schools
GreatSchools rating
- 7/10Barbara Jordan Elementary SchoolGrades: PK-5Distance: 0.2 mi
- 8/10David Crockett Middle SchoolGrades: 6-8Distance: 2.5 mi
- 3/10George Bush High SchoolGrades: 9-12Distance: 0.6 mi