Welcome to effortless living in Greenwich Walk, where thoughtful design and everyday comfort come together in this beautifully maintained end-unit townhome. Natural light fills the open main level, highlighting a well-appointed kitchen with granite countertops, a generous center island, and seamless flow into the dining area and inviting family room. A cozy gas fireplace anchors the space, creating an ideal setting for both relaxed evenings and casual entertaining.
Just beyond the family room, a charming three-season room with ceiling fan extends the living area and opens to a private patio—perfect for enjoying fresh air and peaceful surroundings throughout much of the year.
The first-floor primary suite is designed for convenience and privacy, featuring a spacious walk-in closet and a well-appointed en-suite bath with a tiled walk-in shower. Direct access to the laundry room adds everyday ease. A second bedroom on the main level offers flexibility for guests or a home office, complemented by an additional full bath with tub and shower. Upstairs, a third bedroom with its own full bath provides an ideal retreat for visitors or additional living space. The home is further enhanced by abundant storage throughout and a two-car garage with utility sink, offering both practicality and organization.
With its end-unit positioning, functional layout, and low-maintenance design, this home offers a refined living experience in a thoughtfully planned community—perfect for those seeking comfort, flexibility, and ease in their next chapter.
Sold for $450,000
$450,000
6811 Southwalk Hts, Moseley, VA 23120
3beds
2,099sqft
Townhouse, Single Family Residence
Built in 2017
-- sqft lot
$-- Zestimate®
$214/sqft
$1,100 Estimated rent
Home value
Not available
Estimated sales range
Not available
$1,100/mo
Zestimate® history
Owner options
List your home for rent
$1,100/mo
Rent Zestimate®
Find your next renter with Zillow Rental Manager. Plus, with online applications, you can quickly screen prospective tenants – for free.
$1,100/mo
Rent Zestimate®
Refinance and save
$2,971/mo
Est. payment
Refinancing to a lower rate could help reduce your monthly payments and save thousands over the life of the loan.
$2,971/mo
Est. payment
Explore your selling options
Work with a Zillow partner agent
Leverage their expertise and Zillow's premium Showcase listings to get your home seen by more buyers.
Get startedList with your own agent
Get your home in front of millions of buyers by listing it on Zillow.
Learn how to do itSell it yourself
Take full control of how buyers see your home on Zillow by listing For Sale by Owner (FSBO).
List your homeWhat's special
Zillow last checked:
Listing updated:
Listed by:
Mike Cranston (804)858-9000,
KW Metro Center
Bought with:
Matthew Barlow, 0225247549
Real Broker LLC
Source: CVRMLS,MLS#: 2600582 Originating MLS: Central Virginia Regional MLS
Originating MLS: Central Virginia Regional MLSFacts & features
Interior
Bedrooms & bathrooms
- Bedrooms: 3
- Bathrooms: 3
- Full bathrooms: 3
Primary bedroom
- Description: fan; plantation shutters, wood floors
- Level: First
- Dimensions: 0 x 0
Bedroom 2
- Description: fan, wood floors
- Level: First
- Dimensions: 0 x 0
Bedroom 3
- Description: full bath; WIC, fan
- Level: Second
- Dimensions: 0 x 0
Dining room
- Description: wood floors
- Level: First
- Dimensions: 0 x 0
Family room
- Description: gas fp, fan, wood floors
- Level: First
- Dimensions: 0 x 0
Other
- Description: Tub & Shower
- Level: First
Other
- Description: Tub & Shower
- Level: Second
Kitchen
- Description: large island, granite
- Level: First
- Dimensions: 0 x 0
Heating
- Forced Air, Natural Gas
Cooling
- Electric
Appliances
- Included: Gas Water Heater, Tankless Water Heater
Features
- Bedroom on Main Level, Ceiling Fan(s), Dining Area, Fireplace, Granite Counters, Kitchen Island, Main Level Primary, Walk-In Closet(s)
- Flooring: Wood
- Has basement: No
- Attic: Walk-In
- Has fireplace: Yes
- Fireplace features: Gas
Interior area
- Total interior livable area: 2,099 sqft
- Finished area above ground: 2,099
- Finished area below ground: 0
Property
Parking
- Total spaces: 2
- Parking features: Attached, Driveway, Garage, Garage Door Opener, Paved
- Attached garage spaces: 2
- Has uncovered spaces: Yes
Features
- Levels: One and One Half
- Stories: 1.5
- Patio & porch: Rear Porch, Patio, Screened
- Exterior features: Paved Driveway
- Pool features: Community, In Ground, Outdoor Pool, Pool
- Fencing: None
Details
- Parcel number: 712672555200036
- Zoning description: RMF
Construction
Type & style
- Home type: Townhouse
- Architectural style: Row House,Two Story
- Property subtype: Townhouse, Single Family Residence
- Attached to another structure: Yes
Materials
- Drywall, Frame, Vinyl Siding
- Roof: Composition,Shingle
Condition
- Resale
- New construction: No
- Year built: 2017
Utilities & green energy
- Sewer: Public Sewer
- Water: Public
Community & HOA
Community
- Features: Clubhouse, Home Owners Association
- Subdivision: Greenwich Walk At Foxcreek
HOA
- Has HOA: Yes
- Services included: Clubhouse, Common Areas, Pool(s)
- HOA fee: $271 monthly
Location
- Region: Moseley
Financial & listing details
- Price per square foot: $214/sqft
- Tax assessed value: $443,700
- Annual tax amount: $3,948
- Date on market: 3/8/2026
- Exclusions: TV over FP
- Ownership: Individuals
- Ownership type: Sole Proprietor
Price history
| Date | Event | Price |
|---|---|---|
| 3/10/2026 | Sold | $450,000$214/sqft |
Source:  CVRMLS #2600582 Report a problem CVRMLS #2600582 Report a problem | ||
| 1/24/2026 | Pending sale | $450,000$214/sqft |
Source: CVRMLS #2600582 Report a problem | ||
| 1/22/2026 | Listed for sale | $450,000$214/sqft |
Source: CVRMLS #2600582 Report a problem | ||
Public tax history
| Year | Property taxes | Tax assessment |
|---|---|---|
| 2020 | -- | -- |
| 2019 | -- | -- |
Find assessor info on the county website
Neighborhood: 23120
Nearby homes
- $--0.624 Acres6801 Southwalk Hts, Moseley, VA 23120Off Market
- $--3 bd3 ba207 sqft15915 Lewisham Dr, Moseley, VA 23120Off Market
- $--3 bd3 ba205 sqft6822 Dales Pony Dr, Moseley, VA 23120Off Market
- $385,0002 bd3 ba1.8k sqft15913 Lewisham Dr, Moseley, VA 23120Sold
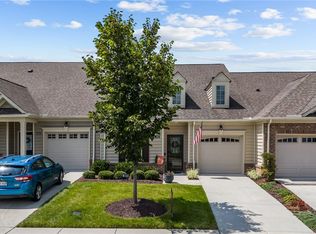
- $364,5003 bd3 ba1.7k sqft15911 Lewisham Dr, Moseley, VA 23120Sold
- $399,0002 bd2 ba1.7k sqft6813 Southwalk Hts, Moseley, VA 23120Sold
- $--2 bd2 ba209 sqft15907 Lewisham Dr, Moseley, VA 23120Off Market
- $--3 bd3 ba205 sqft6816 Dales Pony Dr, Moseley, VA 23120Off Market
Nearby schools
GreatSchools rating
- 10/10Woolridge Elementary SchoolGrades: PK-5Distance: 1.9 mi
- 8/10Tomahawk Creek Middle SchoolGrades: 6-8Distance: 4.8 mi
- 8/10Cosby High SchoolGrades: 9-12Distance: 0.3 mi
Schools provided by the listing agent
- Elementary: Woolridge
- Middle: Deep Creek
- High: Cosby
Source: CVRMLS. This data may not be complete. We recommend contacting the local school district to confirm school assignments for this home.


Get pre-qualified for a loan
At Zillow Home Loans, we can pre-qualify you in as little as 5 minutes with no impact to your credit score.An equal housing lender. NMLS #10287.
- Virginia
- Chesterfield County
- Midlothian
- 23120
- 6811 Southwalk Hts
Nearby cities
Nearby zip codes
Other Midlothian Topics
