Walkable Lifestyle! Beautiful townhome in Greenwich Walk with Screened Porch and Patio! Walk to grocery store, salon, dentist and multiple restaurants: Mr. Sal's Italian, Sand Dollar Beach Kitchen, Kline's Ice Cream, StarBucks, Panera, Chipotle... just park the car and stretch the legs! This home is packed with great features! Welcoming Foyer. Warm, LVP flooring in Foyer, Kitchen, Dining & Family Rm. Ceramic tile at Primary Bath and LVT in Hall Bath. 1st Floor Primary with private bath. Additional 1st Floor BR and Full Bath for guests, plus huge Recreation Room on 2nd Floor. Light, fresh Kitchen with white cabinetry with soft-close, SS Appliances, Granite counters, Island with seating, Walk-in Pantry, Pendant/UC/Recessed lighting, double-oven Range. Kitchen flows into the Dining Area and on into the Family Room with gas fireplace, ceiling fan, Recessed lighting. Access the Screened Porch and Patio from the Family Room to enjoy the lush landscaping. Both front and rear doors have privacy blinds built-into the glass. Spacious Primary Suite with ceiling fan & WIC; tiled shower with bench seat, wall mount & hand-held sprayer, raised height vanity. Hall Bath with Stall Shower, raised height vanity & humidistat. Need room for Office? Crafts? Working-out? Hanging out? Don't miss the spacious 2nd Floor Rec Room. For storage, there is convenient walk-in Attic access from the Rec Room. Garage has storage shelving, Tankless Water Heater (2025), sealed floor. Paver Patio (2024) HVAC and Tankless H2O under service contract; Fall HVAC service is included for new owner. An abundance of Community Amenities await you in Greenwich Walk: Sidewalks, Clubhouse with Work-out Room, Swimming Pool, Hot Tub, Pavilion, Bocce Ball courts, lakeside seating area with fire pit, Pickle Ball Courts and activities galore! Come see all that this charming home and low maintenance lifestyle have to offer! Live here and Love Home! Showings begin Friday, 7/25. Photos coming 7/24.
Sold for $399,000
$399,000
6813 Southwalk Hts, Moseley, VA 23120
2beds
1,708sqft
Townhouse, Single Family Residence
Built in 2017
-- sqft lot
$-- Zestimate®
$234/sqft
$2,446 Estimated rent
Home value
Not available
Estimated sales range
Not available
$2,446/mo
Zestimate® history
Owner options
List your home for rent
$2,446/mo
Rent Zestimate®
Find your next renter with Zillow Rental Manager. Plus, with online applications, you can quickly screen prospective tenants – for free.
$2,446/mo
Rent Zestimate®
Refinance and save
$2,618/mo
Est. payment
Refinancing to a lower rate could help reduce your monthly payments and save thousands over the life of the loan.
$2,618/mo
Est. payment
Explore your selling options
Work with a Zillow partner agent
Leverage their expertise and Zillow's premium Showcase listings to get your home seen by more buyers.
Get startedList with your own agent
Get your home in front of millions of buyers by listing it on Zillow.
Learn how to do itSell it yourself
Take full control of how buyers see your home on Zillow by listing For Sale by Owner (FSBO).
List your homeWhat's special
Gas fireplaceLush landscapingPaver patioGranite countersLvp flooringScreened porchWalk-in pantry
Zillow last checked:
Listing updated:
Listed by:
Judy Flaig Graffum 804-334-5307,
Harvest Realty, Inc.
Bought with:
Mike Cranston, 0225241370
KW Metro Center
Source: CVRMLS,MLS#: 2519445 Originating MLS: Central Virginia Regional MLS
Originating MLS: Central Virginia Regional MLSFacts & features
Interior
Bedrooms & bathrooms
- Bedrooms: 2
- Bathrooms: 2
- Full bathrooms: 2
Primary bedroom
- Description: Carpet. WIC. Clg fan w/light. Rec. lts
- Level: First
- Dimensions: 14.0 x 13.0
Bedroom 2
- Description: Carpet. Dbl Closet. Clg fan w/light
- Level: First
- Dimensions: 10.7 x 10.0
Additional room
- Description: Screened Porch. Clg fan w/lt
- Level: First
- Dimensions: 14.0 x 7.0
Dining room
- Description: LVP. Chandelier
- Level: First
- Dimensions: 14.0 x 7.0
Family room
- Description: LVP. Gas f/p. Clg fan. Rec lights
- Level: First
- Dimensions: 14.0 x 14.0
Foyer
- Description: LVP. Coat closet. Glass entry door w/blind
- Level: First
- Dimensions: 0 x 0
Other
- Description: Shower
- Level: First
Kitchen
- Description: LVP. Granite. SS Appl. Pantry. Pendants
- Level: First
- Dimensions: 18.0 x 12.0
Recreation
- Description: Huge! Carpet. Clg fan w/lt. Rec lts.
- Level: Second
- Dimensions: 21.0 x 18.0
Heating
- Forced Air, Natural Gas
Cooling
- Electric
Appliances
- Included: Dishwasher, Electric Cooking, Disposal, Gas Water Heater, Microwave, Tankless Water Heater
- Laundry: Washer Hookup, Dryer Hookup
Features
- Bedroom on Main Level, Ceiling Fan(s), Dining Area, Fireplace, Granite Counters, High Ceilings, Kitchen Island, Bath in Primary Bedroom, Main Level Primary, Pantry, Recessed Lighting, Walk-In Closet(s)
- Flooring: Ceramic Tile, Partially Carpeted, Vinyl
- Doors: Insulated Doors
- Windows: Screens, Thermal Windows
- Has basement: No
- Attic: Walk-In
- Number of fireplaces: 1
- Fireplace features: Gas, Vented
Interior area
- Total interior livable area: 1,708 sqft
- Finished area above ground: 1,708
- Finished area below ground: 0
Property
Parking
- Total spaces: 1
- Parking features: Attached, Driveway, Garage, Garage Door Opener, Paved
- Attached garage spaces: 1
- Has uncovered spaces: Yes
Features
- Levels: One and One Half
- Stories: 1.5
- Patio & porch: Patio, Screened, Porch
- Exterior features: Sprinkler/Irrigation, Porch, Paved Driveway
- Pool features: Fenced, In Ground, Outdoor Pool, Pool, Community
- Has spa: Yes
- Spa features: Community, Hot Tub
- Fencing: None
Lot
- Features: Level
Details
- Parcel number: 712672555200035
- Zoning description: RMF
Construction
Type & style
- Home type: Townhouse
- Architectural style: Row House,Two Story
- Property subtype: Townhouse, Single Family Residence
- Attached to another structure: Yes
Materials
- Drywall, Frame, Vinyl Siding
- Foundation: Slab
- Roof: Composition,Shingle
Condition
- Resale
- New construction: No
- Year built: 2017
Utilities & green energy
- Sewer: Public Sewer
- Water: Public
Community & HOA
Community
- Features: Clubhouse, Fitness, Home Owners Association, Lake, Pond, Pool, Tennis Court(s), Sidewalks
- Security: Smoke Detector(s)
- Senior community: Yes
- Subdivision: Greenwich Walk At Foxcreek
HOA
- Has HOA: Yes
- Amenities included: Landscaping, Management
- Services included: Association Management, Clubhouse, Common Areas, Maintenance Grounds, Pool(s), Recreation Facilities, Trash
- HOA fee: $228 monthly
Location
- Region: Moseley
Financial & listing details
- Price per square foot: $234/sqft
- Tax assessed value: $375,000
- Annual tax amount: $3,375
- Date on market: 1/14/2026
- Ownership: Individuals
- Ownership type: Sole Proprietor
Price history
| Date | Event | Price |
|---|---|---|
| 8/27/2025 | Sold | $399,000$234/sqft |
Source:  CVRMLS #2519445 Report a problem CVRMLS #2519445 Report a problem | ||
| 7/30/2025 | Pending sale | $399,000$234/sqft |
Source: CVRMLS #2519445 Report a problem | ||
| 7/15/2025 | Listed for sale | $399,000+3.6%$234/sqft |
Source: CVRMLS #2519445 Report a problem | ||
| 9/18/2023 | Sold | $385,000$225/sqft |
Source: CVRMLS #2317378 Report a problem | ||
| 8/11/2023 | Pending sale | $385,000$225/sqft |
Source: CVRMLS #2317378 Report a problem | ||
| 8/6/2023 | Listed for sale | $385,000$225/sqft |
Source: CVRMLS #2317378 Report a problem | ||
| 7/21/2023 | Pending sale | $385,000$225/sqft |
Source: CVRMLS #2317378 Report a problem | ||
| 7/19/2023 | Listed for sale | $385,000$225/sqft |
Source: CVRMLS #2317378 Report a problem | ||
Public tax history
| Year | Property taxes | Tax assessment |
|---|---|---|
| 2020 | -- | -- |
| 2019 | -- | -- |
Find assessor info on the county website
Neighborhood: 23120
Nearby homes
- $--0.624 Acres6801 Southwalk Hts, Moseley, VA 23120Off Market
- $--3 bd3 ba207 sqft15915 Lewisham Dr, Moseley, VA 23120Off Market
- $--3 bd3 ba205 sqft6822 Dales Pony Dr, Moseley, VA 23120Off Market
- $385,0002 bd3 ba1.8k sqft15913 Lewisham Dr, Moseley, VA 23120Sold
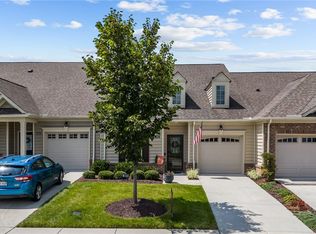
- $364,5003 bd3 ba1.7k sqft15911 Lewisham Dr, Moseley, VA 23120Sold
- $--2 bd2 ba209 sqft15907 Lewisham Dr, Moseley, VA 23120Off Market
- $450,0003 bd3 ba2k sqft6811 Southwalk Hts, Moseley, VA 23120Sold
- $--3 bd3 ba205 sqft6816 Dales Pony Dr, Moseley, VA 23120Off Market
Nearby schools
GreatSchools rating
- 10/10Woolridge Elementary SchoolGrades: PK-5Distance: 1.9 mi
- 8/10Tomahawk Creek Middle SchoolGrades: 6-8Distance: 4.8 mi
- 8/10Cosby High SchoolGrades: 9-12Distance: 0.3 mi
Schools provided by the listing agent
- Elementary: Woolridge
- Middle: Swift Creek
- High: Cosby
Source: CVRMLS. This data may not be complete. We recommend contacting the local school district to confirm school assignments for this home.


Get pre-qualified for a loan
At Zillow Home Loans, we can pre-qualify you in as little as 5 minutes with no impact to your credit score.An equal housing lender. NMLS #10287.
- Virginia
- Chesterfield County
- Midlothian
- 23120
- 6813 Southwalk Hts
Nearby cities
Nearby zip codes
Other Midlothian Topics
