Welcome to 6811 Tilden, a thoughtfully updated four-bedroom, two-and-a-half-bath home that perfectly balances classic comfort with modern convenience. The main level invites you into a light-filled living room anchored by a cozy wood-burning fireplace and a charming bay window. Beautiful hardwood floors extend through most of the home, creating a warm, cohesive feel. Flowing seamlessly from the living area, the dining room sits just off the kitchen, which provides direct access to a flagstone patio. This outdoor space, nestled within a partially fenced yard, is ideal for entertaining or quiet mornings. The upper level houses three spacious bedrooms, including a primary suite complete with its own full bath, while a second full bath serves the additional two bedrooms. Moving to the lower level, you will find a versatile living area illuminated by recessed lighting and smart lighting features, alongside a fourth bedroom that functions perfectly as a home office. This level also includes a convenient half bath, laundry facilities, and ample storage space. A brand-new air conditioning system installed in 2025. The exterior is equally well-equipped with a carport and a dedicated electric car charger.
Sold for $895,000
$895,000
6811 Tilden Ln, Rockville, MD 20852
4beds
2,094sqft
Single Family Residence
Built in 1963
9,047 Square Feet Lot
$901,800 Zestimate®
$427/sqft
$3,870 Estimated rent
Home value
$901,800
$857,000 - $947,000
$3,870/mo
Zestimate® history
Owner options
List your home for rent
$3,870/mo
Rent Zestimate®
Find your next renter with Zillow Rental Manager. Plus, with online applications, you can quickly screen prospective tenants – for free.
$3,870/mo
Rent Zestimate®
Refinance and save
$5,490/mo
Est. payment
Refinancing to a lower rate could help reduce your monthly payments and save thousands over the life of the loan.
$5,490/mo
Est. payment
Explore your selling options
Work with a Zillow partner agent
Leverage their expertise and Zillow's premium Showcase listings to get your home seen by more buyers.
Get startedList with your own agent
Get your home in front of millions of buyers by listing it on Zillow.
Learn how to do itSell it yourself
Take full control of how buyers see your home on Zillow by listing For Sale by Owner (FSBO).
List your homeWhat's special
Cozy wood-burning fireplaceBeautiful hardwood floorsConvenient half bathDedicated electric car chargerCharming bay windowThree spacious bedroomsLaundry facilities
Zillow last checked:
Listing updated:
Listed by:
Nurit Coombe 301-346-5252,
The Agency DC,
Listing Team: Team Nurit, Co-Listing Team: Team Nurit,Co-Listing Agent: Itamar Simhony 301-728-1248,
The Agency DC
Bought with:
Julia Bernstein, sp200203349
The Agency DC
Source: Bright MLS,MLS#: MDMC2228564
Facts & features
Interior
Bedrooms & bathrooms
- Bedrooms: 4
- Bathrooms: 3
- Full bathrooms: 2
- 1/2 bathrooms: 1
Rooms
- Room types: Living Room, Dining Room, Bedroom 2, Bedroom 4, Kitchen, Den, Foyer, Bedroom 1, Bathroom 3
Bedroom 1
- Features: Flooring - HardWood
- Level: Upper
- Area: 180 Square Feet
- Dimensions: 12 X 15
Bedroom 2
- Features: Flooring - HardWood
- Level: Upper
- Area: 132 Square Feet
- Dimensions: 11 X 12
Bedroom 4
- Level: Lower
- Area: 120 Square Feet
- Dimensions: 10 X 12
Bathroom 3
- Features: Flooring - HardWood
- Level: Upper
- Area: 154 Square Feet
- Dimensions: 11 X 14
Den
- Level: Lower
- Area: 285 Square Feet
- Dimensions: 19 X 15
Dining room
- Features: Flooring - HardWood
- Level: Main
- Area: 120 Square Feet
- Dimensions: 12 X 10
Foyer
- Level: Main
Kitchen
- Level: Main
- Area: 154 Square Feet
- Dimensions: 11 X 14
Living room
- Features: Flooring - HardWood, Fireplace - Wood Burning
- Level: Main
- Area: 350 Square Feet
- Dimensions: 14 X 25
Heating
- Forced Air, Natural Gas
Cooling
- Central Air, Electric
Appliances
- Included: Built-In Range, Dishwasher, Disposal, Oven, Refrigerator, Gas Water Heater
- Laundry: Lower Level, In Basement, Hookup, Washer In Unit
Features
- Formal/Separate Dining Room, Floor Plan - Traditional, Kitchen - Table Space, Walk-In Closet(s), Dry Wall
- Flooring: Wood
- Windows: Bay/Bow
- Basement: Finished,Heated,Improved,Exterior Entry,Interior Entry,Side Entrance,Workshop
- Number of fireplaces: 1
- Fireplace features: Wood Burning, Mantel(s), Screen, Glass Doors, Brick
Interior area
- Total structure area: 2,094
- Total interior livable area: 2,094 sqft
- Finished area above ground: 2,094
- Finished area below ground: 0
Property
Parking
- Total spaces: 1
- Parking features: Concrete, Attached Carport, Driveway
- Carport spaces: 1
- Has uncovered spaces: Yes
Accessibility
- Accessibility features: None
Features
- Levels: Multi/Split,Three
- Stories: 3
- Exterior features: Flood Lights, Sidewalks, Street Lights
- Pool features: Community
Lot
- Size: 9,047 Square Feet
Details
- Additional structures: Above Grade, Below Grade
- Parcel number: 160400109736
- Zoning: R90
- Special conditions: Standard
Construction
Type & style
- Home type: SingleFamily
- Property subtype: Single Family Residence
Materials
- Brick
- Foundation: Slab
- Roof: Shingle
Condition
- New construction: No
- Year built: 1963
Details
- Builder model: The Windsor Deluxe
- Builder name: Community Builders
Utilities & green energy
- Sewer: Public Sewer
- Water: Public
Community & HOA
Community
- Subdivision: Tilden Woods
HOA
- Has HOA: No
Location
- Region: Rockville
Financial & listing details
- Price per square foot: $427/sqft
- Tax assessed value: $792,800
- Annual tax amount: $9,381
- Date on market: 4/23/2026
- Listing agreement: Exclusive Right To Sell
- Ownership: Fee Simple
Price history
| Date | Event | Price |
|---|---|---|
| 5/29/2026 | Sold | $895,000$427/sqft |
Source:  Bright MLS #MDMC2228564 Report a problem Bright MLS #MDMC2228564 Report a problem | ||
| 4/29/2026 | Pending sale | $895,000$427/sqft |
Source: Bright MLS #MDMC2228564 Report a problem | ||
| 4/23/2026 | Listed for sale | $895,000+27.9%$427/sqft |
Source: Bright MLS #MDMC2228564 Report a problem | ||
| 5/31/2019 | Sold | $700,000+1.6%$334/sqft |
Source: Public Record Report a problem | ||
| 5/4/2019 | Pending sale | $689,000$329/sqft |
Source: Metro Bay Realty #MDMC655260 Report a problem | ||
| 5/4/2019 | Listed for sale | $689,000$329/sqft |
Source: Metro Bay Realty #MDMC655260 Report a problem | ||
Public tax history
| Year | Property taxes | Tax assessment |
|---|---|---|
| 2025 | $8,689 +8.6% | $743,800 +7.1% |
| 2024 | $7,999 +3.5% | $694,800 +3.6% |
| 2023 | $7,728 +8.3% | $670,700 +3.7% |
| 2022 | $7,135 +4% | $646,600 +3.9% |
| 2021 | $6,863 +0.1% | $622,500 +0.1% |
| 2020 | $6,859 +0.3% | $621,767 +0.2% |
| 2019 | $6,840 -0.2% | $620,300 |
| 2018 | $6,852 -0.8% | $620,300 +1.9% |
| 2017 | $6,905 +20.1% | $608,467 +2% |
| 2016 | $5,748 | $596,633 +2% |
| 2015 | $5,748 | $584,800 +1.4% |
| 2014 | $5,748 | $576,500 +1.5% |
| 2013 | -- | $568,200 +1.5% |
| 2012 | -- | $559,900 |
| 2011 | -- | $559,900 |
| 2010 | -- | $559,900 -7.9% |
| 2009 | -- | $607,770 +10.4% |
| 2008 | -- | $550,510 +11.6% |
| 2007 | -- | $493,250 +13.1% |
| 2006 | -- | $435,990 +14.7% |
| 2005 | -- | $380,106 +17.2% |
| 2004 | -- | $324,223 +20.8% |
| 2003 | -- | $268,340 +1.9% |
| 2002 | -- | $263,366 |
| 2001 | -- | $263,366 |
Find assessor info on the county website
Neighborhood: 20852
Nearby homes
- $933,4004 bd3 ba2.2k sqft6809 Tilden Ln, Rockville, MD 20852Off Market
- $1,017,1004 bd2 ba2.9k sqft6813 Tilden Ln, Rockville, MD 20852Off Market
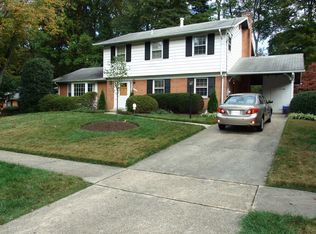
- $999,1004 bd3 ba2.8k sqft6902 Stonewood Ct, Rockville, MD 20852Off Market

- $1,134,400-- bd2 ba2.1k sqft6900 Stonewood Ct, Rockville, MD 20852Off Market
- $1,016,6004 bd3 ba2.2k sqft6807 Tilden Ln, Rockville, MD 20852Off Market
- $939,4004 bd3 ba2.4k sqft6815 Tilden Ln, Rockville, MD 20852Off Market
- $1,054,4006 bd3 ba2.3k sqft6812 Tilden Ln, Rockville, MD 20852Off Market
- $991,5004 bd3 ba2k sqft6904 Stonewood Ct, Rockville, MD 20852Off Market
Nearby schools
GreatSchools rating
- 10/10Farmland Elementary SchoolGrades: K-5Distance: 0.3 mi
- 8/10Tilden Middle SchoolGrades: 6-8Distance: 0.5 mi
- 9/10Walter Johnson High SchoolGrades: 9-12Distance: 1.4 mi
Schools provided by the listing agent
- Elementary: Farmland
- Middle: Tilden
- High: Walter Johnson
- District: Montgomery County Public Schools
Source: Bright MLS. This data may not be complete. We recommend contacting the local school district to confirm school assignments for this home.
Get a cash offer in 3 minutes
Find out how much your home could sell for in as little as 3 minutes with a no-obligation cash offer.
Estimated market value
$901,800
Get a cash offer in 3 minutes
Find out how much your home could sell for in as little as 3 minutes with a no-obligation cash offer.
Estimated market value
$901,800
- Maryland
- Montgomery County
- Rockville
- 20852
- 6811 Tilden Ln
Nearby cities
Nearby neighborhoods
Nearby zip codes
Other Rockville Topics
