Priced below appraised value! This 3-bedroom, 1.5-bath home in Hamlin offers a great opportunity for a primary residence, investment property, or someone looking to make a home their own. Features include a fireplace insert, covered porch, outbuilding, and a stream/creek on the property. Conveniently located approximately 3 miles from downtown Hamlin and just 10 miles from the Mud River Dam, with easy access to restaurants, schools, and everyday amenities. Approximately 40 minutes from Hurricane and Huntington. An additional approximately ½-acre lot located directly behind the home is also available for an additional $25,000, offering the opportunity for added acreage. With its convenient location, outdoor setting, and attractive price, this property offers plenty of potential. Home is being sold as-is.
For sale
Price cut: $400 (9/28)
$89,500
6811 Upper Mud River Rd, Branchland, WV 25506
3beds
1,489sqft
Single Family Residence
Built in 1897
8,712 Square Feet Lot
$-- Zestimate®
$60/sqft
$-- HOA
What's special
Fireplace insertCovered porch
- 171 days
- 411
- 21
Zillow last checked:
Listing updated:
Listed by:
Christopher Hoover,
Cornerstone Realty, LLC 304-757-0889
Source: KVBR,MLS#: 282854 Originating MLS: Kanawha Valley Board of REALTORS
Originating MLS: Kanawha Valley Board of REALTORSFacts & features
Interior
Bedrooms & bathrooms
- Bedrooms: 3
- Bathrooms: 2
- Full bathrooms: 1
- 1/2 bathrooms: 1
Primary bedroom
- Description: Primary Bedroom
- Level: Main
- Dimensions: 15'1x11'10
Bedroom 2
- Description: Bedroom 2
- Level: Upper
- Dimensions: 15'0x11'3
Bedroom 3
- Description: Bedroom 3
- Level: Upper
- Dimensions: 9'7x13'1
Den
- Description: Den
- Level: Main
- Dimensions: 13'1x11'3
Dining room
- Description: Dining Room
- Level: Other
- Dimensions: 0
Kitchen
- Description: Kitchen
- Level: Main
- Dimensions: 16'9x11'6
Living room
- Description: Living Room
- Level: Main
- Dimensions: 11'2x16'8
Utility room
- Description: Utility Room
- Level: Main
- Dimensions: 7'6x11'2
Heating
- Baseboard, Wall Furnace
Features
- Eat-in Kitchen, Fireplace
- Flooring: Laminate
- Windows: Insulated Windows
- Basement: None
- Has fireplace: No
- Fireplace features: Insert
Interior area
- Total interior livable area: 1,489 sqft
Property
Parking
- Parking features: Parking Pad
Features
- Patio & porch: Porch
- Exterior features: Porch
- On waterfront: Yes
- Waterfront features: Creek, Stream
Lot
- Size: 8,712 Square Feet
Details
- Additional structures: Outbuilding
- Parcel number: 010024001800080000
Construction
Type & style
- Home type: SingleFamily
- Property subtype: Single Family Residence
Materials
- Drywall, Vinyl Siding
- Roof: Composition,Shingle
Condition
- Year built: 1897
Utilities & green energy
- Sewer: Septic Tank
- Water: Well
Community & HOA
Community
- Security: Smoke Detector(s)
- Subdivision: None
HOA
- Has HOA: No
Location
- Region: Branchland
Financial & listing details
- Price per square foot: $60/sqft
- Annual tax amount: $250
- Date on market: 4/10/2026
- Cumulative days on market: 172 days
Estimated market value
Not available
Estimated sales range
Not available
$1,484/mo
Price history
| Date | Event | Price |
|---|---|---|
| 9/28/2026 | Price change | $89,500-0.4%$60/sqft |
Source:  KVBR #282854 Report a problem KVBR #282854 Report a problem | ||
| 4/10/2026 | Listed for sale | $89,900-0.1%$60/sqft |
Source: KVBR #282854 Report a problem | ||
| 3/26/2026 | Listing removed | $90,000$60/sqft |
Source: KVBR #271350 Report a problem | ||
| 11/4/2025 | Price change | $90,000-6.3%$60/sqft |
Source: KVBR #271350 Report a problem | ||
| 7/10/2025 | Price change | $96,000-3%$64/sqft |
Source:  HUNTMLS #178912 Report a problem HUNTMLS #178912 Report a problem | ||
| 2/20/2025 | Price change | $99,000-1%$66/sqft |
Source: HUNTMLS #178912 Report a problem | ||
| 9/25/2024 | Price change | $100,000-4.8%$67/sqft |
Source: KVBR #271350 Report a problem | ||
| 7/9/2024 | Price change | $105,000-4.5%$71/sqft |
Source: KVBR #271350 Report a problem | ||
| 3/25/2024 | Listed for sale | $110,000$74/sqft |
Source: KVBR #271350 Report a problem | ||
Public tax history
Tax history is unavailable.
Monthly payment
Est. payment
Payment breakdown
Explore the cost of this home by adjusting the details. Changes won't be saved.Climate risks
Neighborhood: 25506
Nearby schools
Schools provided by the listing agent
- Elementary: Hamlin
- Middle: Hamlin
- High: Lincoln County
Source: KVBR. This data may not be complete. We recommend contacting the local school district to confirm school assignments for this home.
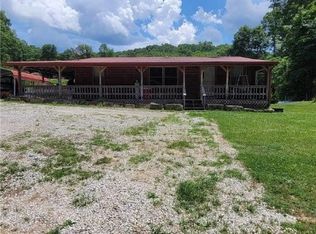
Similar homes
- $109,9003 bd2 ba1.5k sqft6 Low Gap Rd, Branchland, WV 25506For Sale

 MLS ID #184573, Todd Jenkins, Bunch Real Estate Associates. HUNTMLS
 - $129,0003 bd1 ba1.4k sqft16 Mars Addition W, Branchland, WV 25506For Sale
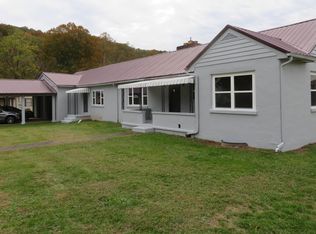 MLS ID #181269, Keith Ross, Century 21 Excellence Realty. HUNTMLS
 - $98,0002 bd1 ba988 sqft11 Birch Hollow Rd, Barboursville, WV 25504For Sale
 MLS ID #284196, LORA VANCE. KVBR
 - $110,0003 bd2 ba1.4k sqft2471 Main St, Hurricane, WV 25526For Sale
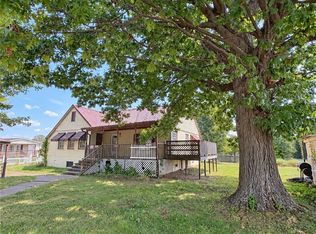 MLS ID #285619, Nikki Worstell. KVBR
 - $89,0002 bd1 ba1.4k sqft380 Hideaway Dr, Wayne, WV 25570For SaleMLS ID #184768, James Plymale, Better Homes & Gardens Real Estate Central, LLC 2. HUNTMLS
- $95,0002 bd1 ba1.8k sqft412 Godby Branch Rd, Chapmanville, WV 25508For SaleMLS ID #184638, Nikki Worstell, Impact Realty Group. HUNTMLS
- $129,0003 bd2 ba1.2k sqft1000 Smith Creek Rd, Salt Rock, WV 25559For SaleMLS ID #184589, Ryan Leger, Century 21 Excellence Realty. HUNTMLS
- $65,9002 bd2 ba1k sqft552 Front St, Wayne, WV 25570For SaleMLS ID #184750, Tish Smith, Booton Realty. HUNTMLS
- $110,0002 bd2 ba1.3k sqft201 McComas Ave, Barboursville, WV 25504For SaleMLS ID #184499, Necia Freeman, Old Colony Realtors Huntington. HUNTMLS
