Bring Your Vision to Life! This 3-bedroom, 2-bathroom double-wide offers a great opportunity to make a home your own. The living room, dining area, and kitchen create an open-concept layout, providing a comfortable space for everyday living and entertaining. All three bedrooms feature walk-in closets, offering plenty of storage. The primary bedroom includes access to its own private bathroom, along with convenient access to the laundry area. The home sits just off the main road adding convenient access to nearby amenities. With some work and updates, this property has the potential to become a great home or investment opportunity. Come take a look and bring your ideas!
For sale
$109,900
6 Low Gap Rd, Branchland, WV 25506
3beds
1,568sqft
Mobile Home
Built in 1999
0.33 Acres Lot
$-- Zestimate®
$70/sqft
$-- HOA
What's special
Open-concept layout
- 46 days
- 486
- 41
Zillow last checked:
Listing updated:
Listed by:
Todd Jenkins 304-544-2929,
Bunch Real Estate Associates,
Joshua Butcher 740-744-6353,
Bunch Real Estate Associates
Source: HUNTMLS,MLS#: 184573
Facts & features
Interior
Bedrooms & bathrooms
- Bedrooms: 3
- Bathrooms: 2
- Full bathrooms: 2
- Main level bathrooms: 2
- Main level bedrooms: 3
Rooms
- Room types: Laundry
Bedroom
- Features: Ceiling Fan(s), Wall-to-Wall Carpet, Walk-In Closet(s)
- Level: First
- Area: 158.33
- Dimensions: 12.67 x 12.5
Bedroom 1
- Features: Ceiling Fan(s), Walk-In Closet(s)
- Level: First
- Area: 129.34
- Dimensions: 12.42 x 10.42
Bedroom 2
- Level: First
- Area: 123.96
- Dimensions: 9.92 x 12.5
Bathroom 1
- Level: First
Bathroom 2
- Features: Vinyl Floor
- Level: First
Dining room
- Level: First
- Area: 133.33
- Dimensions: 10.67 x 12.5
Kitchen
- Level: First
- Area: 190.39
- Dimensions: 15.33 x 12.42
Living room
- Features: Ceiling Fan(s), Wall-to-Wall Carpet
- Level: First
- Area: 281.25
- Dimensions: 22.5 x 12.5
Heating
- Electric
Cooling
- Central Air
Appliances
- Included: Dishwasher, Dryer, Range/Oven, Refrigerator, Washer
Features
- Flooring: Vinyl, Carpet
- Basement: Crawl Space
Interior area
- Total structure area: 1,568
- Total interior livable area: 1,568 sqft
Property
Parking
- Parking features: Off Street
Features
- Levels: One
- Stories: 1
- Patio & porch: Porch, Deck
Lot
- Size: 0.33 Acres
- Topography: Level,Sloping
Construction
Type & style
- Home type: MobileManufactured
- Property subtype: Mobile Home
Materials
- Vinyl
- Roof: Shingle
Condition
- Year built: 1999
Utilities & green energy
- Water: Aeration System, Public Water
Community & HOA
Location
- Region: Branchland
Financial & listing details
- Price per square foot: $70/sqft
- Date on market: 8/9/2026
- Listing terms: Cash,Conventional
- Body type: Double Wide
Estimated market value
Not available
Estimated sales range
Not available
Not available
Price history
| Date | Event | Price |
|---|---|---|
| 8/9/2026 | Listed for sale | $109,900+89.5%$70/sqft |
Source:  HUNTMLS #184573 Report a problem HUNTMLS #184573 Report a problem | ||
| 1/11/2016 | Listing removed | $58,000$37/sqft |
Source: McGuire Realty Co Report a problem | ||
| 12/4/2015 | Listed for sale | $58,000$37/sqft |
Source: McGuire Realty Co. Report a problem | ||
| 10/13/2015 | Listing removed | $58,000$37/sqft |
Source: McGuire Realty Co Report a problem | ||
| 7/22/2015 | Listed for sale | $58,000$37/sqft |
Source: McGuire Realty Co. Report a problem | ||
Public tax history
Tax history is unavailable.
Monthly payment
Climate risks
Neighborhood: 25506
Similar homes
- $--3 bd2 ba1.1k sqft3880 Raccoon Creek Rd, Branchland, WV 25506Auction
 Auction.com 1
 - $129,0003 bd1 ba1.4k sqft16 Mars Addition W, Branchland, WV 25506For Sale
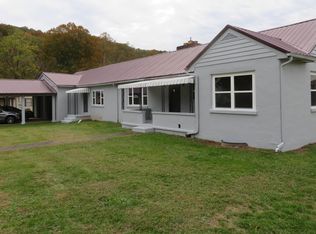
 MLS ID #181269, Keith Ross, Century 21 Excellence Realty. HUNTMLS
 - $89,9003 bd2 ba1.4k sqft6811 Upper Mud River Rd, Branchland, WV 25506For Sale
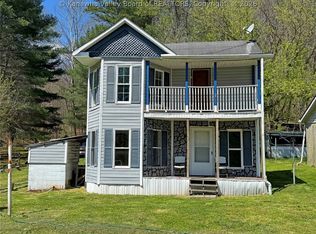 MLS ID #282854, Christopher Hoover. KVBR
 - $110,0003 bd2 ba1.4k sqft2471 Main St, Hurricane, WV 25526For Sale
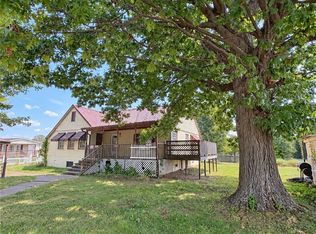 MLS ID #285619, Nikki Worstell. KVBR
 - $109,9003 bd1 ba1.2k sqft3557 16th Street Rd, Huntington, WV 25701For SaleMLS ID #184586, Todd Jenkins, Bunch Real Estate Associates. HUNTMLS
- $129,0003 bd2 ba1.2k sqft1000 Smith Creek Rd, Salt Rock, WV 25559For SaleMLS ID #184589, Ryan Leger, Century 21 Excellence Realty. HUNTMLS
- $110,0002 bd2 ba1.3k sqft201 McComas Ave, Barboursville, WV 25504For SaleMLS ID #184499, Necia Freeman, Old Colony Realtors Huntington. HUNTMLS
- $150,0004 bd2 ba1.2k sqft8451 McComas Rd, Salt Rock, WV 25559For SaleMLS ID #183616, Angela Coovert, Appy Properties. HUNTMLS
- $135,0003 bd2 ba1.1k sqft103 Pinehurst Dr, Huntington, WV 25704For SaleMLS ID #183695, Jeff Maddox, Great American Realty. HUNTMLS
- $108,0003 bd2 ba2k sqft505 Forest Rd, Huntington, WV 25705For SaleMLS ID #183807, Martha Hilton, Fathom Realty LLC. HUNTMLS
- $89,0002 bd1 ba1.4k sqft380 Hideaway Dr, Wayne, WV 25570For SaleMLS ID #184768, James Plymale, Better Homes & Gardens Real Estate Central, LLC 2. HUNTMLS
- $122,0003 bd1 ba1.6k sqft64 Marne Dr, Huntington, WV 25705For SaleMLS ID #184803, Martha Hilton, Fathom Realty LLC. HUNTMLS
