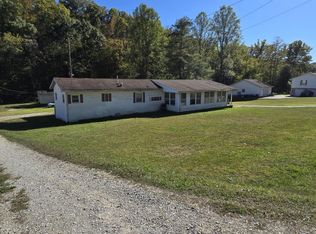
2006 double-wide with over 1700sq ft - open floor plan. Kitchen offers eat-in space plus large dining area open to the living room—great for entertaining! The primary suite has a spacious bath with garden tub and separate shower. Large utility room just off the kitchen and primary bath. The 4th bedroom is a 12x12 professionally site-built addition completed in 2021. New metal roofing installed at the time of the addition. Double-wide is not on permanent foundation. Seller is leaving decorative block matching the base of the addition for buyer to replace the vinyl skirting. Surrounded by woods and rolling hills, this could be a full-time home or country getaway. Only about 30 minutes to Hurricane or Milton, about 40 minutes to South Ridge or Huntington Mall.
For sale
$145,000
630 Trace Crk, Hamlin, WV 25523
4beds
1,712sqft
Manufactured Home, Single Family Residence
Built in 2006
0.55 Acres Lot
$142,800 Zestimate®
$85/sqft
$-- HOA
What's special
Garden tubOpen floor planKitchen offers eat-in spaceSeparate showerGreat for entertaining
- 13 days
- 197
- 37
Zillow last checked:
Listing updated:
Listed by:
Melissa Wood,
Homefront Realty 304-948-5415
Source: KVBR,MLS#: 285452 Originating MLS: Kanawha Valley Board of REALTORS
Originating MLS: Kanawha Valley Board of REALTORSFacts & features
Interior
Bedrooms & bathrooms
- Bedrooms: 4
- Bathrooms: 2
- Full bathrooms: 2
Primary bedroom
- Description: Primary Bedroom
- Level: Main
- Dimensions: 14x13
Bedroom 2
- Description: Bedroom 2
- Level: Main
- Dimensions: 9'10x12
Bedroom 3
- Description: Bedroom 3
- Level: Main
- Dimensions: 11'9x11'6
Bedroom 4
- Description: Bedroom 4
- Level: Main
- Dimensions: 12x12
Dining room
- Description: Dining Room
- Level: Main
- Dimensions: 9'11x10'4
Kitchen
- Description: Kitchen
- Level: Main
- Dimensions: 24'3x12'8
Living room
- Description: Living Room
- Level: Main
- Dimensions: 18'4x12'11
Utility room
- Description: Utility Room
- Level: Main
- Dimensions: 6'7x12'10
Heating
- Electric, Forced Air
Cooling
- Central Air
Appliances
- Included: Dishwasher, Electric Range, Microwave, Refrigerator
Features
- Separate/Formal Dining Room, Eat-in Kitchen
- Flooring: Carpet, Vinyl
- Windows: Insulated Windows
- Basement: None
- Has fireplace: No
Interior area
- Total interior livable area: 1,712 sqft
Property
Features
- Stories: 1
- Patio & porch: Porch
- Exterior features: Porch, Storage
Lot
- Size: 0.55 Acres
- Features: Wooded
Details
- Additional structures: Storage
- Parcel number: 010024002800050000
Construction
Type & style
- Home type: MobileManufactured
- Architectural style: Mobile Home,One Story
- Property subtype: Manufactured Home, Single Family Residence
Materials
- Vinyl Siding
- Roof: Metal
Condition
- Year built: 2006
Utilities & green energy
- Sewer: Septic Tank
- Water: Public
Community & HOA
Community
- Security: Smoke Detector(s)
HOA
- Has HOA: No
Location
- Region: Hamlin
Financial & listing details
- Price per square foot: $85/sqft
- Annual tax amount: $66
- Date on market: 9/11/2026
- Cumulative days on market: 13 days
Estimated market value
$142,800
$136,000 - $150,000
Not available
Price history
| Date | Event | Price |
|---|---|---|
| 9/11/2026 | Listed for sale | $145,000-21.6%$85/sqft |
Source:  KVBR #285452 Report a problem KVBR #285452 Report a problem | ||
| 6/6/2026 | Listing removed | $185,000$108/sqft |
Source: KVBR #281398 Report a problem | ||
| 12/5/2025 | Listed for sale | $185,000$108/sqft |
Source: KVBR #281398 Report a problem | ||
Public tax history
Tax history is unavailable.
Monthly payment
Climate risks
Neighborhood: 25523
Nearby schools
Schools provided by the listing agent
- Elementary: Hamlin
- Middle: Hamlin
- High: Lincoln County
Source: KVBR. This data may not be complete. We recommend contacting the local school district to confirm school assignments for this home.
Similar homes
- $130,0002 bd1 ba1.1k sqft7291 Lynn Ave, Hamlin, WV 25523For Sale
 MLS ID #284342, Melissa Wood. KVBR
 - $--3 bd2 ba1.1k sqft3880 Raccoon Creek Rd, Branchland, WV 25506Auction
 Auction.com 1
 - $117,0003 bd2 ba1k sqft5371 Straight Frk, Griffithsville, WV 25521For Sale
 MLS ID #285328, CHRISTIE GIOMPALO. KVBR
 - $150,0004 bd2 ba1.2k sqft8451 McComas Rd, Salt Rock, WV 25559For Sale
 MLS ID #183616, Angela Coovert, Appy Properties. HUNTMLS
 - $109,9003 bd2 ba1.5k sqft6 Low Gap Rd, Branchland, WV 25506For SaleMLS ID #184573, Todd Jenkins, Bunch Real Estate Associates. HUNTMLS
- $129,0003 bd1 ba1.4k sqft16 Mars Addition W, Branchland, WV 25506For SaleMLS ID #181269, Keith Ross, Century 21 Excellence Realty. HUNTMLS
- $129,0003 bd2 ba1.2k sqft1000 Smith Creek Rd, Salt Rock, WV 25559For SaleMLS ID #184589, Ryan Leger, Century 21 Excellence Realty. HUNTMLS
- $154,9003 bd2 ba960 sqft34 Elm St, Barboursville, WV 25504For SaleMLS ID #184852, Donna Harris, Century 21 Homes And Land. HUNTMLS
