Skip main navigation
Sold for $470,650
  • $470,650

    6811 Weigel Bay, Lincoln, NE 68516

    4beds
    2,230sqft
    Townhouse
    Built in 2025
    7,405.2 Square Feet Lot
    $501,300 Zestimate®
    $211/sqft
    $2,830 Estimated rent

    Home value

    $501,300

    $456,000 - $551,000

    $2,830/mo

    Zestimate® history
    Loading
    Loading...

    Owner options

    List your home for rent

    $2,830/mo

    Rent Zestimate®

    Find your next renter with Zillow Rental Manager. Plus, with online applications, you can quickly screen prospective tenants – for free.

    Learn more

    $2,830/mo

    Rent Zestimate®

    Refinance and save

    $4,882/mo

    Est. payment

    Refinancing to a lower rate could help reduce your monthly payments and save thousands over the life of the loan.

    See today's rates

    $4,882/mo

    Est. payment

    Explore your selling options

    Work with a Zillow partner agent

    Leverage their expertise and Zillow's premium Showcase listings to get your home seen by more buyers.

    Get started

    List with your own agent

    Get your home in front of millions of buyers by listing it on Zillow.

    Learn how to do it

    Sell it yourself

    Take full control of how buyers see your home on Zillow by listing For Sale by Owner (FSBO).

    List your home

    What's special

    High-quality craftsmanshipModern floorplanGenerous walk-in closetSpacious primary suiteWalk-in tile showerStainless steel appliancesLovely fireplace

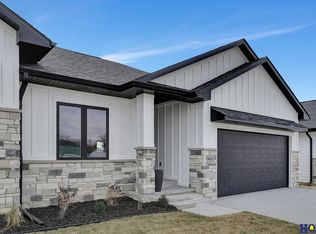
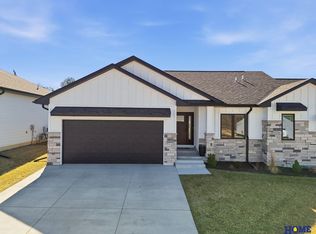
    Welcome to the Pine Woods Townhomes, an exciting new luxury townhome development located near 70th & Pine Lake Road. Designed for comfort and style, this beautiful townhome features high-quality craftsmanship, attractive interior & exterior design, and a smart, modern floorplan. The kitchen features stainless steel appliances, granite countertops, and beautiful, soft-close cabinets. A lovely fireplace offers warmth and charm in the bright, open living area. The spacious Primary Suite has a fantastic walk-in tile shower, generous walk-in closet, and soft-close cabinets. The laundry area and drop zone are conveniently located on the main level. This tasteful and quality-built townhome is sure to impress! HOA covers snow removal, lawn service, and trash. Fences are allowed! Call today for details and a private showing!

    Zillow last checked:

    Listing updated:

    Listed by:

    Katie Ulrich 402-432-4012,

    HOME Real Estate,

    Bradley Ulrich 402-499-1608,

    HOME Real Estate

    Bought with:

    Kimberly Rempel, 20150561

    HOME Real Estate

    Source: GPRMLS,MLS#: 22431394MLS Logo

    Facts & features

    Interior

    Bedrooms & bathrooms
    • Bedrooms: 4
    • Bathrooms: 3
    • Full bathrooms: 3
    • Main level bathrooms: 2
    Primary bedroom
    • Features: Wall/Wall Carpeting, Walk-In Closet(s)
    • Level: Main
    • Area: 185.9
    • Dimensions: 13 x 14.3
    Bedroom 2
    • Features: Wall/Wall Carpeting
    • Level: Main
    • Area: 139.08
    • Dimensions: 12.2 x 11.4
    Bedroom 3
    • Features: Wall/Wall Carpeting
    • Level: Basement
    • Area: 136.08
    • Dimensions: 12.6 x 10.8
    Bedroom 4
    • Features: Wall/Wall Carpeting
    • Level: Basement
    • Area: 124.23
    • Dimensions: 10.1 x 12.3
    Primary bathroom
    • Features: Full
    Kitchen
    • Features: Pantry, Luxury Vinyl Plank
    • Level: Main
    • Area: 127.8
    • Dimensions: 14.2 x 9
    Living room
    • Features: Fireplace, Cath./Vaulted Ceiling, Ceiling Fan(s)
    • Level: Main
    • Area: 256.62
    • Dimensions: 14.1 x 18.2
    Basement
    • Area: 1430
    Heating
    • Electric, Heat Pump
    Cooling
    • Central Air
    Appliances
    • Included: Range, Dishwasher, Disposal, Microwave
    Features
    • High Ceilings, Pantry
    • Flooring: Vinyl, Carpet, Luxury Vinyl, Plank
    • Basement: Walk-Out Access
    • Number of fireplaces: 1
    • Fireplace features: Living Room, Electric
    Interior area
    • Total structure area: 2,230
    • Total interior livable area: 2,230 sqft
    • Finished area above ground: 1,430
    • Finished area below ground: 800

    Property

    Parking
    • Total spaces: 2
    • Parking features: Attached
    • Attached garage spaces: 2
    Features
    • Patio & porch: Porch, Patio, Deck
    • Exterior features: Sprinkler System, Drain Tile
    • Fencing: None
    Lot
    • Size: 7,405 sqft
    • Dimensions: 159.38 x 92 x 100 x 46
    • Features: Up to 1/4 Acre., City Lot, Cul-De-Sac
    Details
    • Parcel number: 1621202004000
    • Other equipment: Sump Pump

    Construction

    Type & style
    • Home type: Townhouse
    • Architectural style: Ranch
    • Property subtype: Townhouse
    • Attached to another structure: Yes
    Materials
    • Stone, Vinyl Siding, Masonite
    • Foundation: Concrete Perimeter
    • Roof: Composition
    Condition
    • Under Construction
    • New construction: Yes
    • Year built: 2025
    Details
    • Builder name: Stonybrook Homes

    Utilities & green energy

    • Sewer: Public Sewer
    • Water: Public
    • Utilities for property: Electricity Available, Natural Gas Available, Water Available, Sewer Available

    Community & neighborhood

    Location
    • Region: Lincoln
    • Subdivision: Pine Woods

    HOA & financial

    HOA
    • Has HOA: Yes
    • HOA fee: $1,800 annually
    • Services included: Maintenance Grounds, Snow Removal, Common Area Maintenance, Trash
    • Association name: Pine Woods Home Owners Association

    Other

    Other facts
    • Listing terms: VA Loan,FHA,Conventional,Cash
    • Ownership: Fee Simple

    Price history

    DateEventPrice
    2/26/2025Sold$470,650+0.2%$211/sqft
    Source: GPRMLS #22431394 Report a problem
    12/23/2024Pending sale$469,900$211/sqft
    Source: GPRMLS #22431394 Report a problem
    12/23/2024Listed for sale$469,900-6%$211/sqft
    Source: GPRMLS #22431394 Report a problem
    12/5/2024Sold$500,000+614.3%$224/sqft
    Source: Public Record Report a problem
    1/22/2024Sold$70,000$31/sqft
    Source: GPRMLS #22321452 Report a problem
    11/1/2023Pending sale$70,000$31/sqft
    Source: GPRMLS #22321452 Report a problem
    9/14/2023Listed for sale$70,000-70.8%$31/sqft
    Source: GPRMLS #22321452 Report a problem
    4/28/2020Sold$240,000-7.7%$108/sqft
    Source: Public Record Report a problem
    8/21/2019Sold$260,000$117/sqft
    Source: Public Record Report a problem

    Public tax history

    YearProperty taxesTax assessment
    2025$5,466 +436.3%$425,400 +486%
    2024$1,019 -8.7%$72,600 +9%
    2023$1,116 +1022.5%$66,600 +1232%
    2022$99 $5,000

    Find assessor info on the county website

    Neighborhood: Family Acres

    Nearby schools

    GreatSchools rating
    Schools provided by the listing agent
    • Elementary: Wysong
    • Middle: Moore
    • High: Standing Bear
    • District: Lincoln Public Schools

    Source: GPRMLS. This data may not be complete. We recommend contacting the local school district to confirm school assignments for this home.

    Get pre-qualified for a loan
    At Zillow Home Loans, we can pre-qualify you in as little as 5 minutes with no impact to your credit score.

    An equal housing lender. NMLS #10287.

    Sell for more on Zillow
    Get a Zillow Showcase℠ listing at no additional cost and you could sell for .
    $501,300
    2% more
    +$10,026
    With Zillow Showcase(estimated)
    $511,326