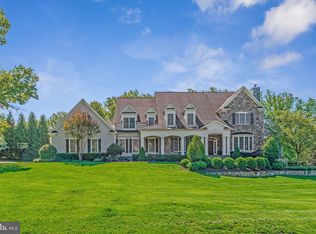
Sited on one of the prettiest streets in Langley Forest, 6811 Wemberly Way is a meticulously executed transitional European residence rooted in classical symmetry, but simplified and refined through a modern lens. A collaboration between Brush Arbor Homes, Wellhouse & Co and landscape architecture by JR Richardson—this special offering is defined by discipline in proportion, materiality, and livability. The home presents with a composed architectural façade, where symmetry and scale are carefully calibrated to create a sense of quiet permanence. Inside, a gracious foyer introduces the interior, where 10-foot ceilings, substantial millwork, and European white oak flooring establish a consistent aesthetic across the main level. Sightlines are deliberate, allowing natural light to move cleanly through a series of well-proportioned spaces. Formal living and dining rooms flank the foyer, each room with their unique designer features -equally suited to entertaining or everyday use—while maintaining continuity with the broader floor plan. A music room or secondary library provides a more intimate and flexible space, balancing the openness of the main living areas. At the rear of the home, the plan opens to its most expansive volume, where the family room anchors the space with scale and connectivity. The adjoining kitchen is both highly functional and visually refined, featuring full custom cabinetry, an oversized island, professional-grade appliances, and a separate scullery/pantry kitchen that allows for seamless entertaining. A discreetly integrated bar further supports hosting while maintaining the home’s clean architectural lines. Interior design features such as brass-inlay and fluted marble elevate each space. ****4 Car Garage, Mudroom, two story library, rear stair case accessing all levels, family powder room Upstairs, the primary suite is privately situated and defined by generous ceiling height and volume, creating a true retreat. The suite is complemented by a spa-like bath and substantial custom closets. Secondary bedrooms are equally well-scaled, each with access to en-suite or adjoining baths, and a thoughtfully located upper-level laundry enhances daily livability. The lower level is fully realized as a continuation of the home’s design intent, offering a large recreation room, dedicated fitness or wellness space, additional guest accommodations, and flexible-use areas suited for media or work-from-home needs. Additional features include a three-car garage, multiple laundry areas, and a level of finish rarely seen, with approximately 90% cabinet-grade millwork, flangeless recessed lighting, and carefully selected stone and fixture packages throughout. The landscape design by JR Richardson extends the architecture outward, creating structured yet natural outdoor spaces that enhance privacy while supporting both quiet enjoyment and larger-scale entertaining. 6811 Wemberly Way is a residence where architecture, interiors, and landscape are fully aligned—resulting in a home that is both visually disciplined and exceptionally livable
Sold for $7,939,500
Zillow last checked:
Listing updated:
Bought with:
Holly Tennant, 0225220132
TTR Sothebys International Realty
Wetherly Barker Hemeon, SP98374552
TTR Sothebys International Realty
Source: Bright MLS,MLS#: VAFX2292340
Price history
| Date | Event | Price |
|---|---|---|
| 7/10/2026 | Sold | $7,939,500-0.7%$684/sqft |
Source:  Bright MLS #VAFX2292340 Report a problem Bright MLS #VAFX2292340 Report a problem | ||
| 6/11/2026 | Contingent | $7,995,000$689/sqft |
Source: Bright MLS #VAFX2292340 Report a problem | ||
| 4/24/2026 | Listed for sale | $7,995,000+233.1%$689/sqft |
Source: Bright MLS #VAFX2292340 Report a problem | ||
| 8/12/2024 | Sold | $2,400,000$207/sqft |
Source:  Long & Foster Broker Feed #VAFX2191470_100 Report a problem Long & Foster Broker Feed #VAFX2191470_100 Report a problem | ||
| 7/23/2024 | Pending sale | $2,400,000+258.7%$207/sqft |
Source: Long & Foster Broker Feed #VAFX2191470 Report a problem | ||
| 1/1/2015 | Sold | $669,000$58/sqft |
Source: Long & Foster Broker Feed #VAFX512788_100 Report a problem | ||
| 12/1/2000 | Sold | $669,000$58/sqft |
Source: Public Record Report a problem | ||
Get a cash offer in 3 minutes
Find out how much your home could sell for in as little as 3 minutes with a no-obligation cash offer.
Estimated market value
$7,904,300
