Skip main navigation
Off market
  • $5,634,500


    6815 Wemberly Way, Mc Lean, VA 22101

    6beds
    7,731sqft
    SingleFamily
    Built in 2021
    0.55 Acres Lot
    $5,634,500 Zestimate®
    $729/sqft
    $8,665 Estimated rent

    Home value

    $5,634,500

    $5.24M - $6.09M

    $8,665/mo

    Zestimate® history
    Loading
    Loading...

    Owner options

    List your home for rent

    $8,665/mo

    Rent Zestimate®

    Find your next renter with Zillow Rental Manager. Plus, with online applications, you can quickly screen prospective tenants – for free.

    Learn more

    $8,665/mo

    Rent Zestimate®

    Refinance and save

    $28,469/mo

    Est. payment

    Refinancing to a lower rate could help reduce your monthly payments and save thousands over the life of the loan.

    See today's rates

    $28,469/mo

    Est. payment

    Explore your selling options

    Work with a Zillow partner agent

    Leverage their expertise and Zillow's premium Showcase listings to get your home seen by more buyers.

    Get started

    List with your own agent

    Get your home in front of millions of buyers by listing it on Zillow.

    Learn how to do it

    Sell it yourself

    Take full control of how buyers see your home on Zillow by listing For Sale by Owner (FSBO).

    List your home

    What's special

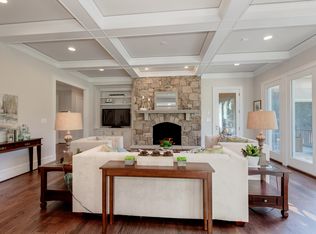
    One of a kind, masterful and thoughtfully designed custom built SFH sited on a flat 0.55 acres. Main level Primary Bedroom option, along with one of the gracious, 4 en-suite bedrooms on the upper level. Open floor plan offering white oak/wide plank flooring, windows and light drench all living space, floating staircase, attention to detail and craftmanship throughout. Limestone walkways, extensive landscaping package, imported Italian lighting, oversized steel and glass front door, clean, crisp lines throughout. Breathtaking kitchen with butler's pantry, catering alcove, multiple sinks, immense amount of storage, with luxury line appliances and finishing details: Boffi kitchen cabinets & shelving, Gaggenau appliances, oversized wine cooler, too many whistles and bells to mention. Floorplan allows for indoor/outdoor living with an interior courtyard with access from main level and upper level balcony. Multiple laundry centers, exercise room, guest quarters on lower level, optional flex areas to be used as you wish! Truly a one of a kind property offered in one of the most sought after locations of Langley Forest. Additional information and details available upon request.

    This property is off market, which means it's not currently listed for sale or rent on Zillow. This may be different from what's available on other websites or public sources.
    Facts & features

    Interior

    Bedrooms & bathrooms
    • Bedrooms: 6
    • Bathrooms: 8
    • Full bathrooms: 6
    • 1/2 bathrooms: 2
    Heating
    • Forced air
    Cooling
    • Central
    Appliances
    • Included: Dishwasher, Dryer, Microwave, Refrigerator, Washer
    Features
    • Flooring: Hardwood
    • Has fireplace: Yes
    Interior area
    • Total interior livable area: 7,731 sqft

    Property

    Parking
    • Parking features: Garage - Attached
    Features
    • Exterior features: Other, Stone, Cement / Concrete
    Lot
    • Size: 0.55 Acres
    Details
    • Parcel number: 0212040017

    Construction

    Type & style
    • Home type: SingleFamily
    Materials
    • Other
    • Roof: Other
    Condition
    • Year built: 2021

    Community & neighborhood

    Location
    • Region: Mc Lean

    Price history

    DateEventPrice
    1/21/2022Sold$4,625,000-3.6%$598/sqft
    Source: Bright MLS #VAFX2005512 Report a problem
    12/6/2021Pending sale$4,800,000$621/sqft
    Source: Bright MLS #VAFX2005512 Report a problem
    11/22/2021Contingent$4,800,000$621/sqft
    Source: Bright MLS #VAFX2005512 Report a problem
    7/26/2021Listed for sale$4,800,000+380%$621/sqft
    Source: Bright MLS #VAFX2005512 Report a problem
    5/26/2011Sold$1,000,000+2.2%$129/sqft
    Source: Public Record Report a problem
    10/22/2010Price change$978,000+2%$127/sqft
    Source: McEnearney Associates, Inc. #FX7343774 Report a problem
    9/16/2010Price change$958,600+1%$124/sqft
    Source: McEnearney Associates, Inc. #FX7343774 Report a problem
    7/22/2010Price change$949,000-5%$123/sqft
    Source: McEnearney Associates, Inc. #FX7343774 Report a problem
    6/11/2010Listed for sale$999,000$129/sqft
    Source: McEnearney Associates, Inc. #FX7343774 Report a problem

    Public tax history

    YearProperty taxesTax assessment
    2025$56,169 +7%$4,712,420 +7.2%
    2024$52,481 +5.7%$4,394,950 +2.9%
    2023$49,662 +9.5%$4,270,250 +11%
    2022$45,359 $3,847,770 +4%
    2021-- $3,700,510 +176.3%
    2020$16,526 +8.5%$1,339,100 +23%
    2019$15,230 +5.1%$1,088,760 -7.1%
    2018$14,495 +4.7%$1,172,410 +2.8%
    2017$13,849 +0.2%$1,140,580
    2016$13,821 +4.5%$1,140,580 +0.8%
    2015$13,230 +6.4%$1,131,270 +6.4%
    2014$12,430 $1,063,350 +6.2%
    2013-- $1,001,000 +4.6%
    2012-- $957,240 -3.3%
    2011-- $990,190 -0.4%
    2010-- $994,420 -3%
    2009-- $1,024,960 -7.8%
    2008-- $1,112,010
    2007-- $1,112,010 +75.6%
    2003-- $633,115 +20%
    2002-- $527,595 +11%
    2001-- $475,310

    Find assessor info on the county website

    Neighborhood: 22101

    Nearby schools

    GreatSchools rating
    Schools provided by the listing agent
    • Elementary: CHURCHILL ROAD
    • Middle: COOPER
    • High: LANGLEY
    • District: FAIRFAX COUNTY PUBLIC SCHOOLS

    Source: The MLS. This data may not be complete. We recommend contacting the local school district to confirm school assignments for this home.

    Get a cash offer in 3 minutes
    Find out how much your home could sell for in as little as 3 minutes with a no-obligation cash offer.
    Estimated market value
    $5,634,500
    Get a cash offer in 3 minutes
    Find out how much your home could sell for in as little as 3 minutes with a no-obligation cash offer.
    Estimated market value
    $5,634,500