Discover elevated living in Normandy Estates, a gated and guarded community. Step inside to an open-concept layout with 19-ft vaulted ceilings in the family room and kitchen. Natural light floods through skylights, illuminating an oversized island, high end quartz countertops, beautiful shaker cabinets, wine fridge, and a custom range hood. The first level has the primary suite, guest bedroom, and an office. Primary bathroom is absolutely stunning! Upstairs, a versatile flex or media room and a guest bedroom. Unique high-end light fixtures throughout. Entertain outdoors on your covered patio with a built-in gas grill, retractable motorized porch screen, skylights, and wired audio or video. Practical features include spray-foam insulation, substantial walk-in attic storage, pre-wired for speakers, whole house Wi-Fi mesh, and low maintenance beautifully landscaped yard. As a Normandy Estates residence, enjoy access to a residents-only amenity center featuring a clubhouse with fitness center, community pool, pavilion with outdoor grilling, and scenic trails around ponds and fountains—all nestled within a secure neighborhood. Located minutes from the Dallas North Tollway, Sam Rayburn Tollway, Legacy West, and Shops at Legacy offering convenience to major highways, shopping and restaurants.
Sold
Price Unknown
6812 Bonaparte Ct, Plano, TX 75024
3beds
3,675sqft
Single Family Residence
Built in 2022
6,316 Square Feet Lot
$1,801,100 Zestimate®
$--/sqft
$4,932 Estimated rent
Home value
$1,801,100
$1.69M - $1.91M
$4,932/mo
Zestimate® history
Owner options
List your home for rent
$4,932/mo
Rent Zestimate®
Find your next renter with Zillow Rental Manager. Plus, with online applications, you can quickly screen prospective tenants – for free.
$4,932/mo
Rent Zestimate®
Refinance and save
$6,900/mo
Est. payment
Refinancing to a lower rate could help reduce your monthly payments and save thousands over the life of the loan.
$6,900/mo
Est. payment
Explore your selling options
Work with a Zillow partner agent
Leverage their expertise and Zillow's premium Showcase listings to get your home seen by more buyers.
Get startedList with your own agent
Get your home in front of millions of buyers by listing it on Zillow.
Learn how to do itSell it yourself
Take full control of how buyers see your home on Zillow by listing For Sale by Owner (FSBO).
List your homeWhat's special
Built-in gas grillHigh end quartz countertopsCovered patioHigh-end light fixturesBeautiful shaker cabinetsWine fridgeOversized island
Zillow last checked:
Listing updated:
Listed by:
Marcela Valverde 0715990 682-429-9942,
Real Estate Reformation 682-710-3054
Bought with:
Trae Williams
EXP REALTY
Source: NTREIS,MLS#: 21024689
Facts & features
Interior
Bedrooms & bathrooms
- Bedrooms: 3
- Bathrooms: 3
- Full bathrooms: 3
Primary bedroom
- Features: Ceiling Fan(s), Dual Sinks, Double Vanity, En Suite Bathroom, Walk-In Closet(s)
- Level: First
- Dimensions: 19 x 16
Bedroom
- Features: Ceiling Fan(s)
- Level: Second
- Dimensions: 17 x 14
Bedroom
- Features: Ceiling Fan(s)
- Level: First
- Dimensions: 16 x 14
Game room
- Features: Ceiling Fan(s)
- Level: Second
- Dimensions: 19 x 18
Living room
- Features: Fireplace
- Level: First
- Dimensions: 20 x 21
Heating
- Central
Cooling
- Central Air
Appliances
- Included: Built-In Gas Range, Dishwasher, Microwave, Wine Cooler
Features
- Decorative/Designer Lighting Fixtures, Eat-in Kitchen, Open Floorplan, Pantry, Walk-In Closet(s), Wired for Sound
- Flooring: Carpet, Hardwood, Tile
- Has basement: No
- Number of fireplaces: 1
- Fireplace features: Gas
Interior area
- Total interior livable area: 3,675 sqft
Property
Parking
- Total spaces: 2
- Parking features: Garage
- Attached garage spaces: 2
Features
- Levels: Two
- Stories: 2
- Patio & porch: Covered
- Exterior features: Outdoor Grill, Outdoor Kitchen
- Pool features: None
- Fencing: Fenced
Lot
- Size: 6,316 Square Feet
Details
- Parcel number: R613262
Construction
Type & style
- Home type: SingleFamily
- Architectural style: Detached
- Property subtype: Single Family Residence
- Attached to another structure: Yes
Materials
- Brick
- Roof: Composition
Condition
- Year built: 2022
Utilities & green energy
- Sewer: Public Sewer
- Water: Public
- Utilities for property: Sewer Available, Water Available
Community & HOA
Community
- Subdivision: Normandy Estates
HOA
- Has HOA: Yes
- Services included: All Facilities, Association Management, Maintenance Grounds, Security
- HOA fee: $6,900 annually
- HOA name: Blue Hawk Management
- HOA phone: 972-674-3791
Location
- Region: Plano
Financial & listing details
- Tax assessed value: $1,825,000
- Annual tax amount: $32,521
- Date on market: 8/7/2025
- Cumulative days on market: 49 days
- Listing terms: Cash,Conventional,VA Loan
Price history
| Date | Event | Price |
|---|---|---|
| 9/25/2025 | Sold | -- |
Source: NTREIS #21024689 Report a problem | ||
| 8/27/2025 | Contingent | $1,850,000$503/sqft |
Source: NTREIS #21024689 Report a problem | ||
| 8/7/2025 | Listed for sale | $1,850,000-2.6%$503/sqft |
Source: NTREIS #21024689 Report a problem | ||
| 8/5/2025 | Listing removed | -- |
Source: Owner Report a problem | ||
| 7/14/2025 | Listed for sale | $1,899,999$517/sqft |
Source: Owner Report a problem | ||
| 6/26/2025 | Listing removed | -- |
Source: Owner Report a problem | ||
| 3/28/2025 | Listed for sale | $1,899,999$517/sqft |
Source: Owner Report a problem | ||
| 2/21/2025 | Listing removed | -- |
Source: Owner Report a problem | ||
| 11/23/2024 | Listed for sale | $1,899,999$517/sqft |
Source: Owner Report a problem | ||
Public tax history
| Year | Property taxes | Tax assessment |
|---|---|---|
| 2025 | $23,793 +1.3% | $1,825,000 -3.3% |
| 2024 | $23,487 +7.5% | $1,887,147 +14% |
| 2023 | $21,847 +583.1% | $1,655,588 +652.9% |
| 2022 | $3,198 -5.7% | $219,896 |
| 2021 | $3,390 -1.9% | $219,896 |
| 2020 | $3,457 +0.6% | $219,896 |
| 2019 | $3,436 -4.3% | $219,896 |
| 2018 | $3,591 | $219,896 |
| 2017 | -- | $219,896 +19.8% |
| 2016 | -- | $183,483 |
| 2015 | -- | $183,483 +186.4% |
| 2014 | -- | $64,061 |
| 2013 | -- | $64,061 |
| 2012 | -- | $64,061 -19% |
| 2011 | -- | $79,088 |
| 2010 | -- | $79,088 |
Find assessor info on the county website
Neighborhood: 75024
Nearby homes
- $--3 bd3 ba3.8k sqft6816 Bonaparte Ct, Plano, TX 75024Sold

- $2,106,1003 bd3 ba3.7k sqft6808 Bonaparte Ct, Plano, TX 75024Off Market
- $1,747,7003 bd2 ba3.7k sqft6820 Bonaparte Ct, Plano, TX 75024Off Market
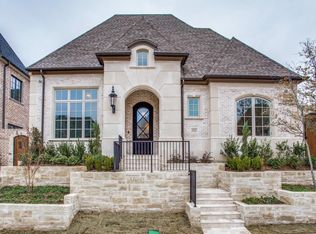
- $--3 bd4 ba3.8k sqft6809 Labelle Ct, Plano, TX 75024Sold
- $1,796,6003 bd3 ba4.2k sqft6813 Labelle Ct, Plano, TX 75024Off Market
- $1,718,0003 bd3 ba3.7k sqft6817 Bonaparte Ct, Plano, TX 75024Off Market
- $1,656,0003 bd3 ba3.7k sqft6821 Bonaparte Ct, Plano, TX 75024Off Market
- $1,624,8003 bd3 ba2.9k sqft6817 Labelle Ct, Plano, TX 75024Off Market
Nearby schools
GreatSchools rating
- 9/10Tom Hicks Elementary SchoolGrades: PK-5Distance: 2.7 mi
- 8/10Arbor Creek Middle SchoolGrades: 6-8Distance: 3 mi
- 7/10Hebron High SchoolGrades: 9-12Distance: 2.6 mi
Schools provided by the listing agent
- Elementary: Hicks
- Middle: Arbor Creek
- High: Hebron
- District: Lewisville ISD
Source: NTREIS. This data may not be complete. We recommend contacting the local school district to confirm school assignments for this home.
Get a cash offer in 3 minutes
Find out how much your home could sell for in as little as 3 minutes with a no-obligation cash offer.
Estimated market value
$1,801,100
Get a cash offer in 3 minutes
Find out how much your home could sell for in as little as 3 minutes with a no-obligation cash offer.
Estimated market value
$1,801,100
- Texas
- Denton County
- Plano
- 75024
- 6812 Bonaparte Ct
Nearby cities
Nearby neighborhoods
Nearby zip codes
Other Plano Topics
