A home like this in Normandy Estates is truly a gem! This stunning residence seamlessly blends luxury and comfort for an unparalleled living experience. The gourmet kitchen, featuring high-end appliances, a Wolfe range, Sub-Zero fridge, and a large island, makes hosting guests a breeze.
With three beautifully appointed en-suite bedrooms and a spacious open floor plan connecting the dining room, family room, and kitchen, the layout is perfect for both intimate gatherings and grand celebrations. The versatile upstairs game room can be customized to fit your lifestyle, whether as a home theater, playroom, or hobby area.
The outdoor space is an entertainer’s dream with an updated patio, outdoor kitchen, and turf yard, ideal for enjoying beautiful weather with family and friends. This home is more than just a place to live; it’s a place to create lasting memories. Don’t miss the opportunity to own this extraordinary property in Normandy Estates!
Sold
Price Unknown
6816 Bonaparte Ct, Plano, TX 75024
3beds
3,881sqft
Single Family Residence
Built in 2018
6,324 Square Feet Lot
$1,913,800 Zestimate®
$--/sqft
$4,782 Estimated rent
Home value
$1,913,800
$1.78M - $2.05M
$4,782/mo
Zestimate® history
Owner options
List your home for rent
$4,782/mo
Rent Zestimate®
Find your next renter with Zillow Rental Manager. Plus, with online applications, you can quickly screen prospective tenants – for free.
$4,782/mo
Rent Zestimate®
Refinance and save
$5,750/mo
Est. payment
Refinancing to a lower rate could help reduce your monthly payments and save thousands over the life of the loan.
$5,750/mo
Est. payment
Explore your selling options
Work with a Zillow partner agent
Leverage their expertise and Zillow's premium Showcase listings to get your home seen by more buyers.
Get startedList with your own agent
Get your home in front of millions of buyers by listing it on Zillow.
Learn how to do itSell it yourself
Take full control of how buyers see your home on Zillow by listing For Sale by Owner (FSBO).
List your homeWhat's special
Zillow last checked:
Listing updated:
Listed by:
Andrea Tuttle 0793688 469-621-0081,
C21 Fine Homes Judge Fite 469-621-0081,
Carrie Solomon 0765995 469-441-7746,
C21 Fine Homes Judge Fite
Bought with:
Jennifer Shindler
Briggs Freeman Sotheby's Int'l
Source: NTREIS,MLS#: 20647792
Facts & features
Interior
Bedrooms & bathrooms
- Bedrooms: 3
- Bathrooms: 3
- Full bathrooms: 3
Primary bedroom
- Features: Dual Sinks, Double Vanity, En Suite Bathroom, Garden Tub/Roman Tub, Separate Shower, Walk-In Closet(s)
- Level: First
- Dimensions: 18 x 18
Bedroom
- Features: Ceiling Fan(s), En Suite Bathroom, Walk-In Closet(s)
- Level: First
- Dimensions: 15 x 16
Bedroom
- Features: Ceiling Fan(s), En Suite Bathroom, Walk-In Closet(s)
- Level: Second
- Dimensions: 18 x 16
Primary bathroom
- Features: Built-in Features, Dual Sinks, Double Vanity, En Suite Bathroom, Granite Counters, Garden Tub/Roman Tub, Sink, Separate Shower
- Level: First
- Dimensions: 19 x 11
Dining room
- Level: First
- Dimensions: 20 x 10
Other
- Features: Built-in Features, En Suite Bathroom, Granite Counters, Separate Shower
- Level: First
- Dimensions: 6 x 15
Other
- Features: Built-in Features, Granite Counters, Separate Shower
- Level: Second
- Dimensions: 10 x 10
Game room
- Features: Ceiling Fan(s)
- Level: Second
- Dimensions: 23 x 21
Kitchen
- Features: Built-in Features, Granite Counters, Kitchen Island, Walk-In Pantry
- Level: First
- Dimensions: 9 x 20
Laundry
- Features: Built-in Features, Utility Sink
- Level: First
- Dimensions: 9 x 8
Living room
- Level: First
- Dimensions: 22 x 21
Mud room
- Features: Built-in Features
- Level: First
- Dimensions: 8 x 8
Office
- Level: First
- Dimensions: 17 x 13
Heating
- Central, Natural Gas, Zoned
Cooling
- Central Air, Ceiling Fan(s), Electric, Humidity Control, Zoned
Appliances
- Included: Some Gas Appliances, Built-In Gas Range, Built-In Refrigerator, Convection Oven, Double Oven, Dishwasher, Disposal, Gas Range, Gas Water Heater, Microwave, Plumbed For Gas, Range, Refrigerator, Some Commercial Grade, Tankless Water Heater, Vented Exhaust Fan, Wine Cooler
- Laundry: Washer Hookup, Electric Dryer Hookup, Laundry in Utility Room
Features
- Chandelier, Decorative/Designer Lighting Fixtures, Double Vanity, Granite Counters, High Speed Internet, Kitchen Island, Open Floorplan, Pantry, Cable TV, Vaulted Ceiling(s), Walk-In Closet(s), Wired for Sound
- Flooring: Carpet, Ceramic Tile, Hardwood, Tile, Wood
- Windows: Plantation Shutters, Skylight(s)
- Has basement: No
- Number of fireplaces: 2
- Fireplace features: Gas, Gas Log, Gas Starter, Living Room, Masonry, Outside
Interior area
- Total interior livable area: 3,881 sqft
Property
Parking
- Total spaces: 3
- Parking features: Door-Multi, Epoxy Flooring, Garage, Garage Door Opener, Inside Entrance, Lighted, Oversized, Garage Faces Rear
- Attached garage spaces: 3
Features
- Levels: Two
- Stories: 2
- Patio & porch: Covered
- Exterior features: Gas Grill, Lighting, Outdoor Grill, Outdoor Living Area, Private Yard, Rain Gutters
- Pool features: None, Community
- Fencing: Fenced,Gate,High Fence,Wood
Lot
- Size: 6,324 Square Feet
- Features: Interior Lot, Landscaped, No Backyard Grass, Other, Zero Lot Line
Details
- Parcel number: R613261
- Other equipment: Air Purifier, Other
Construction
Type & style
- Home type: SingleFamily
- Architectural style: Garden Home
- Property subtype: Single Family Residence
Materials
- Foundation: Slab
- Roof: Composition
Condition
- Year built: 2018
Utilities & green energy
- Sewer: Public Sewer
- Water: Public
- Utilities for property: Electricity Available, Electricity Connected, Natural Gas Available, Phone Available, Sewer Available, Separate Meters, Underground Utilities, Water Available, Cable Available
Community & HOA
Community
- Features: Clubhouse, Fitness Center, Fishing, Fenced Yard, Lake, Pool, Trails/Paths, Curbs, Gated, Sidewalks
- Security: Security System Owned, Security System, Carbon Monoxide Detector(s), Security Gate, Gated Community, Smoke Detector(s), Security Guard, Security Lights, Security Service, Gated with Guard
- Subdivision: Normandy Estates
HOA
- Has HOA: Yes
- Amenities included: Maintenance Front Yard
- Services included: All Facilities, Association Management, Maintenance Grounds, Pest Control, Security
- HOA fee: $5,750 annually
- HOA name: Insight Management
- HOA phone: 214-494-6002
Location
- Region: Plano
Financial & listing details
- Tax assessed value: $2,000,000
- Annual tax amount: $23,217
- Date on market: 6/20/2024
- Cumulative days on market: 8 days
- Listing terms: Cash,Conventional
- Electric utility on property: Yes
Price history
| Date | Event | Price |
|---|---|---|
| 7/15/2024 | Sold | -- |
Source: NTREIS #20647792 Report a problem | ||
| 7/3/2024 | Pending sale | $2,049,000$528/sqft |
Source: NTREIS #20647792 Report a problem | ||
| 6/25/2024 | Contingent | $2,049,000$528/sqft |
Source: NTREIS #20647792 Report a problem | ||
| 6/20/2024 | Listed for sale | $2,049,000$528/sqft |
Source: NTREIS #20647792 Report a problem | ||
Public tax history
| Year | Property taxes | Tax assessment |
|---|---|---|
| 2025 | $21,576 +22.7% | $2,000,000 +39.5% |
| 2024 | $17,579 +6.7% | $1,434,000 +7.3% |
| 2023 | $16,479 -3.9% | $1,336,500 +10% |
| 2022 | $17,149 -3.4% | $1,215,000 +2.7% |
| 2021 | $17,761 +5% | $1,183,600 +10% |
| 2020 | $16,918 -6.5% | $1,076,000 -7.1% |
| 2019 | $18,101 +404.1% | $1,158,279 +426.8% |
| 2018 | $3,591 | $219,863 |
| 2017 | -- | $219,863 +19.9% |
| 2016 | -- | $183,425 |
| 2015 | -- | $183,425 +186.4% |
| 2014 | -- | $64,041 |
| 2013 | -- | $64,041 |
| 2012 | -- | $64,041 -19% |
| 2011 | -- | $79,063 |
| 2010 | -- | $79,063 |
Find assessor info on the county website
Neighborhood: 75024
Nearby homes
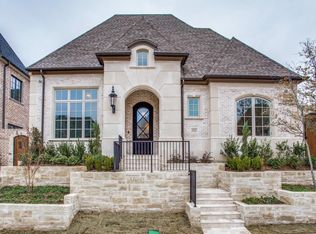
- $1,747,7003 bd2 ba3.7k sqft6820 Bonaparte Ct, Plano, TX 75024Off Market
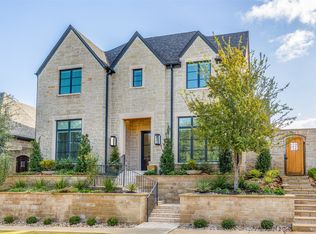
- $--3 bd3 ba3.6k sqft6812 Bonaparte Ct, Plano, TX 75024Sold
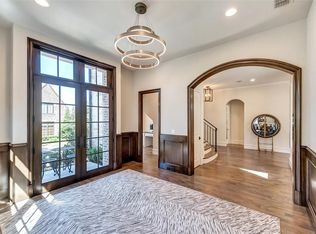
- $1,565,2003 bd3 ba3.7k sqft6824 Bonaparte Ct, Plano, TX 75024Off Market
- $1,796,6003 bd3 ba4.2k sqft6813 Labelle Ct, Plano, TX 75024Off Market
- $2,106,1003 bd3 ba3.7k sqft6808 Bonaparte Ct, Plano, TX 75024Off Market
- $1,624,8003 bd3 ba2.9k sqft6817 Labelle Ct, Plano, TX 75024Off Market
- $--3 bd4 ba3.8k sqft6809 Labelle Ct, Plano, TX 75024Sold
- $1,656,0003 bd3 ba3.7k sqft6821 Bonaparte Ct, Plano, TX 75024Off Market
Nearby schools
GreatSchools rating
- 9/10Tom Hicks Elementary SchoolGrades: PK-5Distance: 2.7 mi
- 8/10Arbor Creek Middle SchoolGrades: 6-8Distance: 3 mi
- 7/10Hebron High SchoolGrades: 9-12Distance: 2.7 mi
Schools provided by the listing agent
- Elementary: Hicks
- Middle: Arbor Creek
- High: Hebron
- District: Lewisville ISD
Source: NTREIS. This data may not be complete. We recommend contacting the local school district to confirm school assignments for this home.
Get a cash offer in 3 minutes
Find out how much your home could sell for in as little as 3 minutes with a no-obligation cash offer.
Estimated market value
$1,913,800
Get a cash offer in 3 minutes
Find out how much your home could sell for in as little as 3 minutes with a no-obligation cash offer.
Estimated market value
$1,913,800
- Texas
- Denton County
- Plano
- 75024
- 6816 Bonaparte Ct
Nearby cities
Nearby neighborhoods
Nearby zip codes
Other Plano Topics
