Brand-new custom home with a fenced yard on a private cul-de-sac delivers 3,683SF of refined living space with 5BR and 4.5BA. Prime location with breathtaking wooded views-no homes directly behind. Union Centre, Liberty Center, and hospitals are minutes away. An open-concept design and soaring ceilings create effortless flow. The expansive great room, anchored by a fireplace, opens to a covered patio with peaceful wooded views. The upscale chef's kitchen impresses with granite countertops, island, 42" cabinetry with crown molding, ambient lighting, and stainless-steel appliances, including a gas range with vented hood. The private primary suite is a retreat, highlighted by a tray ceiling and spa-inspired bath with a luxurious walk-in shower, quartz countertops, and dual sinks. A versatile loft and guest suite with a full bath provides flexibility. The finished lower level with 9-foot ceilings adds a 5th bedroom, full bath, rec room, and home office or gym. Elevated living at its finest.
Sold for $680,000
$680,000
6812 Cork Dr, West Chester, OH 45069
5beds
3,683sqft
Single Family Residence
Built in 2025
0.32 Acres Lot
$693,800 Zestimate®
$185/sqft
$4,943 Estimated rent
Home value
$693,800
$631,000 - $763,000
$4,943/mo
Zestimate® history
Owner options
List your home for rent
$4,943/mo
Rent Zestimate®
Find your next renter with Zillow Rental Manager. Plus, with online applications, you can quickly screen prospective tenants – for free.
$4,943/mo
Rent Zestimate®
Refinance and save
$4,672/mo
Est. payment
Refinancing to a lower rate could help reduce your monthly payments and save thousands over the life of the loan.
$4,672/mo
Est. payment
Explore your selling options
Work with a Zillow partner agent
Leverage their expertise and Zillow's premium Showcase listings to get your home seen by more buyers.
Get startedList with your own agent
Get your home in front of millions of buyers by listing it on Zillow.
Learn how to do itSell it yourself
Take full control of how buyers see your home on Zillow by listing For Sale by Owner (FSBO).
List your homeWhat's special
Fenced yardHome office or gymVersatile loftBreathtaking wooded viewsRec roomPrivate cul-de-sacOpen-concept design
Zillow last checked:
Listing updated:
Listed by:
Darlene Todd 513-779-6263,
Comey & Shepherd REALTORS
Bought with:
Test Member
Test Office
Source: DABR MLS,MLS#: 951947 Originating MLS: Dayton Area Board of REALTORS
Originating MLS: Dayton Area Board of REALTORSFacts & features
Interior
Bedrooms & bathrooms
- Bedrooms: 5
- Bathrooms: 5
- Full bathrooms: 4
- 1/2 bathrooms: 1
- Main level bathrooms: 1
Primary bedroom
- Level: Second
- Dimensions: 16 x 13
Bedroom
- Level: Second
- Dimensions: 15 x 12
Bedroom
- Level: Second
- Dimensions: 12 x 11
Bedroom
- Level: Second
- Dimensions: 12 x 11
Bedroom
- Level: Lower
- Dimensions: 12 x 11
Dining room
- Level: Main
- Dimensions: 10 x 8
Entry foyer
- Level: Main
- Dimensions: 13 x 6
Great room
- Level: Main
- Dimensions: 22 x 22
Kitchen
- Level: Main
- Dimensions: 15 x 13
Laundry
- Level: Main
- Dimensions: 8 x 7
Office
- Level: Main
- Dimensions: 12 x 12
Recreation
- Level: Second
- Dimensions: 18 x 17
Heating
- Forced Air, Natural Gas
Cooling
- Central Air
Appliances
- Included: Dishwasher, Disposal, Microwave, Range, Refrigerator, Electric Water Heater
Features
- Ceiling Fan(s), Kitchen Island, Pantry, Walk-In Closet(s)
- Windows: Insulated Windows, Vinyl
- Basement: Full,Finished
- Number of fireplaces: 1
- Fireplace features: Electric, One
Interior area
- Total structure area: 3,683
- Total interior livable area: 3,683 sqft
Property
Parking
- Total spaces: 2
- Parking features: Attached, Garage, Two Car Garage, Garage Door Opener
- Attached garage spaces: 2
Features
- Levels: Two
- Stories: 2
- Patio & porch: Patio, Porch
- Exterior features: Fence, Porch, Patio
Lot
- Size: 0.32 Acres
- Dimensions: .32 ac
Details
- Parcel number: M5620484000036
- Zoning: Residential
- Zoning description: Residential
Construction
Type & style
- Home type: SingleFamily
- Architectural style: Contemporary
- Property subtype: Single Family Residence
Materials
- Fiber Cement, Stone
Condition
- New Construction
- New construction: Yes
- Year built: 2025
Details
- Warranty included: Yes
Utilities & green energy
- Water: Public
- Utilities for property: Natural Gas Available, Sewer Available, Water Available
Community & HOA
Community
- Security: Smoke Detector(s)
- Subdivision: West Ridge
HOA
- Has HOA: Yes
- Amenities included: Trail(s)
- Services included: Association Management, Other
- HOA fee: $1,100 annually
- HOA name: Towne Properties
Location
- Region: West Chester
Financial & listing details
- Price per square foot: $185/sqft
- Tax assessed value: $88,080
- Annual tax amount: $1,345
- Date on market: 2/10/2026
Price history
| Date | Event | Price |
|---|---|---|
| 2/27/2026 | Sold | $680,000-6.1%$185/sqft |
Source:  DABR MLS #951947 Report a problem DABR MLS #951947 Report a problem | ||
| 2/12/2026 | Price change | $724,000+3.7%$197/sqft |
Source: Todd Homes Report a problem | ||
| 2/11/2026 | Pending sale | $697,900$189/sqft |
Source: DABR MLS #951947 Report a problem | ||
| 2/10/2026 | Price change | $697,9000%$189/sqft |
Source:  Cincy MLS #1868289 Report a problem Cincy MLS #1868289 Report a problem | ||
| 12/31/2025 | Price change | $698,000-0.1%$190/sqft |
Source: Todd Homes Report a problem | ||
| 12/9/2025 | Price change | $698,900-3.5%$190/sqft |
Source: Cincy MLS #1856420 Report a problem | ||
| 10/15/2025 | Price change | $724,000+3.6%$197/sqft |
Source: Todd Homes Report a problem | ||
| 6/23/2025 | Price change | $699,000+437.7%$190/sqft |
Source: Cincy MLS #1845552 Report a problem | ||
| 6/22/2025 | Listed for sale | -- |
Source: Todd Homes Report a problem | ||
| 11/25/2024 | Sold | $130,000$35/sqft |
Source: Public Record Report a problem | ||
Public tax history
| Year | Property taxes | Tax assessment |
|---|---|---|
| 2025 | $1,345 -52.5% | $30,830 |
| 2024 | $2,829 +116.9% | $30,830 |
| 2023 | $1,304 | $30,830 |
Find assessor info on the county website
Neighborhood: 45069
Nearby homes
- $697,9005 bd5 ba3.6k sqft6814 Cork Dr, West Chester, OH 45069Sold
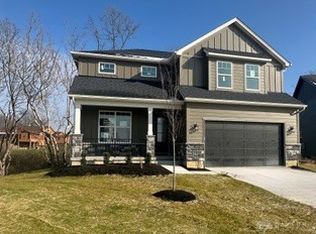
- $636,0005 bd5 ba2.8k sqft6810 Cork Dr, West Chester, OH 45069Sold
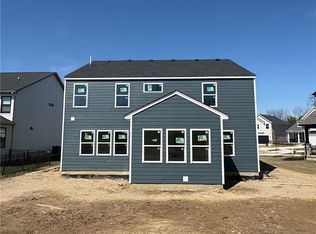
- $837,8004 bd3 ba3.8k sqft6806 Cork Dr, West Chester, OH 45069Off Market
- $386,5003 bd2 ba1.7k sqft9369 Bodford Dr, West Chester, OH 45069Off Market
- $677,9004 bd4 ba3.1k sqft6817 Cork Dr, West Chester, OH 45069Sold
- $712,3004 bd2 ba2.8k sqft6804 Cork Dr, West Chester, OH 45069Off Market
- $735,9002 bd3 ba2k sqft6813 Cork Dr, West Chester, OH 45069Off Market
- $429,5003 bd2 ba1.7k sqft9361 Bodford Dr, West Chester, OH 45069Off Market
Nearby schools
GreatSchools rating
- 7/10Adena Elementary SchoolGrades: 3-6Distance: 0.8 mi
- 7/10Lakota Ridge Junior SchoolGrades: 7-9Distance: 2 mi
- 8/10Lakota West High SchoolGrades: 9-12Distance: 1.9 mi
Schools provided by the listing agent
- District: Lakota
Source: DABR MLS. This data may not be complete. We recommend contacting the local school district to confirm school assignments for this home.
Get a cash offer in 3 minutes
Find out how much your home could sell for in as little as 3 minutes with a no-obligation cash offer.
Estimated market value
$693,800
Get a cash offer in 3 minutes
Find out how much your home could sell for in as little as 3 minutes with a no-obligation cash offer.
Estimated market value
$693,800
- Ohio
- Butler County
- West Chester
- 45069
- 6812 Cork Dr
Nearby cities
Nearby neighborhoods
Nearby zip codes
Other West Chester Topics
