Move-in ready! Brand new, this West Chester retreat is tucked away on a quiet cul-de-sac with stunning wooded views and privacy- no neighbors behind you. The open 3,140 SF design offers light-filled living with soaring 9-foot ceilings and effortless flow. Cozy up by the great room fireplace or step onto the expansive covered deck for peaceful outdoor living. The chef's kitchen anchors the home with quartz countertops, a statement island, 42" soft-close Shaker cabinetry with crown molding, ambient lighting, and stainless-steel appliances, including a gas range with vented hood. The serene primary suite features a spa-like bath and oversized walk-in closet. Upstairs, a flexible loft and a private ensuite bedroom provide ideal space for guests or family. The finished walkout lower level adds another level of privacy with its own bedroom, full bath, recreation room, and bonus space. Minutes to Liberty Center and Union Centre shopping, dining, and entertainment, and located in the Lakota School District. This is refined, effortless living.
Sold for $677,900
$677,900
6817 Cork Dr, West Chester, OH 45069
4beds
3,140sqft
Single Family Residence
Built in 2026
0.3 Acres Lot
$693,800 Zestimate®
$216/sqft
$4,505 Estimated rent
Home value
$693,800
$631,000 - $763,000
$4,505/mo
Zestimate® history
Owner options
List your home for rent
$4,505/mo
Rent Zestimate®
Find your next renter with Zillow Rental Manager. Plus, with online applications, you can quickly screen prospective tenants – for free.
$4,505/mo
Rent Zestimate®
Refinance and save
$4,489/mo
Est. payment
Refinancing to a lower rate could help reduce your monthly payments and save thousands over the life of the loan.
$4,489/mo
Est. payment
Explore your selling options
Work with a Zillow partner agent
Leverage their expertise and Zillow's premium Showcase listings to get your home seen by more buyers.
Get startedList with your own agent
Get your home in front of millions of buyers by listing it on Zillow.
Learn how to do itSell it yourself
Take full control of how buyers see your home on Zillow by listing For Sale by Owner (FSBO).
List your homeWhat's special
Zillow last checked:
Listing updated:
Listed by:
Darlene Todd (513)489-2100,
Comey & Shepherd REALTORS
Bought with:
Test Member
Test Office
Source: DABR MLS,MLS#: 952350 Originating MLS: Dayton Area Board of REALTORS
Originating MLS: Dayton Area Board of REALTORSFacts & features
Interior
Bedrooms & bathrooms
- Bedrooms: 4
- Bathrooms: 4
- Full bathrooms: 3
- 1/2 bathrooms: 1
- Main level bathrooms: 1
Primary bedroom
- Level: Second
- Dimensions: 20 x 17
Bedroom
- Level: Second
- Dimensions: 15 x 11
Bedroom
- Level: Second
- Dimensions: 13 x 12
Bedroom
- Level: Lower
- Dimensions: 12 x 11
Dining room
- Level: Main
- Dimensions: 16 x 10
Entry foyer
- Level: Main
- Dimensions: 11 x 6
Family room
- Level: Lower
- Dimensions: 25 x 17
Kitchen
- Level: Main
- Dimensions: 16 x 12
Laundry
- Level: Main
- Dimensions: 8 x 6
Living room
- Level: Main
- Dimensions: 18 x 16
Office
- Level: Main
- Dimensions: 11 x 11
Recreation
- Level: Second
- Dimensions: 15 x 10
Heating
- Forced Air, Natural Gas
Cooling
- Central Air
Appliances
- Included: Dishwasher, Disposal, Microwave, Range, Refrigerator, Electric Water Heater
Features
- Ceiling Fan(s), Kitchen Island, Pantry, Quartz Counters, Solid Surface Counters, Walk-In Closet(s)
- Windows: Insulated Windows, Vinyl
- Basement: Full,Finished,Walk-Out Access
- Number of fireplaces: 1
- Fireplace features: Electric, One
Interior area
- Total structure area: 3,140
- Total interior livable area: 3,140 sqft
Property
Parking
- Total spaces: 2
- Parking features: Attached, Garage, Two Car Garage, Garage Door Opener
- Attached garage spaces: 2
Features
- Levels: Two
- Stories: 2
- Patio & porch: Deck, Patio, Porch
- Exterior features: Deck, Porch, Patio
Lot
- Size: 0.3 Acres
- Dimensions: .2999 ac
Details
- Parcel number: M5620484000033
- Zoning: Residential
- Zoning description: Residential
Construction
Type & style
- Home type: SingleFamily
- Architectural style: Contemporary
- Property subtype: Single Family Residence
Materials
- Fiber Cement, Stone
Condition
- New Construction
- New construction: Yes
- Year built: 2026
Details
- Warranty included: Yes
Utilities & green energy
- Water: Public
- Utilities for property: Natural Gas Available, Sewer Available, Water Available
Community & HOA
Community
- Features: Trails/Paths
- Security: Smoke Detector(s)
- Subdivision: West Ridge
HOA
- Has HOA: Yes
- Amenities included: Trail(s)
- Services included: Association Management, Other
- HOA fee: $92 monthly
- HOA name: Towne Properties
- HOA phone: 513-489-4059
Location
- Region: West Chester
Financial & listing details
- Price per square foot: $216/sqft
- Date on market: 2/17/2026
- Listing terms: Conventional,FHA
Price history
| Date | Event | Price |
|---|---|---|
| 4/6/2026 | Sold | $677,900$216/sqft |
Source:  DABR MLS #952350 Report a problem DABR MLS #952350 Report a problem | ||
| 2/17/2026 | Pending sale | $677,900$216/sqft |
Source:  Cincy MLS #1868897 Report a problem Cincy MLS #1868897 Report a problem | ||
| 2/9/2026 | Listing removed | $677,900$216/sqft |
Source: DABR MLS #949641 Report a problem | ||
| 2/4/2026 | Price change | $677,9000%$216/sqft |
Source: Cincy MLS #1864550 Report a problem | ||
| 12/23/2025 | Listed for sale | $678,000+6.6%$216/sqft |
Source: DABR MLS #949641 Report a problem | ||
| 9/20/2024 | Listing removed | $636,000$203/sqft |
Source: Watermark Homes Report a problem | ||
| 6/17/2024 | Price change | $636,000+0.8%$203/sqft |
Source: Watermark Homes Report a problem | ||
| 12/12/2023 | Listed for sale | $631,200$201/sqft |
Source: Watermark Homes Report a problem | ||
Public tax history
Tax history is unavailable.
Neighborhood: 45069
Nearby homes
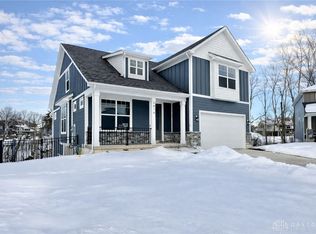
- $677,9004 bd4 ba3.1k sqft6816 Cork Dr, West Chester, OH 45069Pending
- $724,9002 bd3 ba2k sqft6813 Cork Dr, West Chester, OH 45069Off Market
- $697,9005 bd5 ba3.6k sqft6814 Cork Dr, West Chester, OH 45069Sold
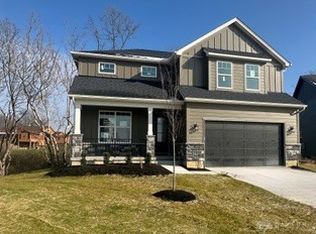
- $757,9005 bd4 ba2.8k sqft6809 Cork Dr, West Chester, OH 45069Off Market
- $412,1004 bd2 ba1.9k sqft6752 Absaroka Ct, West Chester, OH 45069Off Market
- $473,6004 bd4 ba2.2k sqft6762 Absaroka Ct, West Chester, OH 45069Off Market
- $680,0005 bd5 ba3.6k sqft6812 Cork Dr, West Chester, OH 45069Sold
- $425,5003 bd3 ba1.7k sqft6772 Absaroka Ct, West Chester, OH 45069Off Market
Nearby schools
GreatSchools rating
- 7/10Adena Elementary SchoolGrades: 3-6Distance: 0.8 mi
- 7/10Lakota Ridge Junior SchoolGrades: 7-9Distance: 1.9 mi
- 8/10Lakota West High SchoolGrades: 9-12Distance: 1.8 mi
Schools provided by the listing agent
- District: Lakota
Source: DABR MLS. This data may not be complete. We recommend contacting the local school district to confirm school assignments for this home.
Get a cash offer in 3 minutes
Find out how much your home could sell for in as little as 3 minutes with a no-obligation cash offer.
Estimated market value
$693,800
Get a cash offer in 3 minutes
Find out how much your home could sell for in as little as 3 minutes with a no-obligation cash offer.
Estimated market value
$693,800
- Ohio
- Butler County
- West Chester
- 45069
- 6817 Cork Dr
Nearby cities
Nearby neighborhoods
Nearby zip codes
Other West Chester Topics
