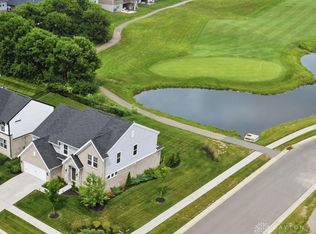
Move-in ready! New construction in West Chester on a tranquil cul-de-sac with wooded views and a fenced yard! Private-no neighbors directly behind. Union Centre, Liberty Center, I75 and hospital minutes away for your shopping, dining & entertainment needs. The 3140SF, open-concept layout boasts soaring 9ft ceilings, creating a seamless flow throughout the living areas. Expansive great room with a fireplace opens to a huge, covered deck. The upscale chef's kitchen is a delight, complete with granite countertops, island, soft-close cabinetry with crown molding, ambient lighting, and stainless-steel appliances, including a gas stove with a vented hood. Escape to the spacious primary suite, featuring a massive walk-in closet and a spa-like bath with a luxurious walk-in shower and dual sinks. The second floor provides a versatile loft while the finished, walkout lower level offers 9ft ceilings, bedroom, full bath, recreation room and bonus space. Experience luxurious living at its finest!
Pending
$677,900
6816 Cork Dr, West Chester, OH 45069
4beds
3,140sqft
:
Get pre-qualified$4,662/mo
Single Family Residence
Built in 2025
0.34 Acres Lot
$687,300 Zestimate®
$216/sqft
$92/mo HOA
What's special
Fenced yardVersatile loftWooded viewsHuge covered deckPrivate-no neighbors directly behindSpacious primary suiteAmbient lighting
- 173 days |
- 18 |
- 0 |
Zillow last checked:
Listing updated:
Listed by:
Darlene Todd (513)489-2100,
Comey & Shepherd REALTORS
Source: DABR MLS,MLS#: 952026 Originating MLS: Dayton Area Board of REALTORS
Originating MLS: Dayton Area Board of REALTORSFacts & features
Interior
Bedrooms & bathrooms
- Bedrooms: 4
- Bathrooms: 4
- Full bathrooms: 3
- 1/2 bathrooms: 1
- Main level bathrooms: 1
Primary bedroom
- Level: Second
- Dimensions: 20 x 17
Bedroom
- Level: Second
- Dimensions: 15 x 11
Bedroom
- Level: Second
- Dimensions: 13 x 12
Bedroom
- Level: Second
- Dimensions: 12 x 11
Dining room
- Level: Main
- Dimensions: 16 x 10
Entry foyer
- Level: Main
- Dimensions: 11 x 6
Family room
- Level: Lower
- Dimensions: 25 x 17
Great room
- Level: Main
- Dimensions: 18 x 16
Kitchen
- Level: Main
- Dimensions: 16 x 12
Laundry
- Level: Main
- Dimensions: 8 x 6
Office
- Level: Main
- Dimensions: 11 x 11
Recreation
- Level: Second
- Dimensions: 15 x 10
Heating
- Forced Air, Natural Gas
Cooling
- Central Air
Appliances
- Included: Dishwasher, Disposal, Microwave, Range, Refrigerator, Electric Water Heater
Features
- Kitchen Island, Pantry, Walk-In Closet(s)
- Windows: Double Pane Windows, Insulated Windows, Vinyl
- Basement: Full,Finished,Walk-Out Access
- Number of fireplaces: 1
- Fireplace features: Electric, One
Interior area
- Total structure area: 3,140
- Total interior livable area: 3,140 sqft
Video & virtual tour
Property
Parking
- Total spaces: 2
- Parking features: Attached, Garage, Two Car Garage, Garage Door Opener
- Attached garage spaces: 2
Features
- Levels: Two
- Stories: 2
- Patio & porch: Deck, Patio, Porch
- Exterior features: Deck, Fence, Porch, Patio
Lot
- Size: 0.34 Acres
- Dimensions: 161 x 149
Details
- Parcel number: M5620484000034
- Zoning: Residential
- Zoning description: Residential
Construction
Type & style
- Home type: SingleFamily
- Property subtype: Single Family Residence
Materials
- Fiber Cement, Stone
Condition
- New Construction
- New construction: Yes
- Year built: 2025
Details
- Warranty included: Yes
Utilities & green energy
- Water: Public
- Utilities for property: Natural Gas Available, Sewer Available, Water Available
Community & HOA
Community
- Security: Smoke Detector(s)
- Subdivision: West Ridge
HOA
- Has HOA: Yes
- Amenities included: Trail(s)
- Services included: Association Management, Maintenance Grounds, Other
- HOA fee: $92 monthly
- HOA name: Towne Properties
- HOA phone: 513-489-4059
Location
- Region: West Chester
Financial & listing details
- Price per square foot: $216/sqft
- Date on market: 2/11/2026
Estimated market value
$687,300
$625,000 - $749,000
$4,261/mo
Price history
| Date | Event | Price |
|---|---|---|
| 2/16/2026 | Pending sale | $677,900-6.4%$216/sqft |
Source:  Cincy MLS #1868400 Report a problem Cincy MLS #1868400 Report a problem | ||
| 2/12/2026 | Price change | $724,000+6.8%$231/sqft |
Source: Todd Homes Report a problem | ||
| 2/11/2026 | Price change | $677,9000%$216/sqft |
Source: Cincy MLS #1868400 Report a problem | ||
| 12/31/2025 | Price change | $678,000-0.1%$216/sqft |
Source: Todd Homes Report a problem | ||
| 12/15/2025 | Price change | $678,9000%$216/sqft |
Source: Cincy MLS #1859376 Report a problem | ||
| 10/22/2025 | Price change | $679,000+11.1%$216/sqft |
Source: Cincy MLS #1859376 Report a problem | ||
| 6/22/2025 | Listed for sale | -- |
Source: Todd Homes Report a problem | ||
| 9/20/2024 | Listing removed | $611,000$195/sqft |
Source: Watermark Homes Report a problem | ||
| 6/17/2024 | Price change | $611,000+0.8%$195/sqft |
Source: Watermark Homes Report a problem | ||
| 12/12/2023 | Listed for sale | $606,200$193/sqft |
Source: Watermark Homes Report a problem | ||
Public tax history
Tax history is unavailable.
Monthly payment
Est. payment
Payment breakdown
Explore the cost of this home by adjusting the details. Changes won't be saved.Climate risks
Neighborhood: 45069
Nearby schools
GreatSchools rating
- 7/10Adena Elementary SchoolGrades: 3-6Distance: 0.8 mi
- 7/10Lakota Ridge Junior SchoolGrades: 7-9Distance: 1.9 mi
- 8/10Lakota West High SchoolGrades: 9-12Distance: 1.8 mi
Schools provided by the listing agent
- District: Lakota
Source: DABR MLS. This data may not be complete. We recommend contacting the local school district to confirm school assignments for this home.
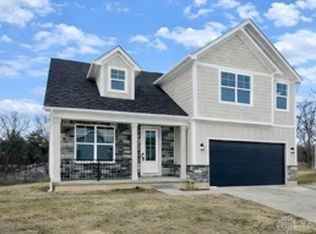
- $677,9004 bd4 ba3.1k sqft6817 Cork Dr, West Chester, OH 45069Sold
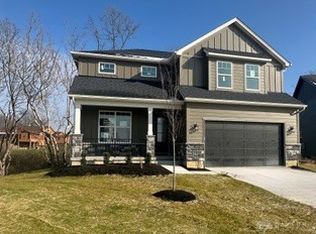
- $697,9005 bd5 ba3.6k sqft6814 Cork Dr, West Chester, OH 45069Sold
- $412,1004 bd2 ba1.9k sqft6752 Absaroka Ct, West Chester, OH 45069Off Market
- $735,9002 bd3 ba2k sqft6813 Cork Dr, West Chester, OH 45069Off Market
- $680,0005 bd5 ba3.6k sqft6812 Cork Dr, West Chester, OH 45069Sold
- $766,2005 bd4 ba2.8k sqft6809 Cork Dr, West Chester, OH 45069Off Market
- $471,2004 bd4 ba2.2k sqft6762 Absaroka Ct, West Chester, OH 45069Off Market
- $636,0005 bd5 ba2.8k sqft6810 Cork Dr, West Chester, OH 45069Sold
A local agent can set up tours, give advice and negotiate with sellers.
A local lender can help you make sure your offer is ready when you are.
Similar homes
- $709,9004 bd4 ba4k sqft9663 Lupine Dr, West Chester, OH 45241For Sale
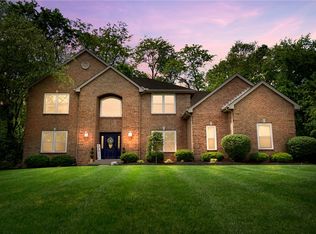
 MLS ID #963786, Peter J Duffy, Comey & Shepherd REALTORS. DABR MLS
 - $635,0004 bd4 ba3.7k sqft7675 Tylers Meadow Dr, West Chester, OH 45069For Sale
 MLS ID #963055, Heather McColaugh, BF Realty. DABR MLS
 - $549,0004 bd4 ba3k sqft8437 Sea Mist Ct, West Chester, OH 45069For Sale
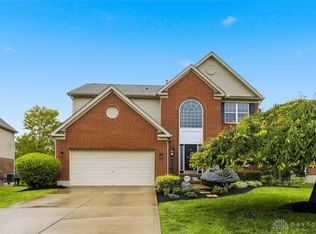 MLS ID #962965, Janice Gerding, Coldwell Banker Realty. DABR MLS
 - $675,0004 bd4 ba3.9k sqft5283 Greenview Ln, Lebanon, OH 45036For Sale
 MLS ID #965739, Rhonda Everitt, Comey & Shepherd REALTORS. DABR MLS
 - $699,0004 bd4 ba4.3k sqft7012 Valley Falls Ct, Liberty Township, OH 45011For SaleMLS ID #959076, Jeffrey Boyle, Keller Williams Advisors Rlty. DABR MLS
- $775,0003 bd3 ba3.2k sqft5281 Elmwood Ln, Middletown, OH 45044For SaleMLS ID #965281, Lora Whitehead, RE/MAX Victory + Affiliates. DABR MLS
- $600,0003 bd3 ba2.2k sqft8260 Button Bush Pl, West Chester, OH 45069For SaleMLS ID #961510, Jeffrey Boyle, Keller Williams Advisors Rlty. DABR MLS
- $749,9004 bd4 ba3.1k sqft1707 Rock Rose Ct, Lebanon, OH 45036For SaleMLS ID #965357, Barbie Woehrmyer, Coldwell Banker Realty. DABR MLS
- $688,9005 bd4 ba3.3k sqft511 Shawn Dr, Monroe, OH 45050New Construction
 Cincy MLS
 - $599,9004 bd5 ba4.6k sqft5357 Othello Dr, Franklin, OH 45005For SaleMLS ID #965486, Daniel Buchenroth, New Castle Real Estate, LLC. DABR MLS
- from $692,7004 bd3 ba3k sqftAmherst Plan, Shetland Farms, Hamilton, OH 45011New ConstructionSchmidt Builders
- $629,0004 bd2 ba3.3k sqft1394 Kirby Rd, Lebanon, OH 45036For SaleMLS ID #964667, Alex Schafers, RE/MAX United Associates. DABR MLS
- $675,0004 bd4 ba3.9k sqft850 Sand Trap Pl, Lebanon, OH 45036For SaleMLS ID #1869619, Christy Jones, eXp Realty. Cincy MLS
- $849,9005 bd3 ba3.5k sqft8156 Moonstone Dr, West Chester, OH 45241For SaleMLS ID #1871850, Furkat Bazarov, eXp Realty. Cincy MLS
- $468,0004 bd3 ba2.5k sqft3128 Artisan Way, Morrow, OH 45152For SaleMLS ID #965770, Drew Frietch, BF Realty. DABR MLS
- $499,0003 bd4 ba2.6k sqft9493 Fox Run Dr, Mason, OH 45040For SaleMLS ID #962139, Marianne Dawood, NavX Realty, LLC. DABR MLS
- $475,0004 bd4 ba2.4k sqft7166 Kendrick Ct, Hamilton, OH 45011For SaleMLS ID #1888464, Keith T Taylor, Comey & Shepherd. Cincy MLS
- $470,0004 bd3 ba3k sqft406 Lawndale Ct, Lebanon, OH 45036For SaleMLS ID #965288, Amy Hamilton, Keller Williams Community Part. DABR MLS
- $524,9005 bd4 ba3.8k sqft3125 Running Deer Trl, Franklin, OH 45005For SaleMLS ID #965330, Meghan Dwyer, Irongate Inc.. DABR MLS
- $749,9004 bd5 ba3.6k sqft105 Shyla Ct, Monroe, OH 45050For SaleMLS ID #1882764, Kimberly Louis, RE/MAX Preferred Group. Cincy MLS
