Welcome to this awesome brick cape loaded with space and personality! Features 3 bedrooms and 2 full baths with 1629 finished sq. ft. with a full walk-out, unfinished basement for ample storage. How nice to have a front driveway with the extra bonus of having 3-4 parking spots behind the privacy fence at the rear of the property! Hardwood floors abound on both level the main and upper level. Blinds are installed throughout. On entering, you will find a spacious living room on the left side with good light, and a wood-burning fireplace with mantel. On the right, you will see the open kitchen and dining area. The kitchen has good counterspace, lots of storage, and a breakfast bar. You will enjoy gazing out the window to the restored deck and peaceful, deep rear yard. The kitchen opens to the dining area which can accommodate a full sized table. The lst floor bedroom has an adjacent full bath with shower. Up the staircase, you will find the largest of the 3 bedrooms. Both rooms are gracious in size, and have good closet space. The full bath services the 2 bedrooms has a tub/shower combination. The basement includes 870.5 sq. ft. It is not waterproofed, but it is great for storage. The outdoor shed was added, as well as the rear fence. The property conveys in as is condition with no known defects and must be stated as such in a purchase offer. Close to The Village Shopping Center for dining, pharmacy, grocery, salon, dry cleaner, and more! Fantastic location for access to everywhere!
Sold for $499,950
$499,950
6812 Kensington Ave, Richmond, VA 23226
3beds
1,629sqft
Single Family Residence
Built in 1946
-- sqft lot
$579,400 Zestimate®
$307/sqft
$2,814 Estimated rent
Home value
$579,400
$550,000 - $614,000
$2,814/mo
Zestimate® history
Owner options
List your home for rent
$2,814/mo
Rent Zestimate®
Find your next renter with Zillow Rental Manager. Plus, with online applications, you can quickly screen prospective tenants – for free.
$2,814/mo
Rent Zestimate®
Refinance and save
$3,156/mo
Est. payment
Refinancing to a lower rate could help reduce your monthly payments and save thousands over the life of the loan.
$3,156/mo
Est. payment
Explore your selling options
Work with a Zillow partner agent
Leverage their expertise and Zillow's premium Showcase listings to get your home seen by more buyers.
Get startedList with your own agent
Get your home in front of millions of buyers by listing it on Zillow.
Learn how to do itSell it yourself
Take full control of how buyers see your home on Zillow by listing For Sale by Owner (FSBO).
List your homeWhat's special
Zillow last checked:
Listing updated:
Listed by:
Sallie Rhett info@srmfre.com,
Shaheen Ruth Martin & Fonville
Bought with:
Betsy Coffield, 0225079722
Long & Foster REALTORS
Source: CVRMLS,MLS#: 2413058 Originating MLS: Central Virginia Regional MLS
Originating MLS: Central Virginia Regional MLSFacts & features
Interior
Bedrooms & bathrooms
- Bedrooms: 3
- Bathrooms: 2
- Full bathrooms: 2
Primary bedroom
- Description: Hardwood flr, 3 closets, blinds, bright
- Level: Second
- Dimensions: 15.8 x 116.0
Bedroom 2
- Description: Hardwood flr, closet, blinds, bright
- Level: Second
- Dimensions: 12.2 x 12.0
Bedroom 3
- Description: Can be used as primary BR, closet
- Level: First
- Dimensions: 11.6 x 11.2
Additional room
- Description: Den/Office, access to rear deck
- Level: First
- Dimensions: 14.7 x 8.5
Dining room
- Description: Hardwood flr, bright, open to kitchen
- Level: First
- Dimensions: 11.8 x 9.5
Foyer
- Description: Hardwood flr, closet
- Level: First
- Dimensions: 11.6 x 6.5
Other
- Description: Shower
- Level: First
Other
- Description: Tub & Shower
- Level: Second
Kitchen
- Description: Hardwood flr, great storage, door to deck
- Level: First
- Dimensions: 12.0 x 12.0
Laundry
- Description: Washer/dryer conveys
- Level: Basement
- Dimensions: 0 x 0
Living room
- Description: Hardwood flr, blinds, brick firepl, mantel
- Level: First
- Dimensions: 18.0 x 11.7
Heating
- Baseboard, Electric
Cooling
- Electric
Appliances
- Included: Electric Water Heater
Features
- Flooring: Ceramic Tile, Wood
- Basement: Full,Unfinished,Walk-Out Access
- Attic: None
- Number of fireplaces: 1
- Fireplace features: Masonry, Wood Burning
Interior area
- Total interior livable area: 1,629 sqft
- Finished area above ground: 1,629
Property
Parking
- Parking features: Alley Access, Off Street, On Street
- Has uncovered spaces: Yes
Features
- Levels: Two
- Stories: 2
- Patio & porch: Rear Porch, Stoop, Deck, Porch
- Exterior features: Deck, Out Building(s), Porch
- Pool features: None
- Fencing: Back Yard,Fenced
Details
- Additional structures: Shed(s), Outbuilding
- Parcel number: W0210124024
Construction
Type & style
- Home type: SingleFamily
- Architectural style: Cape Cod,Two Story
- Property subtype: Single Family Residence
Materials
- Brick, Frame, Plaster, Vinyl Siding
- Roof: Composition
Condition
- Resale
- New construction: No
- Year built: 1946
Utilities & green energy
- Sewer: Public Sewer
- Water: Public
Community & HOA
Community
- Subdivision: College View
Location
- Region: Richmond
Financial & listing details
- Price per square foot: $307/sqft
- Tax assessed value: $401,000
- Annual tax amount: $4,524
- Date on market: 1/18/2026
- Exclusions: Dining Room Chandelier
- Ownership: Individuals
- Ownership type: Sole Proprietor
Price history
| Date | Event | Price |
|---|---|---|
| 7/11/2024 | Sold | $499,950$307/sqft |
Source:  CVRMLS #2413058 Report a problem CVRMLS #2413058 Report a problem | ||
| 5/31/2024 | Pending sale | $499,950$307/sqft |
Source: CVRMLS #2413058 Report a problem | ||
| 5/28/2024 | Listed for sale | $499,950+40.8%$307/sqft |
Source: CVRMLS #2413058 Report a problem | ||
| 11/4/2020 | Sold | $355,000-4%$218/sqft |
Source: CVRMLS #2028468 Report a problem | ||
| 10/1/2020 | Pending sale | $369,950$227/sqft |
Source: Long & Foster REALTORS #2028468 Report a problem | ||
| 9/17/2020 | Listed for sale | $369,950+9%$227/sqft |
Source: Long & Foster REALTORS #2028468 Report a problem | ||
| 5/29/2019 | Listing removed | $339,500$208/sqft |
Source: BHHS PenFed Realty #1913550 Report a problem | ||
| 5/28/2019 | Price change | $339,500-0.9%$208/sqft |
Source: BHHS PenFed Realty #1913550 Report a problem | ||
| 5/15/2019 | Price change | $342,500-2.1%$210/sqft |
Source: BHHS PenFed Realty #1913550 Report a problem | ||
| 5/1/2019 | Price change | $349,950-2.8%$215/sqft |
Source: BHHS PenFed Realty #1913550 Report a problem | ||
| 4/18/2019 | Price change | $359,950-2.7%$221/sqft |
Source: Joyner Fine Properties #1907319 Report a problem | ||
| 4/12/2019 | Price change | $369,950-2.4%$227/sqft |
Source: Joyner Fine Properties #1907319 Report a problem | ||
| 3/28/2019 | Listed for sale | $379,000$233/sqft |
Source: Joyner Fine Properties #1907319 Report a problem | ||
| 3/28/2019 | Pending sale | $379,000$233/sqft |
Source: Joyner Fine Properties #1907319 Report a problem | ||
| 3/14/2019 | Listed for sale | $379,000+41.7%$233/sqft |
Source: Joyner Fine Properties #1907319 Report a problem | ||
| 12/30/2017 | Listing removed | $2,000$1/sqft |
Source: Owner Report a problem | ||
| 12/19/2017 | Listed for rent | $2,000$1/sqft |
Source: Owner Report a problem | ||
| 4/6/2014 | Listing removed | $267,500$164/sqft |
Source: Joyner Fine Properties #1325900 Report a problem | ||
| 3/28/2014 | Price change | $267,500-0.9%$164/sqft |
Source: Joyner Fine Properties #1325900 Report a problem | ||
| 3/16/2014 | Price change | $269,900-1.9%$166/sqft |
Source: Joyner Fine Properties #1325900 Report a problem | ||
| 3/1/2014 | Listed for sale | $275,000$169/sqft |
Source: Joyner Fine Properties #1325900 Report a problem | ||
| 12/7/2013 | Listing removed | $275,000$169/sqft |
Source: Joyner Fine Properties #1325900 Report a problem | ||
| 10/30/2013 | Price change | $275,000-2.7%$169/sqft |
Source: Joyner Fine Properties #1325900 Report a problem | ||
| 10/5/2013 | Listed for sale | $282,500+15.3%$173/sqft |
Source: Joyner Fine Properties #1325900 Report a problem | ||
| 7/16/2012 | Sold | $245,000-2%$150/sqft |
Source: CVRMLS #1212980 Report a problem | ||
| 5/19/2012 | Listed for sale | $249,9500%$153/sqft |
Source: RE/MAX COMMONWEALTH #1212980 Report a problem | ||
| 7/2/2008 | Sold | $250,000+25%$153/sqft |
Source: Public Record Report a problem | ||
| 6/1/2006 | Sold | $200,000+43.4%$123/sqft |
Source: Public Record Report a problem | ||
| 4/20/2000 | Sold | $139,500$86/sqft |
Source: Public Record Report a problem | ||
Public tax history
| Year | Property taxes | Tax assessment |
|---|---|---|
| 2025 | $5,004 +4% | $417,000 +4% |
| 2024 | $4,812 +6.4% | $401,000 +6.4% |
| 2023 | $4,524 | $377,000 |
| 2022 | $4,524 +23.2% | $377,000 +23.2% |
| 2021 | $3,672 +4.8% | $306,000 +4.8% |
| 2020 | $3,504 +7% | $292,000 +7% |
| 2019 | $3,276 +8.3% | $273,000 +8.3% |
| 2018 | $3,024 +9.1% | $252,000 +4.6% |
| 2017 | $2,772 | $241,000 +1.7% |
| 2016 | $2,772 | $237,000 +2.6% |
| 2015 | $2,772 | $231,000 |
| 2014 | $2,772 | $231,000 |
| 2013 | -- | $231,000 -2.9% |
| 2012 | -- | $238,000 -1.7% |
| 2011 | -- | $242,000 |
| 2010 | -- | $242,000 +0% |
| 2009 | -- | $241,900 +17.9% |
| 2008 | -- | $205,200 +5.9% |
| 2007 | -- | $193,700 +7.3% |
| 2006 | -- | $180,500 +16.5% |
| 2005 | -- | $155,000 +12.3% |
| 2003 | -- | $138,000 +16% |
| 2002 | -- | $119,000 +10% |
| 2001 | $1,547 | $108,200 |
Find assessor info on the county website
Neighborhood: Three Chopt
Nearby homes
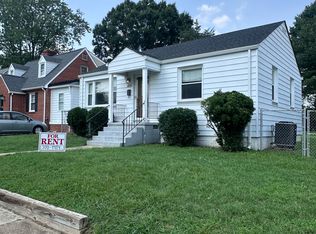
- $1,8502 bd1 ba874 sqft6810 Kensington Ave, Richmond, VA 23226For Rent
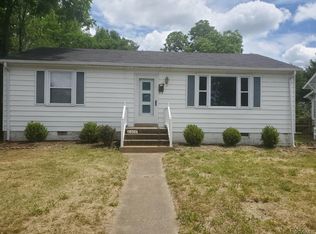
- $437,5003 bd2 ba1.2k sqft6818 Kensington Ave, Richmond, VA 23226Off Market
- $419,9003 bd1 ba1k sqft6808 Kensington Ave, Richmond, VA 23226Off Market
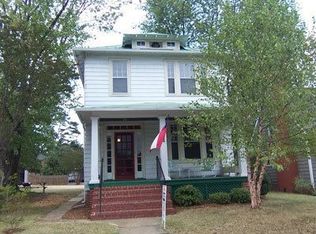
- $635,2003 bd2 ba1.5k sqft6820 Kensington Ave, Richmond, VA 23226Off Market
- $584,2503 bd2 ba1.9k sqft6806 Kensington Ave, Richmond, VA 23226Sold
- $644,900-- bd1 ba1.7k sqft6809 Patterson Ave, Richmond, VA 23226Off Market
- $450,0004 bd2 ba1.5k sqft6819 Kensington Ave, Richmond, VA 23226Sold
- $565,3004 bd2 ba1.5k sqft6804 Kensington Ave, Richmond, VA 23226Off Market
Nearby schools
GreatSchools rating
- 10/10Mary Munford Elementary SchoolGrades: PK-5Distance: 2.5 mi
- 4/10Albert Hill Middle SchoolGrades: 6-8Distance: 3.3 mi
- 4/10Thomas Jefferson High SchoolGrades: 9-12Distance: 2.7 mi
Schools provided by the listing agent
- Elementary: Munford
- Middle: Albert Hill
- High: Thomas Jefferson
Source: CVRMLS. This data may not be complete. We recommend contacting the local school district to confirm school assignments for this home.
Get a cash offer in 3 minutes
Find out how much your home could sell for in as little as 3 minutes with a no-obligation cash offer.
Estimated market value
$579,400
Get a cash offer in 3 minutes
Find out how much your home could sell for in as little as 3 minutes with a no-obligation cash offer.
Estimated market value
$579,400
- Virginia
- Richmond City
- Richmond
- 23226
- Three Chopt
- 6812 Kensington Ave
Nearby cities
Nearby neighborhoods
Nearby zip codes
Other Richmond Topics
