Location, Location: Walking Distance of Village Shopping Center, Bandy Dog Field and The University of Richmond Campus. This is One of the Original Farmhouses built in 1920's in College View Subdivision that was surrounded by Apple Orchards. Bright Corner Setting with plenty of Off-Street Parking off Alley On Side or Rear. The Inviting Covered Country Porch is a great Outdoor Room to watch the World Go By. Featuring 1588 sqft per City + 748 sqft. Unfinished Basement with a “Fan Style” Interior with Impressive Columned Entrance Hall, High Ceilings, Glass French Doors to a Banquet Size Dining Room with Ornamental Fireplace and Original Rich Pine Floors throughout. The Crisp White Eat-In Kitchen was Remodeled 9 years ago. The Second Floor offers 4 Bedrooms with a Large Primary Bedroom with Picture Windows. Easy to Convert a 4th Bedroom to another Second Full Bath Upstairs. She has great bones and is waiting for someone to add their decorative touches and personal creative design to bring it into the New Year. Property being sold in it’s Present Condition with a Clear Termite Inspection Report provided at Closing. A Very Rare Opportunity in this location awaits a New Homeowner or Investor/Builder to transform this Charming Home and take it to the next level and truly enjoy.
Sold for $450,000
$450,000
6819 Kensington Ave, Richmond, VA 23226
4beds
1,588sqft
Single Family Residence
Built in 1924
10,149 Square Feet Lot
$460,000 Zestimate®
$283/sqft
$2,894 Estimated rent
Home value
$460,000
$414,000 - $515,000
$2,894/mo
Zestimate® history
Owner options
List your home for rent
$2,894/mo
Rent Zestimate®
Find your next renter with Zillow Rental Manager. Plus, with online applications, you can quickly screen prospective tenants – for free.
$2,894/mo
Rent Zestimate®
Refinance and save
$3,023/mo
Est. payment
Refinancing to a lower rate could help reduce your monthly payments and save thousands over the life of the loan.
$3,023/mo
Est. payment
Explore your selling options
Work with a Zillow partner agent
Leverage their expertise and Zillow's premium Showcase listings to get your home seen by more buyers.
Get startedList with your own agent
Get your home in front of millions of buyers by listing it on Zillow.
Learn how to do itSell it yourself
Take full control of how buyers see your home on Zillow by listing For Sale by Owner (FSBO).
List your homeWhat's special
Zillow last checked:
Listing updated:
Listed by:
Kim Gentil 804-690-9114,
The Gentil Co.
Bought with:
Jaimee Fulton, 0225219823
Summit Properties RVA
Source: CVRMLS,MLS#: 2600103 Originating MLS: Central Virginia Regional MLS
Originating MLS: Central Virginia Regional MLSFacts & features
Interior
Bedrooms & bathrooms
- Bedrooms: 4
- Bathrooms: 2
- Full bathrooms: 1
- 1/2 bathrooms: 1
Rooms
- Room types: Center Hall
Primary bedroom
- Description: Huge Picture Window, Tall Ceilings, Ceiling Fan
- Level: Second
- Dimensions: 16.6 x 11.5
Bedroom 2
- Description: Picture Windows, Pine Floors
- Level: Second
- Dimensions: 11.6 x 13.6
Bedroom 3
- Description: Front Bedroom, Pine Floors
- Level: Second
- Dimensions: 9.8 x 7.9
Bedroom 4
- Description: Office or Ideal Location for Second Bath
- Level: Second
- Dimensions: 9.7 x 8.5
Additional room
- Description: Unfinished,Entrance off Kit. and Outside Entrance
- Level: Basement
- Dimensions: 34.0 x 22.0
Dining room
- Description: Double Windows, Ornamental Fireplace
- Level: First
- Dimensions: 16.7 x 11.6
Foyer
- Description: Center Hall, Tall Ceilings, Columns
- Level: First
- Dimensions: 14.0 x 9.5
Other
- Description: Tub & Shower
- Level: Second
Half bath
- Level: First
Kitchen
- Description: Remodeled, Eat-In With Breakfast Bar
- Level: First
- Dimensions: 12.4 x 9.9
Living room
- Description: Picture Window, Columns, Glass French Doors
- Level: First
- Dimensions: 16.1 x 11.5
Heating
- Baseboard, Hot Water, Natural Gas
Cooling
- Window Unit(s)
Appliances
- Included: Dryer, Dishwasher, Electric Water Heater, Microwave, Refrigerator, Range Hood, Stove, Washer
- Laundry: Washer Hookup, Dryer Hookup
Features
- Ceiling Fan(s), Separate/Formal Dining Room, Eat-in Kitchen, French Door(s)/Atrium Door(s), Fireplace, High Ceilings, Laminate Counters
- Flooring: Vinyl, Wood
- Doors: French Doors
- Basement: Full,Unfinished,Walk-Out Access
- Attic: Access Only
- Number of fireplaces: 1
- Fireplace features: Decorative
Interior area
- Total interior livable area: 1,588 sqft
- Finished area above ground: 1,588
Property
Parking
- Parking features: Off Street, Parking Lot, On Street
- Has uncovered spaces: Yes
Features
- Levels: Two
- Stories: 2
- Patio & porch: Rear Porch, Front Porch, Porch
- Exterior features: Porch
- Pool features: None
- Fencing: Back Yard,Fenced
Lot
- Size: 10,149 Square Feet
- Features: Corner Lot, Level
- Topography: Level
Details
- Parcel number: W0210149020
- Zoning description: R-4
Construction
Type & style
- Home type: SingleFamily
- Architectural style: Colonial,Two Story
- Property subtype: Single Family Residence
Materials
- Aluminum Siding, Brick, Mixed, Plaster
- Roof: Metal
Condition
- Resale
- New construction: No
- Year built: 1924
Utilities & green energy
- Sewer: Other
- Water: Public
Community & HOA
Community
- Features: Curbs, Gutter(s), Sidewalks
- Subdivision: College View
Location
- Region: Richmond
Financial & listing details
- Price per square foot: $283/sqft
- Tax assessed value: $371,000
- Annual tax amount: $4,452
- Date on market: 2/4/2026
- Ownership: Individuals
- Ownership type: Sole Proprietor
Price history
| Date | Event | Price |
|---|---|---|
| 2/13/2026 | Sold | $450,000-5.2%$283/sqft |
Source:  CVRMLS #2600103 Report a problem CVRMLS #2600103 Report a problem | ||
| 1/17/2026 | Pending sale | $474,500$299/sqft |
Source: CVRMLS #2600103 Report a problem | ||
| 1/6/2026 | Listed for sale | $474,500+290.5%$299/sqft |
Source: CVRMLS #2600103 Report a problem | ||
| 10/11/2000 | Sold | $121,500$77/sqft |
Source: Public Record Report a problem | ||
Public tax history
| Year | Property taxes | Tax assessment |
|---|---|---|
| 2025 | $4,452 +3.6% | $371,000 +3.6% |
| 2024 | $4,296 +6.9% | $358,000 +6.9% |
| 2023 | $4,020 | $335,000 |
| 2022 | $4,020 +18.4% | $335,000 +18.4% |
| 2021 | $3,396 +5.2% | $283,000 +5.2% |
| 2020 | $3,228 +5.9% | $269,000 +5.9% |
| 2019 | $3,048 +6.7% | $254,000 +6.7% |
| 2018 | $2,856 +7.7% | $238,000 +4.4% |
| 2017 | $2,652 | $228,000 +1.8% |
| 2016 | $2,652 | $224,000 +1.4% |
| 2015 | $2,652 | $221,000 |
| 2014 | $2,652 | $221,000 +1.4% |
| 2013 | -- | $218,000 |
| 2012 | -- | $218,000 -1.4% |
| 2011 | -- | $221,000 |
| 2010 | -- | $221,000 +0.2% |
| 2009 | -- | $220,500 +7.6% |
| 2008 | -- | $205,000 |
| 2007 | -- | $205,000 +3.6% |
| 2006 | -- | $197,800 +5.7% |
| 2005 | -- | $187,100 +13.4% |
| 2003 | -- | $165,000 |
Find assessor info on the county website
Neighborhood: Three Chopt
Nearby homes
- $504,1003 bd2 ba1.1k sqft6817 Kensington Ave, Richmond, VA 23226Off Market

- $386,3003 bd1 ba864 sqft6809 Kensington Ave, Richmond, VA 23226Off Market
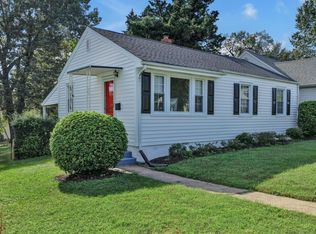
- $363,5003 bd1 ba928 sqft6908 Three Chopt Rd, Richmond, VA 23226Off Market
- $416,6003 bd1 ba1.1k sqft6807 Kensington Ave, Richmond, VA 23226Off Market
- $670,0003 bd2 ba1.4k sqft6906 Three Chopt Rd, Richmond, VA 23226Off Market
- $499,9503 bd2 ba1.6k sqft6812 Kensington Ave, Richmond, VA 23226Sold
- $374,1002 bd1 ba874 sqft6810 Kensington Ave, Richmond, VA 23226Off Market
- $449,7003 bd2 ba1.2k sqft6818 Kensington Ave, Richmond, VA 23226Off Market
Nearby schools
GreatSchools rating
- 10/10Mary Munford Elementary SchoolGrades: PK-5Distance: 2.5 mi
- 4/10Albert Hill Middle SchoolGrades: 6-8Distance: 3.3 mi
- 4/10Thomas Jefferson High SchoolGrades: 9-12Distance: 2.7 mi
Schools provided by the listing agent
- Elementary: Munford
- Middle: Albert Hill
- High: Thomas Jefferson
Source: CVRMLS. This data may not be complete. We recommend contacting the local school district to confirm school assignments for this home.
Get a cash offer in 3 minutes
Find out how much your home could sell for in as little as 3 minutes with a no-obligation cash offer.
Estimated market value
$460,000
Get a cash offer in 3 minutes
Find out how much your home could sell for in as little as 3 minutes with a no-obligation cash offer.
Estimated market value
$460,000
- Virginia
- Richmond City
- Richmond
- 23226
- Three Chopt
- 6819 Kensington Ave
