Tucked away in a quiet cul-de-sac, this beautifully remodeled one-level ranch blends modern comfort with effortless charm. Surrounded by mature trees and low-maintenance landscaping, the home welcomes you with a peaceful sense of privacy and space. Inside, the open-concept layout creates a true great room feel. The heart of the home is the stylish kitchen, featuring sleek granite countertops, a tall island ideal for entertaining, and top-of-the-line Bosch stainless steel appliances. A spacious pantry and large laundry room offer functionality without sacrificing style, while recessed can lighting adds a warm, polished glow throughout. New laminate flooring throughout as well as fresh paint. Step outside to your own private retreat: a fully fenced backyard designed for easy living and serious fun. Enjoy dinner on your gorgeous, custom, covered patio, host friends for weekend barbecues, or practice your short game on the custom putting green. Walnut Grove park is one block away and an easy 5 minute drive to both I-5 and I-205.
Sold
$525,000
6812 NE 62nd Ct, Vancouver, WA 98661
3beds
1,568sqft
Residential, Single Family Residence
Built in 1977
8,712 Square Feet Lot
$532,700 Zestimate®
$335/sqft
$2,295 Estimated rent
Home value
$532,700
$501,000 - $565,000
$2,295/mo
Zestimate® history
Owner options
List your home for rent
$2,295/mo
Rent Zestimate®
Find your next renter with Zillow Rental Manager. Plus, with online applications, you can quickly screen prospective tenants – for free.
$2,295/mo
Rent Zestimate®
Refinance and save
$3,190/mo
Est. payment
Refinancing to a lower rate could help reduce your monthly payments and save thousands over the life of the loan.
$3,190/mo
Est. payment
Explore your selling options
Work with a Zillow partner agent
Leverage their expertise and Zillow's premium Showcase listings to get your home seen by more buyers.
Get startedList with your own agent
Get your home in front of millions of buyers by listing it on Zillow.
Learn how to do itSell it yourself
Take full control of how buyers see your home on Zillow by listing For Sale by Owner (FSBO).
List your homeWhat's special
Stylish kitchenLow-maintenance landscapingPrivate retreatMature treesLarge laundry roomGorgeous custom covered patioQuiet cul-de-sac
Zillow last checked:
Listing updated:
Listed by:
Steve Borwieck 360-241-7305,
Premiere Property Group LLC
Bought with:
Robert Cederholm, 107021
Realty Pro West, LLC
Source: RMLS (OR),MLS#: 609230272
Facts & features
Interior
Bedrooms & bathrooms
- Bedrooms: 3
- Bathrooms: 2
- Full bathrooms: 2
- Main level bathrooms: 2
Rooms
- Room types: Laundry, Bedroom 2, Bedroom 3, Dining Room, Family Room, Kitchen, Living Room, Primary Bedroom
Primary bedroom
- Features: Bathroom, Ceiling Fan, Closet, Laminate Flooring
- Level: Main
Bedroom 2
- Features: Closet, Laminate Flooring
- Level: Main
Bedroom 3
- Features: Closet, Laminate Flooring
- Level: Main
Dining room
- Features: Wainscoting
- Level: Main
Kitchen
- Features: Builtin Range, Dishwasher, Eat Bar, Island, Microwave, Pantry, Builtin Oven, E N E R G Y S T A R Qualified Appliances, Free Standing Refrigerator, Granite, Laminate Flooring, Plumbed For Ice Maker
- Level: Main
Living room
- Features: Fireplace Insert, Laminate Flooring
- Level: Main
Heating
- Forced Air
Cooling
- Heat Pump
Appliances
- Included: Built In Oven, Cooktop, Dishwasher, ENERGY STAR Qualified Appliances, Free-Standing Refrigerator, Microwave, Plumbed For Ice Maker, Range Hood, Stainless Steel Appliance(s), Built-In Range, Electric Water Heater
- Laundry: Laundry Room
Features
- Ceiling Fan(s), Granite, Quartz, Wainscoting, Closet, Eat Bar, Kitchen Island, Pantry, Bathroom, Tile
- Flooring: Laminate
- Basement: Crawl Space
- Number of fireplaces: 1
- Fireplace features: Insert, Wood Burning
Interior area
- Total structure area: 1,568
- Total interior livable area: 1,568 sqft
Property
Parking
- Total spaces: 2
- Parking features: Driveway, Parking Pad, Garage Door Opener, Attached
- Attached garage spaces: 2
- Has uncovered spaces: Yes
Accessibility
- Accessibility features: Minimal Steps, Accessibility
Features
- Levels: One
- Stories: 1
- Patio & porch: Covered Patio, Patio
- Exterior features: Raised Beds, Yard
- Fencing: Fenced
Lot
- Size: 8,712 Square Feet
- Features: Cul-De-Sac, Sprinkler, SqFt 7000 to 9999
Details
- Parcel number: 106513064
Construction
Type & style
- Home type: SingleFamily
- Architectural style: Ranch
- Property subtype: Residential, Single Family Residence
Materials
- Shake Siding, T111 Siding
- Foundation: Concrete Perimeter
- Roof: Composition
Condition
- Resale
- New construction: No
- Year built: 1977
Utilities & green energy
- Sewer: Public Sewer
- Water: Public
- Utilities for property: Satellite Internet Service
Community & HOA
HOA
- Has HOA: No
Location
- Region: Vancouver
Financial & listing details
- Price per square foot: $335/sqft
- Tax assessed value: $450,218
- Annual tax amount: $4,238
- Date on market: 9/4/2025
- Cumulative days on market: 12 days
- Listing terms: Cash,Conventional,FHA,VA Loan
- Road surface type: Paved
Price history
| Date | Event | Price |
|---|---|---|
| 10/8/2025 | Sold | $525,000$335/sqft |
Source:  RMLS (OR) #609230272 Report a problem RMLS (OR) #609230272 Report a problem | ||
| 9/16/2025 | Pending sale | $525,000$335/sqft |
Source: RMLS (OR) #609230272 Report a problem | ||
| 9/11/2025 | Price change | $525,000-2.8%$335/sqft |
Source: RMLS (OR) #609230272 Report a problem | ||
| 9/4/2025 | Listed for sale | $539,900+151.1%$344/sqft |
Source: RMLS (OR) #609230272 Report a problem | ||
| 1/10/2006 | Sold | $215,000+59.4%$137/sqft |
Source:  NWMLS as distributed by MLS GRID #25156056 Report a problem NWMLS as distributed by MLS GRID #25156056 Report a problem | ||
| 6/30/2000 | Sold | $134,900$86/sqft |
Source: Public Record Report a problem | ||
Public tax history
| Year | Property taxes | Tax assessment |
|---|---|---|
| 2024 | $4,500 +6.2% | $450,218 +0.5% |
| 2023 | $4,238 +10.7% | $447,849 +2.5% |
| 2022 | $3,828 +4.5% | $436,777 +18.1% |
| 2021 | $3,664 +10.6% | $369,964 +11.4% |
| 2020 | $3,311 | $332,242 +7.6% |
| 2019 | $3,311 +9% | $308,797 +4.9% |
| 2018 | $3,037 -6.1% | $294,359 +12.8% |
| 2017 | $3,235 +16.2% | $260,854 +10.7% |
| 2016 | $2,784 +2% | $235,621 +9.8% |
| 2015 | $2,730 +6.9% | $214,608 +13.7% |
| 2014 | $2,553 | $188,743 +15.1% |
| 2013 | $2,553 +10.5% | $164,046 +10.9% |
| 2012 | $2,311 +3.7% | $147,923 -9.4% |
| 2011 | $2,228 +0.9% | $163,301 |
| 2010 | $2,209 -2.2% | $163,301 -9.2% |
| 2009 | $2,258 | $179,852 -17.9% |
| 2008 | -- | $219,100 |
| 2007 | -- | $219,100 +50% |
| 2005 | -- | $146,100 |
| 2004 | -- | $146,100 +15.1% |
| 2001 | $1,761 +2.4% | $126,900 +5.8% |
| 2000 | $1,721 | $119,900 |
Find assessor info on the county website
Neighborhood: Walnut Grove
Nearby homes
- $537,8003 bd2 ba1.6k sqft6818 NE 62nd Ct, Vancouver, WA 98661Off Market
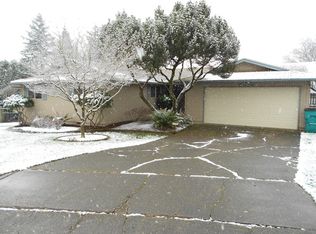
- $471,1003 bd2 ba1.5k sqft6110 NE 68th St, Vancouver, WA 98661Off Market
- $492,2003 bd2 ba1.5k sqft6808 NE 62nd Ct, Vancouver, WA 98661Off Market
- $474,1003 bd2 ba1.5k sqft6104 NE 68th St, Vancouver, WA 98661Off Market
- $472,2003 bd2 ba1.5k sqft6118 NE 68th St, Vancouver, WA 98661Off Market
- $518,1003 bd2 ba1.4k sqft6819 NE 62nd Ct, Vancouver, WA 98661Off Market
- $465,9003 bd2 ba1.5k sqft6815 NE 62nd Ct, Vancouver, WA 98661Off Market
- $495,0003 bd2 ba1.5k sqft6813 NE 62nd Ct, Vancouver, WA 98661For Sale
Nearby schools
GreatSchools rating
- 2/10Walnut Grove Elementary SchoolGrades: K-5Distance: 0.7 mi
- 2/10Gaiser Middle SchoolGrades: 6-8Distance: 2.1 mi
- 1/10Fort Vancouver High SchoolGrades: 9-12Distance: 2.5 mi
Schools provided by the listing agent
- Elementary: Walnut Grove
- Middle: Gaiser
- High: Fort Vancouver
Source: RMLS (OR). This data may not be complete. We recommend contacting the local school district to confirm school assignments for this home.
Get a cash offer in 3 minutes
Find out how much your home could sell for in as little as 3 minutes with a no-obligation cash offer.
Estimated market value
$532,700
Get a cash offer in 3 minutes
Find out how much your home could sell for in as little as 3 minutes with a no-obligation cash offer.
Estimated market value
$532,700
- Washington
- Clark County
- Vancouver
- 98661
- Walnut Grove
- 6812 NE 62nd Ct
Nearby cities
Nearby neighborhoods
Nearby zip codes
Other Vancouver Topics
