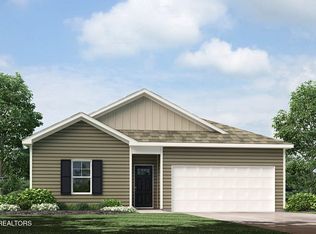
Step inside 6812 Prospect Hill Lane at Belhaven, located in Knoxville, TN. The exterior of the home features a cool brown color palette. Inside, white cabinetry, gray granite countertops, and stainless steel appliances provide a polished, modern finish. This inviting two-story home offers 3 bedrooms, 2.5 bathrooms, and a thoughtfully designed layout that perfectly balances comfort and style.
The spacious kitchen features an eat-in dining area that overlooks the patio, a beautiful open space. Flowing seamlessly into the living area, the main level creates a warm and welcoming space for both relaxation and social gatherings. A conveniently located half bath adds everyday practicality.
Upstairs, the primary suite offers a peaceful retreat with a large walk-in closet and a private bathroom featuring dual vanities. Two additional bedrooms share a full bath, and a centrally located laundry room adds convenience for busy mornings.
Express Series features include 8ft Ceilings on first floor, Shaker style cabinetry, Solid Surface Countertops with 4in backsplash, Stainless Steel appliances by Whirlpool, Moen Chrome plumbing fixtures with Anti-scald shower valves, Mohawk flooring, LED lighting throughout, Architectural Shingles, Concrete rear patio (may vary per plan), & our Home Is Connected Smart Home Package. Seller offering closing cost assistance to qualified buyers. Builder warranty included. See agent for details.
Due to variations amongst computer monitors, actual colors may vary. Pictures, photographs, colors, features, and sizes are for illustration purposes only and will vary from the homes as built. Photos may include digital staging. Square footage and dimensions are approximate. Buyer should conduct his or her own investigation of the present and future availability of school districts and school assignments. *Taxes are estimated. Buyer to verify all information.
Pending
$345,220
6812 Prospect Hill Ln, Knoxville, TN 37918
4beds
1,649sqft
Single Family Residence
Built in 2026
7,405 Square Feet Lot
$344,600 Zestimate®
$209/sqft
$38/mo HOA
What's special
Half bathBeautiful open spaceShaker style cabinetryStainless steel appliancesArchitectural shinglesLarge walk-in closetSpacious kitchen
- 92 days
- 4
- 0
Zillow last checked:
Listing updated:
Listed by:
Theresa Wadsworth 865-404-2000,
D.R. Horton 865-338-5650
Source: East Tennessee Realtors,MLS#: 1342567
Facts & features
Interior
Bedrooms & bathrooms
- Bedrooms: 4
- Bathrooms: 3
- Full bathrooms: 2
- 1/2 bathrooms: 1
Heating
- Central, Ceiling, Heat Pump, Natural Gas, Electric
Cooling
- Central Air
Appliances
- Included: Tankless Water Heater, Dishwasher, Disposal, Microwave, Range
Features
- Walk-In Closet(s), Pantry, Breakfast Bar
- Flooring: Laminate, Carpet, Vinyl
- Windows: Windows - Vinyl, Insulated Windows
- Basement: Slab,None
- Has fireplace: No
- Fireplace features: None
Interior area
- Total structure area: 1,649
- Total interior livable area: 1,649 sqft
Property
Parking
- Total spaces: 2
- Parking features: Garage Door Opener, Attached, Main Level
- Attached garage spaces: 2
Lot
- Size: 7,405 Square Feet
- Features: Level
Details
- Parcel number: 021PA012
Construction
Type & style
- Home type: SingleFamily
- Architectural style: Traditional
- Property subtype: Single Family Residence
Materials
- Vinyl Siding, Shingle Siding, Frame
Condition
- Year built: 2026
Utilities & green energy
- Sewer: Public Sewer
- Water: Public
Community & HOA
Community
- Security: Smoke Detector(s)
- Subdivision: Belhaven
HOA
- Has HOA: Yes
- HOA fee: $450 annually
Location
- Region: Knoxville
Financial & listing details
- Price per square foot: $209/sqft
- Date on market: 5/28/2026
Estimated market value
$344,600
$327,000 - $362,000
$2,230/mo
Price history
| Date | Event | Price |
|---|---|---|
| 7/10/2026 | Pending sale | $345,220$209/sqft |
Source:  East Tennessee Realtors #1342567 Report a problem East Tennessee Realtors #1342567 Report a problem | ||
| 5/27/2026 | Listed for sale | $345,220$209/sqft |
Source:  DR Horton Report a problem DR Horton Report a problem | ||
Public tax history
Tax history is unavailable.
Monthly payment
Est. payment
Payment breakdown
Explore the cost of this home by adjusting the details. Changes won't be saved.Climate risks
Neighborhood: 37918
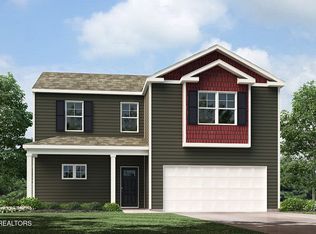
- $370,7504 bd3 ba2.2k sqft6816 Prospect Hill Ln, Knoxville, TN 37918Pending
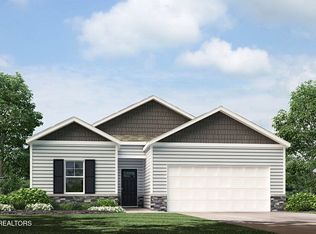
- $322,6903 bd2 ba1.3k sqft6820 Prospect Hill Ln, Knoxville, TN 37918Pending
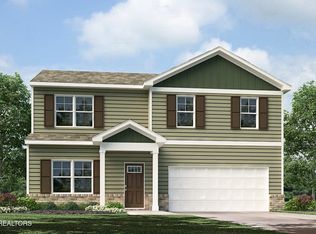
- $399,0004 bd3 ba1.7k sqft6804 Prospect Hill Ln, Knoxville, TN 37918New Construction

- $429,0004 bd3 ba1.9k sqft6808 Prospect Hill Ln, Knoxville, TN 37918New Construction
Similar homes
- $372,7504 bd3 ba2.2k sqft6860 Prospect Hill Ln, Knoxville, TN 37918Active
 East Tennessee Realtors
 - $346,2203 bd3 ba1.6k sqft6863 Engelhard Ln, Knoxville, TN 37918Active
 East Tennessee Realtors
 - $330,1654 bd2 ba1.4k sqft6857 Engelhard Ln, Knoxville, TN 37918Active
 East Tennessee Realtors
 - $368,5704 bd3 ba2.1k sqft6869 Engelhard Ln, Knoxville, TN 37918Active
 East Tennessee Realtors
 - $346,2203 bd3 ba1.6k sqft6836 Prospect Hill Ln, Knoxville, TN 37918ActiveEast Tennessee Realtors
- $366,5704 bd3 ba2.1k sqft6828 Prospect Hill Ln, Knoxville, TN 37918ActiveEast Tennessee Realtors
- $366,5704 bd3 ba2.1k sqft6840 Prospect Hill Ln, Knoxville, TN 37918ActiveEast Tennessee Realtors
- $367,5704 bd3 ba2.1k sqft6856 Prospect Hill Ln, Knoxville, TN 37918ActiveEast Tennessee Realtors
- $370,7504 bd3 ba2.2k sqft6832 Prospect Hill Ln, Knoxville, TN 37918ActiveEast Tennessee Realtors
- $385,0003 bd3 ba1.6k sqft7720 Belhaven Ln, Knoxville, TN 37918For Sale
 MLS ID #3528006, Courtney McGhee. RealTracs MLS as distributed by MLS GRID
 - $312,6903 bd2 ba1.3k sqft6852 Prospect Hill Ln, Knoxville, TN 37918ActiveEast Tennessee Realtors
- $399,0004 bd3 ba1.7k sqft6804 Prospect Hill Ln, Knoxville, TN 37918ActiveEast Tennessee Realtors
- $429,0004 bd3 ba1.9k sqft6808 Prospect Hill Ln, Knoxville, TN 37918ActiveEast Tennessee Realtors
- $425,0004 bd3 ba2.3k sqft7935 Beeler Farms Ln, Knoxville, TN 37918ActiveMLS ID #1349341, Chris Longmars, Rocky Top Realty. East Tennessee Realtors
- $374,6604 bd2 ba1.7k sqft6955 McGuffey Run Ln, Corryton, TN 37721ActiveEast Tennessee Realtors
- $374,6604 bd2 ba1.7k sqft6961 McGuffey Run Ln, Corryton, TN 37721ActiveEast Tennessee Realtors
