Discover 6816 Prospect Hill Lane at Belhaven, located in Knoxville, TN. The exterior of the home features a light gray color palette. Inside, white cabinetry, gray granite countertops, and stainless steel appliances provide a polished, modern finish. This spacious two-story home offers 2,267 square feet of modern living space with 4 bedrooms and 2.5 bathrooms, thoughtfully designed to fit your lifestyle.
The open-concept main level features a generous kitchen that flows effortlessly into the great room, perfect for entertaining or spending time with family. A first-floor primary suite provides comfort and convenience, complete with a private bath, while a nearby laundry room adds everyday ease.
Upstairs, a versatile loft offers flexible space for a playroom, home office, or cozy retreat. Three additional bedrooms and a full bathroom surround the loft, providing plenty of room to relax and unwind.
This home also has 8 ft ceilings on first floor, Moen® nickel plumbing fixtures with anti-scald shower valves, Mohawk® Revwood vinyl and carpet flooring, LED lighting throughout, upgraded lifetime architectural shingles, concrete rear patio, & our Home Is Connected Smart Home Package.
Seller offering closing cost assistance to qualified buyers. Builder warranty included. See agent for details.
Due to variations amongst computer monitors, actual colors may vary. Pictures, photographs, colors, features, and sizes are for illustration purposes only and will vary from the homes as built. Photos may include digital staging. Square footage and dimensions are approximate. Buyer should conduct his or her own investigation of the present and future availability of school districts and school assignments. *Taxes are estimated. Buyer to verify all information.
Pending
$370,750
6816 Prospect Hill Ln, Knoxville, TN 37918
4beds
2,267sqft
Single Family Residence
Built in 2026
6,969 Square Feet Lot
$370,300 Zestimate®
$164/sqft
$38/mo HOA
What's special
Versatile loftPrivate bathStainless steel appliancesGenerous kitchenNearby laundry roomLight gray color paletteWhite cabinetry
- 93 days
- 3
- 0
Likely to sell faster than
Zillow last checked:
Listing updated:
Listed by:
Rosemary Pooser 865-274-0994,
D.R. Horton 865-338-5650
Source: East Tennessee Realtors,MLS#: 1342569
Facts & features
Interior
Bedrooms & bathrooms
- Bedrooms: 4
- Bathrooms: 3
- Full bathrooms: 2
- 1/2 bathrooms: 1
Heating
- Central, Ceiling, Zoned, Electric
Cooling
- Central Air, Zoned
Appliances
- Included: Dishwasher, Disposal, Microwave, Range
Features
- Walk-In Closet(s), Kitchen Island, Pantry, Breakfast Bar
- Flooring: Laminate, Carpet, Vinyl
- Windows: Windows - Vinyl, Insulated Windows
- Basement: Slab,None
- Has fireplace: No
- Fireplace features: None
Interior area
- Total structure area: 2,267
- Total interior livable area: 2,267 sqft
Property
Parking
- Total spaces: 2
- Parking features: Garage Door Opener, Attached, Main Level
- Attached garage spaces: 2
Features
- Has view: Yes
- View description: Other
Lot
- Size: 6,969 Square Feet
- Features: Level
Details
- Parcel number: 021PA013
Construction
Type & style
- Home type: SingleFamily
- Architectural style: Traditional
- Property subtype: Single Family Residence
Materials
- Vinyl Siding, Shingle Siding, Frame
Condition
- Year built: 2026
Utilities & green energy
- Sewer: Public Sewer
- Water: Public
Community & HOA
Community
- Security: Smoke Detector(s)
- Subdivision: Belhaven
HOA
- Has HOA: Yes
- HOA fee: $450 annually
Location
- Region: Knoxville
Financial & listing details
- Price per square foot: $164/sqft
- Date on market: 5/28/2026
Estimated market value
$370,300
$352,000 - $389,000
$2,661/mo
Price history
| Date | Event | Price |
|---|---|---|
| 6/18/2026 | Pending sale | $370,750$164/sqft |
Source:  East Tennessee Realtors #1342569 Report a problem East Tennessee Realtors #1342569 Report a problem | ||
| 5/27/2026 | Listed for sale | $370,750$164/sqft |
Source:  DR Horton Report a problem DR Horton Report a problem | ||
Public tax history
Tax history is unavailable.
Monthly payment
Est. payment
Payment breakdown
Explore the cost of this home by adjusting the details. Changes won't be saved.Climate risks
Neighborhood: 37918
Nearby schools
Schools provided by the listing agent
- Elementary: Gibbs
- Middle: Gibbs
- High: Gibbs
Source: East Tennessee Realtors. This data may not be complete. We recommend contacting the local school district to confirm school assignments for this home.
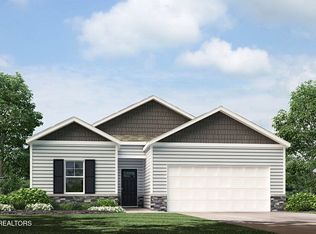
- $345,2204 bd3 ba1.6k sqft6812 Prospect Hill Ln, Knoxville, TN 37918Pending

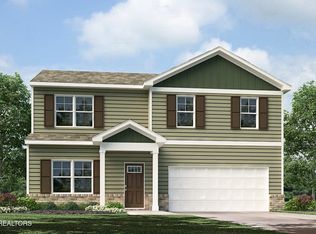
- $322,6903 bd2 ba1.3k sqft6820 Prospect Hill Ln, Knoxville, TN 37918Pending

- $399,0004 bd3 ba1.7k sqft6804 Prospect Hill Ln, Knoxville, TN 37918New Construction
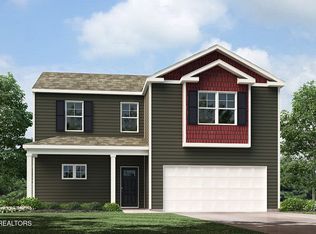
- $429,0004 bd3 ba1.9k sqft6808 Prospect Hill Ln, Knoxville, TN 37918New Construction
Similar homes
- $372,7504 bd3 ba2.2k sqft6860 Prospect Hill Ln, Knoxville, TN 37918Active
 East Tennessee Realtors
 - $368,5704 bd3 ba2.1k sqft6869 Engelhard Ln, Knoxville, TN 37918Active
 East Tennessee Realtors
 - $370,7504 bd3 ba2.2k sqft6832 Prospect Hill Ln, Knoxville, TN 37918ActiveEast Tennessee Realtors
- $366,5704 bd3 ba2.1k sqft6828 Prospect Hill Ln, Knoxville, TN 37918ActiveEast Tennessee Realtors
- $366,5704 bd3 ba2.1k sqft6840 Prospect Hill Ln, Knoxville, TN 37918ActiveEast Tennessee Realtors
- $367,5704 bd3 ba2.1k sqft6856 Prospect Hill Ln, Knoxville, TN 37918ActiveEast Tennessee Realtors
- $346,2203 bd3 ba1.6k sqft6863 Engelhard Ln, Knoxville, TN 37918ActiveEast Tennessee Realtors
- $385,0003 bd3 ba1.6k sqft7720 Belhaven Ln, Knoxville, TN 37918For Sale
 MLS ID #3528006, Courtney McGhee. RealTracs MLS as distributed by MLS GRID
 - $399,0004 bd3 ba1.7k sqft6804 Prospect Hill Ln, Knoxville, TN 37918ActiveEast Tennessee Realtors
- $330,1654 bd2 ba1.4k sqft6857 Engelhard Ln, Knoxville, TN 37918ActiveEast Tennessee Realtors
- $346,2203 bd3 ba1.6k sqft6836 Prospect Hill Ln, Knoxville, TN 37918ActiveEast Tennessee Realtors
- $429,0004 bd3 ba1.9k sqft6808 Prospect Hill Ln, Knoxville, TN 37918ActiveEast Tennessee Realtors
- $312,6903 bd2 ba1.3k sqft6852 Prospect Hill Ln, Knoxville, TN 37918ActiveEast Tennessee Realtors
- $374,6604 bd2 ba1.7k sqft6955 McGuffey Run Ln, Corryton, TN 37721ActiveEast Tennessee Realtors
- $374,6604 bd2 ba1.7k sqft6961 McGuffey Run Ln, Corryton, TN 37721ActiveEast Tennessee Realtors
- $381,6805 bd4 ba2.6k sqft6979 McGuffey Run Ln, Corryton, TN 37721ActiveEast Tennessee Realtors
- $404,5155 bd3 ba2.5k sqft6973 McGuffey Run Ln, Corryton, TN 37721ActiveEast Tennessee Realtors
- $410,9205 bd4 ba2.6k sqft6954 McGuffey Run Ln, Corryton, TN 37721ActiveEast Tennessee Realtors
- $416,9904 bd3 ba2.8k sqft6948 McGuffey Run Ln, Corryton, TN 37721ActiveEast Tennessee Realtors
