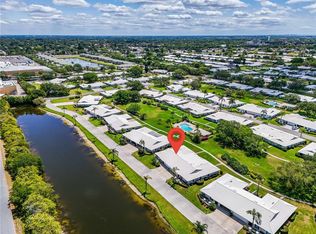
FLOOD ZONE X !!! WITH THE LOWEST CONDO ASSOCIATION FEES IN VILLAGE GREEN!! ONLY $350/ month and include cable, internet, grounds maintenance, roof cleaning and exterior painting. Welcome to this charming two-bedroom, two-bathroom condo located in the desirable Village Green community, a 55 and older neighborhood! Nestled among lush green spaces, this home offers a serene and peaceful setting just steps away from the community pool, perfect for relaxing or enjoying outdoor activities. The unit boasts a spacious layout with plenty of natural light, providing a comfortable living environment. It also features a two-car garage for added convenience and storage space. With two distinct living areas, there’s plenty of room for both casual relaxation and formal entertaining. This condo offers a fantastic opportunity to personalize and create your dream space. The open living and dining area is ideal for entertaining, and the two well-sized bedrooms provide ample room for relaxation. With its prime location near the pool and expansive green spaces, this condo offers the perfect balance of convenience and tranquility. Whether you're looking for a peaceful retreat or a home to make your own, this property has endless potential. Don’t miss out on the opportunity to make this Village Green gem your own!
Sold for $310,000
$310,000
6813 7th Ave W, Bradenton, FL 34209
2beds
1,913sqft
Villa
Built in 1979
2,640 Square Feet Lot
$298,900 Zestimate®
$162/sqft
$2,255 Estimated rent
Home value
$298,900
$272,000 - $329,000
$2,255/mo
Zestimate® history
Owner options
List your home for rent
$2,255/mo
Rent Zestimate®
Find your next renter with Zillow Rental Manager. Plus, with online applications, you can quickly screen prospective tenants – for free.
$2,255/mo
Rent Zestimate®
Refinance and save
$2,443/mo
Est. payment
Refinancing to a lower rate could help reduce your monthly payments and save thousands over the life of the loan.
$2,443/mo
Est. payment
Explore your selling options
Work with a Zillow partner agent
Leverage their expertise and Zillow's premium Showcase listings to get your home seen by more buyers.
Get startedList with your own agent
Get your home in front of millions of buyers by listing it on Zillow.
Learn how to do itSell it yourself
Take full control of how buyers see your home on Zillow by listing For Sale by Owner (FSBO).
List your homeWhat's special
Well-sized bedroomsSerene and peaceful settingCommunity poolPlenty of natural lightSpacious layoutExpansive green spaces
Zillow last checked:
Listing updated:
Listed by:
Tanya Edwards 941-545-3582,
AN ISLAND PLACE REALTY INC 941-720-2242
Bought with:
Kathryn Sandberg, 3207562
FRAN MAXON REAL ESTATE
Source: Stellar MLS,MLS#: A4646079 Originating MLS: Sarasota - Manatee
Originating MLS: Sarasota - Manatee
Facts & features
Interior
Bedrooms & bathrooms
- Bedrooms: 2
- Bathrooms: 2
- Full bathrooms: 2
Primary bedroom
- Features: Built-in Closet
- Level: First
- Area: 204 Square Feet
- Dimensions: 12x17
Bedroom 2
- Features: Built-in Closet
- Level: First
- Area: 154 Square Feet
- Dimensions: 11x14
Balcony porch lanai
- Level: First
- Area: 110 Square Feet
- Dimensions: 10x11
Dining room
- Level: First
- Area: 110 Square Feet
- Dimensions: 10x11
Family room
- Level: First
- Area: 168 Square Feet
- Dimensions: 12x14
Kitchen
- Level: First
- Area: 108 Square Feet
- Dimensions: 9x12
Living room
- Level: First
- Area: 378 Square Feet
- Dimensions: 18x21
Heating
- Electric
Cooling
- Central Air
Appliances
- Included: Dishwasher, Dryer, Microwave, Range, Refrigerator, Washer
- Laundry: Laundry Closet
Features
- Ceiling Fan(s), Primary Bedroom Main Floor
- Flooring: Carpet, Ceramic Tile
- Doors: Sliding Doors
- Windows: Window Treatments
- Has fireplace: No
Interior area
- Total structure area: 2,413
- Total interior livable area: 1,913 sqft
Property
Parking
- Total spaces: 2
- Parking features: Garage - Attached
- Attached garage spaces: 2
Features
- Levels: One
- Stories: 1
- Exterior features: Lighting, Sidewalk
Lot
- Size: 2,640 Square Feet
Details
- Parcel number: 3899911309
- Zoning: RESI
- Special conditions: None
Construction
Type & style
- Home type: SingleFamily
- Property subtype: Villa
Materials
- Block
- Foundation: Slab
- Roof: Tile
Condition
- New construction: No
- Year built: 1979
Utilities & green energy
- Sewer: Public Sewer
- Water: Public
- Utilities for property: Cable Connected
Community & HOA
Community
- Features: Association Recreation - Owned, Buyer Approval Required, Deed Restrictions, No Truck/RV/Motorcycle Parking, Pool, Sidewalks
- Pet fee: $0 monthly
- Senior community: Yes
- Subdivision: VILLAGE GREEN OF BRADENTON
HOA
- Has HOA: Yes
- HOA fee: $358 monthly
- HOA name: Bill McGrath
- HOA phone: 330-501-7561
Location
- Region: Bradenton
Financial & listing details
- Price per square foot: $162/sqft
- Tax assessed value: $330,080
- Annual tax amount: $6,097
- Date on market: 4/7/2025
- Cumulative days on market: 37 days
- Ownership: Fee Simple
- Total actual rent: 0
- Road surface type: Asphalt
Price history
| Date | Event | Price |
|---|---|---|
| 5/30/2025 | Sold | $310,000-11.4%$162/sqft |
Source:  Stellar MLS #A4646079 Report a problem Stellar MLS #A4646079 Report a problem | ||
| 5/15/2025 | Pending sale | $350,000$183/sqft |
Source: Stellar MLS #A4646079 Report a problem | ||
| 4/7/2025 | Listed for sale | $350,000+106%$183/sqft |
Source: Stellar MLS #A4646079 Report a problem | ||
| 4/22/2003 | Sold | $169,900$89/sqft |
Source: Public Record Report a problem | ||
Public tax history
| Year | Property taxes | Tax assessment |
|---|---|---|
| 2025 | $6,077 -0.3% | $330,080 |
| 2024 | $6,097 +7.1% | $330,080 +9.4% |
| 2023 | $5,694 +359% | $301,750 +183.2% |
| 2022 | $1,241 +1.5% | $106,551 +3% |
| 2021 | $1,222 +1.6% | $103,448 +1.4% |
| 2020 | $1,203 +2.8% | $102,020 +2.3% |
| 2019 | $1,170 | $99,726 +1.9% |
| 2018 | $1,170 +1.9% | $97,867 +2.1% |
| 2017 | $1,148 +10% | $95,854 +2.1% |
| 2016 | $1,044 | $93,882 +0.7% |
| 2015 | $1,044 | $93,229 +0.8% |
| 2014 | $1,044 +1.3% | $92,489 +1.5% |
| 2013 | $1,030 +102932% | $91,122 +1.7% |
| 2012 | $1 | $89,599 -9.5% |
| 2011 | $1 | $98,957 |
| 2010 | -- | $98,957 -23% |
| 2009 | $1,705 -29.9% | $128,516 -17% |
| 2008 | $2,434 -35% | $154,902 -22.1% |
| 2007 | $3,747 -8.6% | $198,828 |
| 2006 | $4,097 +64.9% | $198,828 +39.5% |
| 2005 | $2,485 +2.4% | $142,531 +3% |
| 2004 | $2,426 +44.3% | $138,380 +32.3% |
| 2003 | $1,681 +2.8% | $104,561 +2.4% |
| 2002 | $1,635 +5.1% | $102,110 +1.6% |
| 2001 | $1,555 +2.3% | $100,502 +3% |
| 2000 | $1,520 | $97,575 |
Find assessor info on the county website
Neighborhood: Village Green
Nearby homes
- $337,0002 bd2 ba1.9k sqft6904 8th Ave W, Bradenton, FL 34209Sold

- $359,0002 bd2 ba1.6k sqft6913 7th Ave W, Bradenton, FL 34209Sold

- $430,0002 bd2 ba2.1k sqft6907 7th Ave W, Bradenton, FL 34209Sold
- $293,2002 bd2 ba1.6k sqft6913 7th #6020, Bradenton, FL 34209Off Market
- $314,6002 bd2 ba1.8k sqft6903 7th Ave W, Bradenton, FL 34209Off Market
- $381,1002 bd2 ba2.1k sqft6901 7th Ave W, Bradenton, FL 34209Off Market
- $319,7002 bd2 ba2.1k sqft6815 7th Ave W, Bradenton, FL 34209Off Market
- $320,8002 bd2 ba2.1k sqft6815 7th Ave W #6815, Bradenton, FL 34209Off Market
Nearby schools
GreatSchools rating
- 6/10Palma Sola Elementary SchoolGrades: PK-5Distance: 0.7 mi
- 4/10Martha B. King Middle SchoolGrades: 6-8Distance: 0.8 mi
- 3/10Manatee High SchoolGrades: 8-12Distance: 2.2 mi
Get a cash offer in 3 minutes
Find out how much your home could sell for in as little as 3 minutes with a no-obligation cash offer.
Estimated market value
$298,900
Get a cash offer in 3 minutes
Find out how much your home could sell for in as little as 3 minutes with a no-obligation cash offer.
Estimated market value
$298,900
- Florida
- Manatee County
- Bradenton
- 34209
- Village Green
- 6813 7th Ave W
Nearby cities
Nearby neighborhoods
Nearby zip codes
Other Bradenton Topics
