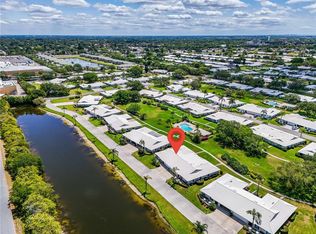
Don’t miss this opportunity to own a spacious, two bedroom, two bathroom, villa with TWO-car garage in Bradenton’s beautiful, maintenance-free, 55+ community of Village Green. Great location, minutes from the beaches of Anna Maria Island and close to shopping, dining, parks and medical facilities. The home is steps from the heated community pool and features tranquil views to the rear, pond & nature views (and no homes) to the front, and is near the cul-de-sac of a quiet street. This floor plan offers large rooms and plenty of storage throughout. The spacious primary bedroom with pond view has an ensuite bath and his & hers closets. Kitchen includes lots of cabinetry and counter space, closet pantry, side by side refrigerator, stainless-steel dishwasher and range. Off from the kitchen, there is a family room/dinette also suitable as an office. A separate dining and living room area opens with pocketing sliders to a huge, air-conditioned Florida Room with walls of windows for abundant natural light and views overlooking the park-like gardens. An interior laundry room features newer washer & dryer and has utility sink, cabinets and additional closet. Newer 2015 tile roof, HVAC 2023 and water heater 2017, impact resistant windows, Pella doors, roll down shutter for back patio slider and removable shutters for Florida Room. Located in the coveted Section 10 of Village Green featuring LOW FEES of approx. $333 per month and include basic cable & internet, heated community pool, lawn & landscaping maintenance, scheduled roof cleaning & exterior painting. Schedule your showing today! Bedroom Closet Type: Built In Closet (Primary Bedroom).
Sold for $359,000
$359,000
6913 7th Ave W, Bradenton, FL 34209
2beds
1,603sqft
Villa
Built in 1979
-- sqft lot
$366,700 Zestimate®
$224/sqft
$2,236 Estimated rent
Home value
$366,700
$341,000 - $396,000
$2,236/mo
Zestimate® history
Owner options
List your home for rent
$2,236/mo
Rent Zestimate®
Find your next renter with Zillow Rental Manager. Plus, with online applications, you can quickly screen prospective tenants – for free.
$2,236/mo
Rent Zestimate®
Refinance and save
$2,739/mo
Est. payment
Refinancing to a lower rate could help reduce your monthly payments and save thousands over the life of the loan.
$2,739/mo
Est. payment
Explore your selling options
Work with a Zillow partner agent
Leverage their expertise and Zillow's premium Showcase listings to get your home seen by more buyers.
Get startedList with your own agent
Get your home in front of millions of buyers by listing it on Zillow.
Learn how to do itSell it yourself
Take full control of how buyers see your home on Zillow by listing For Sale by Owner (FSBO).
List your homeWhat's special
Impact resistant windowsRemovable shuttersEnsuite bathCloset pantryHeated community poolPond viewStainless-steel dishwasher
Zillow last checked:
Listing updated:
Listed by:
Christine Byrd 941-544-5159,
COLDWELL BANKER REALTY 941-907-1033
Bought with:
Brad Pearson, 0707997
WAGNER REALTY
Source: Stellar MLS,MLS#: A4595986 Originating MLS: Sarasota - Manatee
Originating MLS: Sarasota - Manatee
Facts & features
Interior
Bedrooms & bathrooms
- Bedrooms: 2
- Bathrooms: 2
- Full bathrooms: 2
Rooms
- Room types: Breakfast Room Separate, Florida Room, Utility Room, Storage Rooms
Primary bedroom
- Features: Built-in Closet
- Level: First
- Dimensions: 17x12
Bedroom 2
- Features: Built-in Closet
- Level: First
- Dimensions: 12x11
Dinette
- Level: First
- Dimensions: 14x11
Dining room
- Level: First
- Dimensions: 11x10
Florida room
- Level: First
- Dimensions: 29x8
Foyer
- Level: First
- Dimensions: 8x6
Kitchen
- Level: First
- Dimensions: 12x8
Living room
- Level: First
- Dimensions: 18x14
Utility room
- Level: First
- Dimensions: 12x5
Heating
- Central
Cooling
- Central Air
Appliances
- Included: Dishwasher, Dryer, Electric Water Heater, Range, Range Hood, Refrigerator, Washer
- Laundry: Laundry Room
Features
- Ceiling Fan(s), High Ceilings, Living Room/Dining Room Combo, Open Floorplan, Thermostat
- Flooring: Carpet, Ceramic Tile
- Doors: Sliding Doors
- Windows: Window Treatments, Hurricane Shutters
- Has fireplace: No
- Common walls with other units/homes: End Unit
Interior area
- Total structure area: 2,413
- Total interior livable area: 1,603 sqft
Property
Parking
- Total spaces: 2
- Parking features: Garage Door Opener
- Attached garage spaces: 2
- Details: Garage Dimensions: 20x19
Features
- Levels: One
- Stories: 1
- Patio & porch: Covered, Enclosed, Patio
- Exterior features: Private Mailbox
- Pool features: Heated, In Ground
- Has view: Yes
- View description: Park/Greenbelt, Pond
- Has water view: Yes
- Water view: Pond
- Waterfront features: Pond
Details
- Parcel number: 3899440204
- Zoning: PDP
- Special conditions: Probate Listing
Construction
Type & style
- Home type: SingleFamily
- Property subtype: Villa
Materials
- Block, Stucco
- Foundation: Slab
- Roof: Tile
Condition
- New construction: No
- Year built: 1979
Utilities & green energy
- Sewer: Public Sewer
- Water: Public
- Utilities for property: Cable Connected, Public
Community & HOA
Community
- Features: Buyer Approval Required, Deed Restrictions, No Truck/RV/Motorcycle Parking, Pool, Sidewalks
- Pet fee: $0 monthly
- Senior community: Yes
- Subdivision: VILLAGE GREEN OF BRADENTON SEC 10
HOA
- Has HOA: Yes
- Services included: Cable TV, Community Pool, Maintenance Grounds, Pool Maintenance
- HOA fee: $333 monthly
- HOA name: Village Green of Bradenton Condominium Section 10
- HOA phone: 330-501-7561
Location
- Region: Bradenton
Financial & listing details
- Price per square foot: $224/sqft
- Tax assessed value: $318,260
- Annual tax amount: $2,518
- Date on market: 1/23/2024
- Cumulative days on market: 14 days
- Listing terms: Cash,Conventional
- Ownership: Condominium
- Total actual rent: 0
- Road surface type: Paved
Price history
| Date | Event | Price |
|---|---|---|
| 3/13/2024 | Sold | $359,000$224/sqft |
Source:  Stellar MLS #A4595986 Report a problem Stellar MLS #A4595986 Report a problem | ||
| 2/6/2024 | Pending sale | $359,000$224/sqft |
Source: Stellar MLS #A4595986 Report a problem | ||
| 1/23/2024 | Listed for sale | $359,000+212.2%$224/sqft |
Source: Stellar MLS #A4595986 Report a problem | ||
| 8/25/2017 | Sold | $115,000-39.5%$72/sqft |
Source: Public Record Report a problem | ||
| 5/26/2017 | Listed for sale | $190,000+52%$119/sqft |
Source: CENTURY 21 All Aces Realty #A4185318 Report a problem | ||
| 3/22/1999 | Sold | $125,000$78/sqft |
Source: Public Record Report a problem | ||
Public tax history
| Year | Property taxes | Tax assessment |
|---|---|---|
| 2025 | $2,694 -54.2% | $188,257 -40.8% |
| 2024 | $5,878 +133.4% | $318,260 +81.9% |
| 2023 | $2,518 +2.9% | $174,939 +3% |
| 2022 | $2,447 +0.7% | $169,844 +3% |
| 2021 | $2,430 +1.2% | $164,897 +1.4% |
| 2020 | $2,401 +2.1% | $162,620 +2.3% |
| 2019 | $2,352 | $158,964 +1.9% |
| 2018 | $2,352 +1.4% | $156,000 +70.2% |
| 2017 | $2,320 +143.7% | $91,649 +2.1% |
| 2016 | $952 | $89,764 +0.7% |
| 2015 | $952 | $89,140 +0.8% |
| 2014 | $952 +1.4% | $88,433 +1.5% |
| 2013 | $938 +93738% | $87,126 +1.7% |
| 2012 | $1 | $85,670 -9.5% |
| 2011 | $1 | $94,627 |
| 2010 | -- | $94,627 -23% |
| 2009 | $1,587 -19% | $122,893 -2.7% |
| 2008 | $1,959 +7.1% | $126,259 +3% |
| 2007 | $1,829 -6.1% | $122,582 +2.5% |
| 2006 | $1,949 +1.2% | $119,592 +3% |
| 2005 | $1,927 +2.6% | $116,109 +3% |
| 2004 | $1,877 +3.1% | $112,727 +1.9% |
| 2003 | $1,820 +2.7% | $110,625 +2.4% |
| 2002 | $1,772 +5.1% | $108,032 +1.6% |
| 2001 | $1,686 +2.2% | $106,331 +3% |
| 2000 | $1,650 | $103,234 |
Find assessor info on the county website
Neighborhood: Village Green
Nearby homes
- $337,0002 bd2 ba1.9k sqft6904 8th Ave W, Bradenton, FL 34209Sold

- $430,0002 bd2 ba2.1k sqft6907 7th Ave W, Bradenton, FL 34209Sold
- $310,0002 bd2 ba1.9k sqft6813 7th Ave W, Bradenton, FL 34209Sold
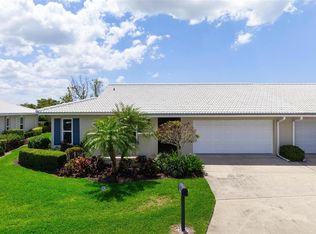
- $292,0002 bd2 ba1.6k sqft6913 7th #6020, Bradenton, FL 34209Off Market
- $314,6002 bd2 ba1.8k sqft6903 7th Ave W, Bradenton, FL 34209Off Market
- $381,1002 bd2 ba2.1k sqft6901 7th Ave W, Bradenton, FL 34209Off Market
- $319,7002 bd2 ba2.1k sqft6815 7th Ave W, Bradenton, FL 34209Off Market
- $314,4002 bd2 ba2.1k sqft6815 7th Ave W #6815, Bradenton, FL 34209Off Market
Nearby schools
GreatSchools rating
- 6/10Palma Sola Elementary SchoolGrades: PK-5Distance: 0.7 mi
- 4/10Martha B. King Middle SchoolGrades: 6-8Distance: 0.8 mi
- 3/10Manatee High SchoolGrades: 8-12Distance: 2.2 mi
Schools provided by the listing agent
- Elementary: Palma Sola Elementary
- Middle: Martha B. King Middle
- High: Manatee High
Source: Stellar MLS. This data may not be complete. We recommend contacting the local school district to confirm school assignments for this home.
Get a cash offer in 3 minutes
Find out how much your home could sell for in as little as 3 minutes with a no-obligation cash offer.
Estimated market value
$366,700
Get a cash offer in 3 minutes
Find out how much your home could sell for in as little as 3 minutes with a no-obligation cash offer.
Estimated market value
$366,700
- Florida
- Manatee County
- Bradenton
- 34209
- Village Green
- 6913 7th Ave W
Nearby cities
Nearby neighborhoods
Nearby zip codes
Other Bradenton Topics
