MLS# 21305404 - Built by Ashton Woods Homes - Jul 2026 completion! ~ Craftsman-style new construction in Aster Park (est. completion 7-28-2026). Four bedrooms designated as primary, 4 full baths plus powder room, open floorplan with eat-in kitchen, island, walk-in closets and wired for data. ENERGY STAR central HVAC (zoned) and natural gas heating. Interior finishes include luxury vinyl plank and carpet. Covered patio, 2-car garage, slab foundation and composition roof. Celina ISD: Moore Elementary, Jerry & Linda Moore Middle, Celina High. Construction stage: Incomplete. No pool; community not gated.
Pending
$635,000
6813 Cater Trl, McKinney, TX 75071
4beds
3,030sqft
Single Family Residence
Built in 2026
5,998 Square Feet Lot
$630,000 Zestimate®
$210/sqft
$117/mo HOA
What's special
Covered patioWalk-in closetsNatural gas heatingSlab foundationComposition roof
- 34 days |
- 11 |
- 0 |
Zillow last checked:
Listing updated:
Listed by:
Ben Caballero 888-872-6006,
HomesUSA.com 888-872-6006
Source: NTREIS,MLS#: 21305404
Facts & features
Interior
Bedrooms & bathrooms
- Bedrooms: 4
- Bathrooms: 5
- Full bathrooms: 4
- 1/2 bathrooms: 1
Primary bedroom
- Level: First
- Dimensions: 13 x 14
Bedroom
- Level: Second
- Dimensions: 14 x 14
Bedroom
- Level: Second
- Dimensions: 12 x 14
Bedroom
- Level: First
- Dimensions: 12 x 12
Dining room
- Level: First
- Dimensions: 12 x 17
Game room
- Level: Second
- Dimensions: 14 x 14
Kitchen
- Level: First
- Dimensions: 12 x 17
Living room
- Level: First
- Dimensions: 17 x 18
Utility room
- Level: First
- Dimensions: 10 x 6
Heating
- Central, ENERGY STAR/ACCA RSI Qualified Installation, ENERGY STAR Qualified Equipment, Natural Gas
Cooling
- Central Air, ENERGY STAR Qualified Equipment, Zoned
Appliances
- Included: Dishwasher, Gas Cooktop, Disposal
- Laundry: Laundry in Utility Room
Features
- Eat-in Kitchen, High Speed Internet, Kitchen Island, Open Floorplan, Cable TV, Wired for Data, Walk-In Closet(s)
- Flooring: Carpet, Luxury Vinyl Plank
- Has basement: No
- Has fireplace: No
Interior area
- Total interior livable area: 3,030 sqft
Property
Parking
- Total spaces: 2
- Parking features: Door-Single
- Garage spaces: 2
Features
- Levels: Two
- Stories: 2
- Patio & porch: Covered
- Pool features: None, Community
- Fencing: Fenced
Lot
- Size: 5,998 Square Feet
- Dimensions: 50 x 120, 60 x 120
Details
- Parcel number: 6813 Cater Trail
Construction
Type & style
- Home type: SingleFamily
- Architectural style: Craftsman,Detached
- Property subtype: Single Family Residence
Materials
- Brick, Frame
- Foundation: Slab
- Roof: Composition
Condition
- New construction: Yes
- Year built: 2026
Utilities & green energy
- Sewer: Public Sewer
- Water: Public
- Utilities for property: Sewer Available, Water Available, Cable Available
Green energy
- Energy efficient items: Construction, HVAC, Thermostat, Windows
- Water conservation: Efficient Hot Water Distribution, Water-Smart Landscaping, Low-Flow Fixtures
Community & HOA
Community
- Features: Clubhouse, Playground, Pool, Sidewalks, Trails/Paths, Gated
- Security: Security System, Carbon Monoxide Detector(s), Gated Community, Smoke Detector(s)
- Subdivision: Aster Park
HOA
- Has HOA: Yes
- Services included: All Facilities, Maintenance Grounds, Maintenance Structure
- HOA fee: $1,400 annually
- HOA name: Vision Communities Management
- HOA phone: 972-612-2303
Location
- Region: Mckinney
Financial & listing details
- Price per square foot: $210/sqft
- Date on market: 6/17/2026
- Cumulative days on market: 15 days
Estimated market value
$630,000
$599,000 - $662,000
$3,634/mo
Price history
| Date | Event | Price |
|---|---|---|
| 6/17/2026 | Pending sale | $635,000$210/sqft |
Source: NTREIS #21305404 Report a problem | ||
| 6/17/2026 | Listed for sale | $635,000$210/sqft |
Source: NTREIS #21305404 Report a problem | ||
Public tax history
Tax history is unavailable.
Monthly payment
Est. payment
Payment breakdown
Explore the cost of this home by adjusting the details. Changes won't be saved.Climate risks
Neighborhood: 75071
Nearby schools
GreatSchools rating
- 5/10Naomi Press Elementary SchoolGrades: K-5Distance: 0.8 mi
- 8/10Scott Morgan Johnson Middle SchoolGrades: 6-8Distance: 0.9 mi
- 8/10McKinney North High SchoolGrades: 9-12Distance: 1.2 mi
Schools provided by the listing agent
- Elementary: Margie Moore Vasquez
- Middle: Jerry & Linda Moore
- High: Celina
- District: Celina ISD
Source: NTREIS. This data may not be complete. We recommend contacting the local school district to confirm school assignments for this home.
- $390,9003 bd2 ba2k sqft2939 Soaring Hills Dr, Forney, TX 75126Pending

- $641,9004 bd3 ba3.3k sqft4145 Gonzales Dr, McKinney, TX 75071Pending
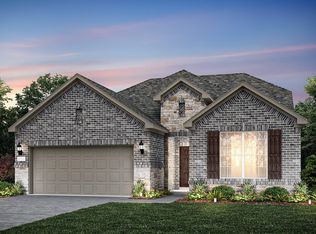
- $429,9903 bd3 ba2k sqft2864 Yampa Dr, McKinney, TX 75071New Construction

- $894,9904 bd3 ba3.1k sqft4208 Wildcat Ct, McKinney, TX 75071New Construction

- $549,9004 bd3 ba2k sqft300 Spruce Brook Dr, McKinney, TX 75071New Construction
- $548,9003 bd2 ba1.9k sqft232 Spruce Brook Dr, McKinney, TX 75071Pending
- $737,9004 bd5 ba2.9k sqft7212 Hallerbos Ct, McKinney, TX 75071Pending
- $611,9905 bd4 ba2.7k sqft4112 Gonzales Dr, McKinney, TX 75071Pending
- $624,9004 bd4 ba2.5k sqft233 Spruce Brook Dr, McKinney, TX 75071Pending
A local agent can set up tours, give advice and negotiate with sellers.
Similar homes
- from $634,9004 bd3 ba2.7k sqft2797W Plan, Trinity Falls at Province Woods 50', McKinney, TX 75071New Construction
 Perry Homes
 - from $685,9904 bd5 ba3.1k sqftPlan Croydon Plan, Ridgeline: 50ft. lots, McKinney, TX 75071New Construction
 Highland Homes
 - from $634,9004 bd3 ba2.7k sqft2797W Plan, Trinity Falls 50', McKinney, TX 75071New ConstructionPerry Homes
- from $725,9004 bd4 ba3.2k sqft3299W Plan, Trinity Falls 60', McKinney, TX 75071New Construction
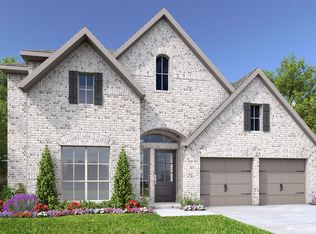 Perry Homes
 - from $671,9904 bd5 ba3.1k sqftPlan Croydon Plan, Trinity Falls: Artisan Series - 50ft lots, McKinney, TX 75071New ConstructionHighland Homes
- from $669,0004 bd3 ba3.2k sqftLavon - 4453SPR Plan, Aster Park, McKinney, TX 75071New ConstructionShaddock Homes
- from $691,9905 bd4 ba3.6k sqftOwen Plan, Inspiration Collection 70 at Painted Tree, McKinney, TX 75071New ConstructionTRI Pointe Homes
- from $761,9004 bd5 ba3.7k sqft3719W Plan, Ridgeline 60', McKinney, TX 75071New ConstructionPerry Homes
- from $754,9004 bd4 ba3.3k sqft3396W Plan, Trinity Falls 60', McKinney, TX 75071New ConstructionPerry Homes
- $716,9004 bd3 ba2.5k sqft8708 Texas Crescent Way, McKinney, TX 75071New ConstructionNTREIS
- from $686,9004 bd3 ba2.9k sqft2934W Plan, Trinity Falls 60', McKinney, TX 75071New ConstructionPerry Homes
- from $691,9905 bd4 ba3.6k sqftOwen Plan, Inspiration Collection 60 at Painted Tree, McKinney, TX 75071New ConstructionTRI Pointe Homes
- from $713,9004 bd3 ba3k sqft3095W Plan, Trinity Falls 60', McKinney, TX 75071New ConstructionPerry Homes
- from $779,9005 bd5 ba4k sqft4016W Plan, Ridgeline 60', McKinney, TX 75071New ConstructionPerry Homes
- $649,9904 bd4 ba3.3k sqft2313 Cottonbelt Rd, Celina, TX 75009New ConstructionNTREIS
- from $783,9005 bd5 ba4k sqft4016W Plan, Trinity Falls 60', McKinney, TX 75071New ConstructionPerry Homes
- from $760,9904 bd5 ba3.1k sqftPlan Croydon Plan, Aster Park: 50ft. lots, McKinney, TX 75071New ConstructionHighland Homes
- from $789,9003 bd4 ba2.9k sqftConnor Plan, Painted Tree 60' Series, McKinney, TX 75071New ConstructionSouthgate Homes
- from $769,9954 bd4 ba3.4k sqftPampa Plan, Toll Brothers at Aster Park - Select Collection, McKinney, TX 75071New ConstructionToll Brothers Inc.
- $401,7564 bd3 ba2.7k sqft6210 Castamere Dr, McKinney, TX 75071New ConstructionNTREIS
