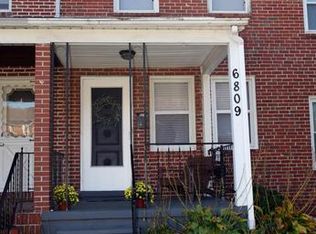
Welcome home to this well-maintained townhouse on Eastbrook Avenue!
This home features a versatile multi-level floor plan with hardwood flooring, classic architectural details, and a finished lower level ready for your personal touch.
HIGHLIGHTS YOU WILL LOVE:
Bonus Living Space: The finished lower level offers an open living area with rich wood-toned flooring and a built-in breakfast bar, ideal for a media room, home office, or recreation space.
Comfortable Bedrooms: Two bedrooms upstairs each feature plush carpeting, ceiling fans, and dual windows for great natural light and airflow.
Full Bathroom: Complete with a tub/shower combo, tile flooring, and a vanity with mirror and lighting.
In-Unit Laundry: A dedicated laundry closet on the lower level includes a full-sized washer, dryer, and utility sink no laundromat runs needed.
Character Details: Original wood stair treads and a brick accent wall along the staircase add warmth and charm throughout the home.
Centrally located in the vibrant 21224 ZIP code, you are just minutes away from Johns Hopkins Bayview Medical Center, local shopping, dining, and easy commuter access.
PLEASE NOTE: Application before showing.
Annual Lease. Tenant pays all utilities, including water (sewer), gas, electric and Internet. On street parking. No smoking inside unit. Property upkeep both inside and out. Tenant responsible for any citations during their tenancy.
Townhouse for rent
Accepts Zillow applications
$1,750/moFees may apply
6813 Eastbrook Ave, Baltimore, MD 21224
2beds
784sqft
Price may not include required fees and charges. Price shown reflects the lease term provided. Learn more|
Townhouse
Available Tue Sep 1 2026
No pets
Air conditioner, window unit
In unit laundry
Forced air
What's special
Finished lower levelOriginal wood stair treadsClassic architectural detailsHardwood flooringRich wood-toned flooringCeiling fansBuilt-in breakfast bar
- 29 days |
- -- |
- -- |
Zillow last checked:
Listing updated:
Travel times
Facts & features
Interior
Bedrooms & bathrooms
- Bedrooms: 2
- Bathrooms: 1
- Full bathrooms: 1
Heating
- Forced Air
Cooling
- Air Conditioner, Window Unit
Appliances
- Included: Dryer, Microwave Oven, Oven, Refrigerator, Washer
- Laundry: In Unit
Features
- Flooring: Carpet, Hardwood, Tile
Interior area
- Total interior livable area: 784 sqft
Property
Parking
- Details: Contact manager
Features
- Patio & porch: Patio
Details
- Parcel number: 26176353106
Construction
Type & style
- Home type: Townhouse
- Property subtype: Townhouse
Building
Management
- Pets allowed: No
Community & HOA
Location
- Region: Baltimore
Financial & listing details
- Lease term: 1 Year
Price history
| Date | Event | Price |
|---|---|---|
| 8/1/2026 | Listed for rent | $1,750+9.4%$2/sqft |
Source: Zillow Rentals Report a problem | ||
| 4/18/2026 | Listing removed | $1,600$2/sqft |
Source: Zillow Rentals Report a problem | ||
| 4/4/2026 | Listed for rent | $1,600$2/sqft |
Source: Zillow Rentals Report a problem | ||
| 1/22/2016 | Sold | $62,726$80/sqft |
Source: Public Record Report a problem | ||
Neighborhood: Eastwood
Nearby schools
GreatSchools rating
- 4/10Graceland Park/O'Donnell Heights Elementary/Middle SchoolGrades: PK-8Distance: 0.8 mi
- 1/10Patterson High SchoolGrades: 9-12Distance: 0.3 mi
- 2/10Vanguard Collegiate Middle SchoolGrades: 6-8Distance: 2.1 mi