Skip main navigation
Off market
  • $527,400

    6813 NW 163rd Ave, Portland, OR 97229

    4beds
    1,922sqft
    Townhouse
    Built in ----
    -- sqft lot
    $527,400 Zestimate®
    $274/sqft
    $2,795 Estimated rent

    Home value

    $527,400

    $501,000 - $554,000

    $2,795/mo

    Zestimate® history
    Loading
    Loading...

    Owner options

    List your home for rent

    $2,795/mo

    Rent Zestimate®

    Find your next renter with Zillow Rental Manager. Plus, with online applications, you can quickly screen prospective tenants – for free.

    Learn more

    $2,795/mo

    Rent Zestimate®

    Refinance and save

    $3,159/mo

    Est. payment

    Refinancing to a lower rate could help reduce your monthly payments and save thousands over the life of the loan.

    See today's rates

    $3,159/mo

    Est. payment

    Explore your selling options

    Work with a Zillow partner agent

    Leverage their expertise and Zillow's premium Showcase listings to get your home seen by more buyers.

    Get started

    List with your own agent

    Get your home in front of millions of buyers by listing it on Zillow.

    Learn how to do it

    Sell it yourself

    Take full control of how buyers see your home on Zillow by listing For Sale by Owner (FSBO).

    List your home

    What's special

    Pergola-covered backyardGenuine backyardWalk-in closetBright well-designed living spaceGas rangeSpacious primary suite upstairsEn-suite bath

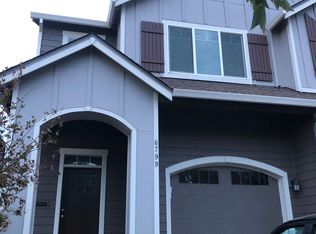
    Spacious 4-bedroom, 2.5-bath townhouse with a newly renovated kitchen island in elegant white granite and a pergola-covered backyard, located in the desirable North Bethany neighborhood of NW Portland. Built in 2014, 1,922 sq ft of bright, well-designed living space combining comfort and convenience in a quiet residential setting for families or professionals. Inside the home Open-concept main floor with a renovated kitchen featuring a white granite island, stainless steel appliances, and gas range flowing into the dining and living areas. Spacious primary suite upstairs with walk-in closet and en-suite bath, plus three additional bedrooms. In-unit washer and dryer. Pergola backyard Private outdoor space with a pergola ideal for summer dinners, weekend coffee, or just unwinding after work. A genuine backyard is rare in this market for a townhouse at this price point. Schools (Beaverton SD 48J) Springville Elementary K-5 is right around the corner kids walk to school. Feeds into Stoller Middle and Westview High, both consistently among the top-rated schools in the Beaverton District. Walk and bike to everything Bethany Creek Park (playground & trails) and Abbey Creek Park (recently remodeled covered picnic area, ping-pong, big-kid & little-kid play structures) are both a short walk away. Emerald Estates Park has paved walking trails with mile markers and a water feature great for daily runs and dog walks. Connected sidewalks and trails wind throughout the neighborhood. Bethany Village & Bethany Athletic Club Bethany Village Centre (QFC, Starbucks, restaurants, summer concert series) is under a mile away. Bethany Athletic Club full gym, pool, fitness classes, sauna is right next to the Village. Education and commute access PCC Rock Creek campus is just a few minutes' drive. Easy access to Hwy 26 for the Sunset Corridor commute. TriMet bus service nearby. 1 year lease, one month rent as security deposit. Renter is responsible for gas, electricity, waste management No smoking allowed within house premises Renter is responsible to maintain the backyard $500 one time applicable per pet, $35 per month per pet , maximum 2 pets

    This property is off market, which means it's not currently listed for sale or rent on Zillow. This may be different from what's available on other websites or public sources.

    Zillow last checked:

    Listing updated:

    Source: Zillow Rentals

    Facts & features

    Interior

    Bedrooms & bathrooms
    • Bedrooms: 4
    • Bathrooms: 3
    • Full bathrooms: 2
    • 1/2 bathrooms: 1
    Heating
    • Heat Pump
    Cooling
    • Central Air
    Appliances
    • Included: Dishwasher, Dryer, Microwave, Oven, Refrigerator, Washer
    • Laundry: In Unit
    Features
    • Walk In Closet
    • Flooring: Carpet, Hardwood
    Interior area
    • Total interior livable area: 1,922 sqft

    Property

    Parking
    • Parking features: Attached
    • Has attached garage: Yes
    • Details: Contact manager
    Features
    • Exterior features: Bicycle storage, Electric Vehicle Charging Station, Electricity not included in rent, Gas not included in rent, Utilities fee required, Walk In Closet, pergola backyard
    • Pool features: Pool
    Details
    • Parcel number: 1N117CB13300

    Construction

    Type & style
    • Home type: Townhouse
    • Property subtype: Townhouse

    Community & neighborhood

    Community
    • Community features: Pool
    Location
    • Region: Portland

    HOA & financial

    Other fees
    • Deposit fee: $2,900

    Other

    Other facts
    • Available date: 08/08/2026

    Price history

    DateEventPrice
    6/29/2026Listing removed$2,900$2/sqft
    Source: Zillow Rentals Report a problem
    6/15/2026Price change$2,900-4.9%$2/sqft
    Source: Zillow Rentals Report a problem
    5/10/2026Price change$3,050-1.6%$2/sqft
    Source: Zillow Rentals Report a problem
    4/26/2026Listed for rent$3,100+10.7%$2/sqft
    Source: Zillow Rentals Report a problem
    5/7/2025Listing removed$2,800$1/sqft
    Source: Zillow Rentals Report a problem
    5/6/2025Price change$2,800-5.1%$1/sqft
    Source: Zillow Rentals Report a problem
    4/22/2025Listed for rent$2,950$2/sqft
    Source: Zillow Rentals Report a problem
    10/5/2021Sold$550,000+2.8%$286/sqft
    Source: RMLS (OR) #21056418 Report a problem
    9/5/2021Pending sale$535,000$278/sqft
    Source: RMLS (OR) #21056418 Report a problem
    9/2/2021Listed for sale$535,000+18.9%$278/sqft
    Source: RMLS (OR) #21056418 Report a problem
    5/29/2018Sold$450,000+2.3%$234/sqft
    Source: RMLS (OR) #18291533 Report a problem
    4/27/2018Pending sale$440,000$229/sqft
    Source: Keller Williams Realty Sunset Corridor #18291533 Report a problem
    4/19/2018Listed for sale$440,000+24.9%$229/sqft
    Source: Keller Williams Sunset Corridor #18291533 Report a problem
    2/10/2015Sold$352,383$183/sqft
    Source: Public Record Report a problem

    Public tax history

    YearProperty taxesTax assessment
    2025$6,203 +4.7%$323,680 +3%
    2024$5,923 +6.7%$314,260 +3%
    2023$5,552 +3.4%$305,110 +3%
    2022$5,370 +3.8%$296,230
    2021$5,176 +3.2%--
    2020$5,018 +3.3%$279,240 +3%
    2019$4,858 +3.3%$271,110
    2018$4,701 $271,110 +6.1%
    2017$4,701 +7.6%$255,560 +3%
    2016$4,369 $248,120 +3%
    2015$4,369 +3.8%$240,900 +287.2%
    2014$4,210 $62,220

    Find assessor info on the county website

    Neighborhood: 97229

    Nearby schools

    GreatSchools rating
    Get a cash offer in 3 minutes
    Find out how much your home could sell for in as little as 3 minutes with a no-obligation cash offer.
    Estimated market value
    $527,400
    Get a cash offer in 3 minutes
    Find out how much your home could sell for in as little as 3 minutes with a no-obligation cash offer.
    Estimated market value
    $527,400