Skip main navigation
Off market
  • $773,000

    6813 Peyton Dr, Seffner, FL 33584

    3beds
    2,278sqft
    Single Family Residence
    Built in 2016
    2.51 Acres Lot
    $773,000 Zestimate®
    $339/sqft
    $2,991 Estimated rent

    Home value

    $773,000

    $727,000 - $819,000

    $2,991/mo

    Zestimate® history
    Loading
    Loading...

    Owner options

    List your home for rent

    $2,991/mo

    Rent Zestimate®

    Find your next renter with Zillow Rental Manager. Plus, with online applications, you can quickly screen prospective tenants – for free.

    Learn more

    $2,991/mo

    Rent Zestimate®

    Refinance and save

    $5,288/mo

    Est. payment

    Refinancing to a lower rate could help reduce your monthly payments and save thousands over the life of the loan.

    See today's rates

    $5,288/mo

    Est. payment

    Explore your selling options

    Work with a Zillow partner agent

    Leverage their expertise and Zillow's premium Showcase listings to get your home seen by more buyers.

    Get started

    List with your own agent

    Get your home in front of millions of buyers by listing it on Zillow.

    Learn how to do it

    Sell it yourself

    Take full control of how buyers see your home on Zillow by listing For Sale by Owner (FSBO).

    List your home

    What's special

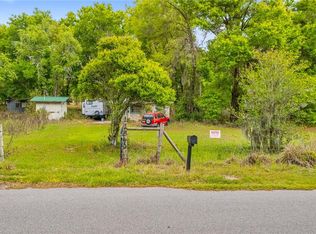
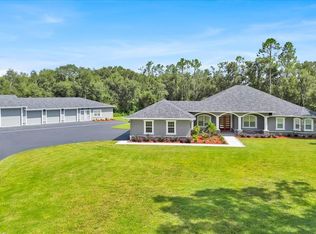
    This gorgeous, gated 3 bedroom 2 bath 1-story home is beautifully situated on a private 2.51 acre lot. Once you enter this well designed home through the etched glass front doors, you will love all of the space that makes up this over 2200 sq ft of Florida lifestyle living that you have to see to believe. Enjoy entertaining in this beautiful open concept kitchen/ eat in area/ family room boasting lovely granite, stainless steel appliances, stunning crown molding and colonial style window trim that is throughout the home. If it's a home office you need, look no further. Plug in and relish in the built in desk, book shelves, and cabinets in this comfortable spot to spend the day. Once your work day is done, this split plan home is perfect for a get away in your Master ensuite with every upgrade you would desire from double vanity, walk in shower, private toilet area, double closet, crown molding, solid wood doors, and extra insulation in walls for added privacy. The outdoors is another gem to experience in this home. Use any one of the doors from the Master Bedroom or family room to access the breathtaking screened lanai. Enjoy and relax in your own private oasis overlooking your beautiful acreage, fruit plants and trees bringing nature truly to your doorstep. Entertaining is easy at this home, just invite some friends and entertain inside in the light and bright spaces or outside on your stunning backyard space that is not only expansive, but has a nicely fenced area for pets to roam. All windows and doors to home have impact resistant glass. This home has been impeccably maintained and thoughtfully designed with more upgrades such as pole barn, massive garage, attic space with pull down ladders completely lined with plywood and is walking height, enormous carport, security system that can be viewed on your phone, plenty of room to park boat and RV under cover, and additional lighting around home giving a light atmosphere even at night! This home is close proximity to I-4 and I-75 making it an easy commute to Tampa or Brandon This is a must see and will not last long!

    This property is off market, which means it's not currently listed for sale or rent on Zillow. This may be different from what's available on other websites or public sources.

    Originating MLS: Tampa

    Facts & features

    Interior

    Bedrooms & bathrooms
    • Bedrooms: 3
    • Bathrooms: 2
    • Full bathrooms: 2
    Heating
    • Heat pump, Electric
    Cooling
    • Central
    Appliances
    • Included: Dishwasher, Refrigerator
    • Laundry: Laundry Room
    Features
    • Ceiling Fans(s), Eating Space In Kitchen, High Ceiling(s), Open Floorplan, Split Bedroom, Stone Counters, Walk-In Closet(s), Crown Molding, Thermostat, Living Room/Dining Room Combo, Window Treatments, Tray Ceiling(s)
    • Flooring: Tile
    • Windows: ENERGY STAR Qualified Windows, Insulated Windows, Low Emissivity Windows, Blinds, Thermal Windows, Shutters
    Interior area
    • Structure area source: Public Records
    • Total interior livable area: 2,278 sqft

    Property

    Parking
    • Total spaces: 9
    • Parking features: Carport
    Features
    • Levels: One
    • Patio & porch: Patio, Porch, Screened, Covered, Front Porch, Rear Porch
    • Exterior features: Stucco
    Lot
    • Size: 2.51 Acres
    • Features: In County, Street Paved, Street Private, Street Dead-End
    • Residential vegetation: Fruit Trees, Mature Landscaping, Oak Trees, Wooded, Bamboo
    Details
    • Additional structures: Shed(s), Workshop
    • Parcel number: 20282125P000000000080U
    • Zoning: ASC-1

    Construction

    Type & style
    • Home type: SingleFamily
    • Architectural style: Contemporary
    • Property subtype: Single Family Residence
    Materials
    • masonry
    • Roof: Other
    Condition
    • Year built: 2016
    Details
    • Builder name: Michael Williams Construction

    Utilities & green energy

    • Sewer: Septic Tank
    • Water: Well
    • Utilities for property: Electricity Connected, BB/HS Internet Available, Public, Cable Connected
    Green energy
    • Energy efficient items: Windows

    Community & HOA

    Community
    • Security: Smoke Detector(s), Security System, Security System Owned, Security Lights
    • Subdivision: TANGELO TERRACE ESTATES
    Location
    • Region: Seffner

    Financial & listing details

    • Price per square foot: $339/sqft
    • Tax assessed value: $501,109
    • Annual tax amount: $8,413
    • Listing terms: Conventional
    • Ownership: Fee Simple

    Price history

    DateEventPrice
    12/29/2022Sold$735,000+1.4%$323/sqft
    Source: Public Record Report a problem
    11/22/2022Pending sale$725,000$318/sqft
    Source: Stellar MLS #T3413154 Report a problem
    11/11/2022Listed for sale$725,000+54.3%$318/sqft
    Source: Stellar MLS #T3413154 Report a problem
    11/5/2020Sold$470,000$206/sqft
    Source: Public Record Report a problem
    10/11/2020Pending sale$470,000$206/sqft
    Source: TOMLIN, ST CYR & ASSOCIATES LLC #T3268718 Report a problem
    10/5/2020Listed for sale$470,000+612.1%$206/sqft
    Source: TOMLIN, ST CYR & ASSOCIATES LLC #T3268718 Report a problem
    11/18/2014Sold$66,000-12%$29/sqft
    Source: Public Record Report a problem
    9/4/2014Price change$75,000-5.1%$33/sqft
    Source: Olive Branch Realty #L4701299 Report a problem
    2/12/2014Price change$79,000-11.7%$35/sqft
    Source: KILGORE REAL ESTATE #T2595105 Report a problem
    12/11/2013Price change$89,500-5.7%$39/sqft
    Source: KILGORE REAL ESTATE #T2595105 Report a problem
    10/10/2013Listed for sale$94,900+86.1%$42/sqft
    Source: KILGORE REAL ESTATE #T2595105 Report a problem
    1/14/2011Sold$51,000-8.8%$22/sqft
    Source: Public Record Report a problem
    12/4/2010Price change$55,900-5.1%$25/sqft
    Source: STYLES & STYLES CO. #T2445699 Report a problem
    11/12/2010Listed for sale$58,900-72.6%$26/sqft
    Source: Styles & Styles Company Realtor #T2445699 Report a problem
    3/31/2008Sold$215,000+88.6%$94/sqft
    Source: Public Record Report a problem
    6/27/2005Sold$114,000$50/sqft
    Source: Public Record Report a problem

    Public tax history

    YearProperty taxesTax assessment
    2025$8,413 +8.5%$467,519 +2.9%
    2024$7,755 +3.3%$454,343 +3%
    2023$7,506 +20.1%$441,110 +18.6%
    2022$6,249 +1%$371,850 +3%
    2021$6,185 +21%$361,019 +19.3%
    2020$5,113 +2.6%$302,601 +2.3%
    2019$4,984 $295,798 +1.9%
    2018$4,984 +2%$290,283 -2.7%
    2017$4,885 -3.1%$298,439 +443.5%
    2016$5,040 +378.2%$54,910 +10%
    2015$1,054 +7.8%$49,918
    2014$978 $49,918
    2013$978 -14.9%$49,918 -12.2%
    2012$1,150 -18.5%$56,883 -18.3%
    2011$1,411 -11.5%$69,652 -12.1%
    2010$1,594 -11.1%$79,254 -10.5%
    2009$1,793 -16%$88,578 -15.6%
    2008$2,134 +1.3%$104,895
    2007$2,107 +17.1%$104,895 +28.6%
    2006$1,799 +41%$81,585 +45.8%
    2005$1,276 $55,944 +38.8%
    2004-- $40,320 -27.3%
    2003-- $55,440 +46.7%
    2002-- $37,800 +25%
    2001-- $30,240
    2000$728 $30,240
    Find assessor info on the county website

    Neighborhood: 33584

    Nearby schools

    GreatSchools rating
    Schools provided by the listing agent
    • Elementary: McDonald-HB
    • Middle: Jennings-HB
    • High: Armwood-HB

    Source: The MLS. This data may not be complete. We recommend contacting the local school district to confirm school assignments for this home.

    Get a cash offer in 3 minutes
    Find out how much your home could sell for in as little as 3 minutes with a no-obligation cash offer.
    Estimated market value
    $773,000
    Get a cash offer in 3 minutes
    Find out how much your home could sell for in as little as 3 minutes with a no-obligation cash offer.
    Estimated market value
    $773,000