Skip main navigation
Sold for $1,200,000
  • $1,200,000

    6817 Peyton Dr, Seffner, FL 33584

    3beds
    2,594sqft
    Single Family Residence
    Built in 2023
    2.74 Acres Lot
    $1,179,700 Zestimate®
    $463/sqft
    $3,563 Estimated rent

    Home value

    $1,179,700

    Estimated sales range

    Not available

    $3,563/mo

    Zestimate® history
    Loading
    Loading...

    Owner options

    List your home for rent

    $3,563/mo

    Rent Zestimate®

    Find your next renter with Zillow Rental Manager. Plus, with online applications, you can quickly screen prospective tenants – for free.

    Learn more

    $3,563/mo

    Rent Zestimate®

    Refinance and save

    $8,243/mo

    Est. payment

    Refinancing to a lower rate could help reduce your monthly payments and save thousands over the life of the loan.

    See today's rates

    $8,243/mo

    Est. payment

    Explore your selling options

    Work with a Zillow partner agent

    Leverage their expertise and Zillow's premium Showcase listings to get your home seen by more buyers.

    Get started

    List with your own agent

    Get your home in front of millions of buyers by listing it on Zillow.

    Learn how to do it

    Sell it yourself

    Take full control of how buyers see your home on Zillow by listing For Sale by Owner (FSBO).

    List your home

    What's special

    Detached block garageRv hookupScreened lanaiSecurity gateOutdoor kitchenDouble security gatesStunning main residence
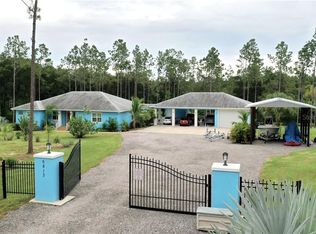
    Welcome to this exceptional custom-built estate situated on 2.78 acres in Seffner, Florida. As you drive through the double security gates, you'll find a stunning main residence featuring 3 bedrooms, 2 bathrooms, a den/office, and an oversized attached 3-car garage. Built with durability and luxury in mind, the home boasts solid core 8-foot interior doors, crown molding, 6-inch baseboards, rectified porcelain tile laid on a 45-degree angle, plantation shutters, cased windows and doors, and industrial lighting throughout. The chef’s kitchen is outfitted with top-tier black stainless Bluetooth appliances, including a vented gas cooktop, convection oven, vented microwave, four-door French refrigerator, dishwasher, pot filler, and a large center island. Custom cabinetry features roll-out shelves, spice racks, a pull-out trash system, and a deep double undercounter sink. All countertops throughout the home and in-law suite are high-end granite with OG edging. Plumbing fixtures are oil-rubbed bronze by Kingston Brass. Other highlights include tray ceilings, French doors with sidelights and built-in blinds, decorative ceiling fans, and a large utility room with washer/dryer hookup and a custom dog-washing bath. The luxurious master suite offers twin vanities with vessel sinks, a massive 7x7 tiled shower with roll-in entry, a stand-alone porcelain soaking tub, and a custom walk-in closet complete with built-in organizers and center island. A reinforced 11x7 safe room, constructed with 8-inch solid concrete block and steel, features a vault door and is designed to securely store your valuables and arms. Outdoor living is exceptional with an 18x47 screened lanai featuring UV-resistant screens, brick pavers, a decorative LP gas fire pit, and a full outdoor kitchen with a gas grill, twin burners, bar, and sink. There’s also plenty of room to add an inground pool. The 4,200-square-foot detached block garage includes five bay doors (two 12x12 and three 10x10), a dust room, sandblaster cabinet, decked attic storage, its own septic system, RV hookup, spray foam insulation, and a 2-bedroom, 1-bath in-law suite currently used as an office. The entire property is fully fenced with a combination of 6-foot white vinyl and black chain-link fencing and is accessed via an electric security gate. The asphalt driveway connects both buildings. Security systems include both Blink wireless and Lorex 24/7 hardwired surveillance, with monitoring coverage for the main home, detached garage, and in-law suite. System is viewable from multiple TVs. Additional features include a generator disconnect, a 300-gallon buried LP tank (owned), Renai tankless water heaters, an irrigation system, and underground drainage. No HOA. Not located in a flood zone. This one-of-a-kind estate offers unmatched privacy, security, and sophistication — truly a must-see. Located at the end of a private road, just minutes from I-4, USF, shopping, hospitals, and Tampa.

    Zillow last checked:

    Listing updated:

    Listed by:

    Mike Griffin 813-967-3607,

    GRIFFIN EXECUTIVE REALTY 813-754-2012

    Bought with:

    Crys Cornish, 3434236

    HOMESMART

    Source: Stellar MLS,MLS#: TB8418119MLS LogoOriginating MLS: Suncoast Tampa

    Facts & features

    Interior

    Bedrooms & bathrooms
    • Bedrooms: 3
    • Bathrooms: 2
    • Full bathrooms: 2
    Rooms
    • Room types: Garage Apartment, Utility Room
    Primary bedroom
    • Features: Walk-In Closet(s)
    • Level: First
    • Area: 288 Square Feet
    • Dimensions: 18x16
    Bedroom 2
    • Features: Ceiling Fan(s), No Closet
    • Level: First
    • Area: 121 Square Feet
    • Dimensions: 11x11
    Bedroom 3
    • Features: Ceiling Fan(s), No Closet
    • Level: First
    • Area: 168 Square Feet
    • Dimensions: 14x12
    Primary bathroom
    • Features: Built-In Shower Bench, Claw Foot Tub, Dual Sinks, Exhaust Fan, Garden Bath, Granite Counters, Multiple Shower Heads, Rain Shower Head, Split Vanities, Tub with Separate Shower Stall, Pantry, Water Closet/Priv Toilet, Linen Closet
    • Level: First
    • Area: 299 Square Feet
    • Dimensions: 23x13
    Balcony porch lanai
    • Features: Ceiling Fan(s)
    • Level: First
    • Area: 846 Square Feet
    • Dimensions: 47x18
    Den
    • Features: Ceiling Fan(s)
    • Level: First
    • Area: 132 Square Feet
    • Dimensions: 12x11
    Dinette
    • Level: First
    • Area: 126 Square Feet
    • Dimensions: 14x9
    Other
    • Features: Ceiling Fan(s), Exhaust Fan, Handicapped Accessible, Dual Closets
    • Level: First
    • Area: 840 Square Feet
    • Dimensions: 35x24
    Great room
    • Features: Ceiling Fan(s)
    • Level: First
    • Area: 405 Square Feet
    • Dimensions: 15x27
    Kitchen
    • Features: Bar, Kitchen Island, Exhaust Fan, Granite Counters
    • Level: First
    • Area: 210 Square Feet
    • Dimensions: 15x14
    Utility room
    • Level: First
    • Area: 165 Square Feet
    • Dimensions: 15x11
    Heating
    • Central, Electric, Zoned
    Cooling
    • Central Air, Zoned
    Appliances
    • Included: Oven, Convection Oven, Cooktop, Dishwasher, Exhaust Fan, Gas Water Heater, Microwave, Range Hood, Refrigerator, Tankless Water Heater, Water Filtration System, Water Softener
    • Laundry: Electric Dryer Hookup, Inside, Laundry Room, Other, Washer Hookup
    Features
    • Built-in Features, Ceiling Fan(s), Crown Molding, Eating Space In Kitchen, High Ceilings, Open Floorplan, Primary Bedroom Main Floor, Split Bedroom, Stone Counters, Thermostat, Tray Ceiling(s), Walk-In Closet(s), In-Law Floorplan
    • Flooring: Brick/Stone, Epoxy, Porcelain Tile
    • Doors: French Doors, Outdoor Grill, Outdoor Kitchen
    • Windows: Blinds, Double Pane Windows, Insulated Windows, Low Emissivity Windows, Shutters, Thermal Windows
    • Has fireplace: No
    Interior area
    • Total structure area: 4,653
    • Total interior livable area: 2,594 sqft

    Property

    Parking
    • Total spaces: 3
    • Parking features: Boat, Covered, Driveway, Garage Door Opener, Oversized, Parking Pad, RV Garage, RV Access/Parking
    • Attached garage spaces: 3
    • Has uncovered spaces: Yes
    • Details: Garage Dimensions: 35x24
    Features
    • Levels: One
    • Stories: 1
    • Patio & porch: Covered, Rear Porch, Screened
    • Exterior features: Lighting, Outdoor Grill, Outdoor Kitchen, Rain Gutters, Storage
    • Fencing: Chain Link
    • Has view: Yes
    • View description: Trees/Woods
    Lot
    • Size: 2.74 Acres
    • Features: In County, Landscaped, Oversized Lot, Sloped, Street Dead-End, Above Flood Plain
    • Residential vegetation: Trees/Landscaped
    Details
    • Additional structures: Residence, Storage, Workshop
    • Parcel number: U21282025P00000000007.0
    • Zoning: ASC-1
    • Special conditions: None

    Construction

    Type & style
    • Home type: SingleFamily
    • Architectural style: Bungalow
    • Property subtype: Single Family Residence
    Materials
    • Block, Stucco
    • Foundation: Slab
    • Roof: Shingle
    Condition
    • New construction: No
    • Year built: 2023

    Utilities & green energy

    • Sewer: Septic Tank
    • Water: Well
    • Utilities for property: BB/HS Internet Available, Electricity Connected, Fiber Optics, Propane, Street Lights, Underground Utilities
    Green energy
    • Energy efficient items: Appliances, Insulation, Thermostat, Water Heater, Windows
    • Indoor air quality: HVAC UV/Elec. Filtration, No Smoking-Interior Buildg
    • Water conservation: Irrig. System-Drip/Microheads

    Community & HOA

    Community
    • Security: Closed Circuit Camera(s), Security Fencing/Lighting/Alarms, Security Gate, Security System, Security System Owned, Smoke Detector(s), Touchless Entry, Safe Room
    • Pet fee: $0 monthly
    • Subdivision: TANGELO TERRACE ESTATES
    HOA
    • Has HOA: No
    Location
    • Region: Seffner

    Financial & listing details

    • Price per square foot: $463/sqft
    • Tax assessed value: $745,983
    • Annual tax amount: $10,290
    • Date on market: 8/17/2025
    • Cumulative days on market: 57 days
    • Listing terms: Cash,Conventional,FHA,VA Loan
    • Ownership: Fee Simple
    • Total actual rent: 0
    • Electric utility on property: Yes
    • Road surface type: Paved, Asphalt

    Price history

    DateEventPrice
    11/10/2025Sold$1,200,000-7.7%$463/sqft
    Source: Stellar MLS #TB8418119 Report a problem
    10/16/2025Pending sale$1,299,850$501/sqft
    Source: Stellar MLS #TB8418119 Report a problem
    9/30/2025Price change$1,299,850-0.7%$501/sqft
    Source: Stellar MLS #TB8418119 Report a problem
    9/19/2025Price change$1,309,500-3%$505/sqft
    Source: Stellar MLS #TB8418119 Report a problem
    8/17/2025Listed for sale$1,350,000+1210.7%$520/sqft
    Source: Stellar MLS #TB8418119 Report a problem
    9/11/2019Sold$103,000-17.6%$40/sqft
    Source: Public Record Report a problem
    8/7/2019Price change$125,000-3.1%$48/sqft
    Source: CALL IT CLOSED INTERNATIONAL REALTY #O5799246 Report a problem
    7/16/2019Price change$129,000-0.8%$50/sqft
    Source: HOMETRUST REALTY GROUP #O5799246 Report a problem
    6/29/2019Price change$130,000-3%$50/sqft
    Source: HOMETRUST REALTY GROUP #O5799246 Report a problem
    6/21/2019Price change$134,000-0.7%$52/sqft
    Source: HOMETRUST REALTY GROUP #O5799246 Report a problem
    5/15/2019Listed for sale$135,000+93.1%$52/sqft
    Source: HOMETRUST REALTY GROUP #O5799246 Report a problem
    5/7/2003Sold$69,900$27/sqft
    Source: Public Record Report a problem

    Public tax history

    YearProperty taxesTax assessment
    2025$11,161 +8.5%$618,037 +2.9%
    2024$10,291 +266.5%$600,619 +380.7%
    2023$2,808 +37%$124,935 +10%
    2022$2,050 +10.9%$113,577 +10%
    2021$1,849 +6.7%$103,252 +7.5%
    2020$1,733 +20.1%$96,048 +27.1%
    2019$1,443 $75,541 -4.7%
    2018$1,443 +7.7%$79,240 +26.9%
    2017$1,341 +14.5%$62,431 +9.9%
    2016$1,170 +7.4%$56,789 +10%
    2015$1,090 +7.8%$51,626
    2014$1,012 $51,626
    2013$1,012 -14.9%$51,626 -12.2%
    2012$1,189 -18.5%$58,829 -18.3%
    2011$1,459 -11.2%$72,036 -11.8%
    2010$1,642 -11.1%$81,641 -10.5%
    2009$1,847 -16%$91,246 -15.6%
    2008$2,198 +1.3%$108,054
    2007$2,171 +17.1%$108,054 +28.6%
    2006$1,853 +41%$84,042 +45.8%
    2005$1,314 $57,629 +38%
    2004-- $41,760 -27.3%
    2003-- $57,420 +46.7%
    2002-- $39,150 +25%
    2001-- $31,320
    2000$754 $31,320
    Find assessor info on the county website

    Neighborhood: 33584

    Nearby schools

    GreatSchools rating
    Schools provided by the listing agent
    • Elementary: McDonald-HB
    • Middle: Jennings-HB
    • High: Armwood-HB

    Source: Stellar MLS. This data may not be complete. We recommend contacting the local school district to confirm school assignments for this home.

    Get a cash offer in 3 minutes
    Find out how much your home could sell for in as little as 3 minutes with a no-obligation cash offer.
    Estimated market value
    $1,179,700
    Get a cash offer in 3 minutes
    Find out how much your home could sell for in as little as 3 minutes with a no-obligation cash offer.
    Estimated market value
    $1,179,700