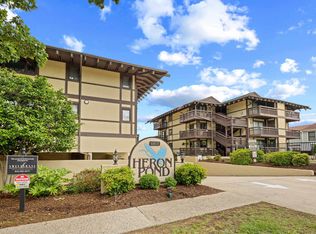
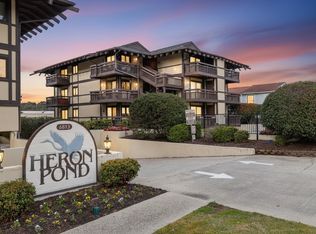
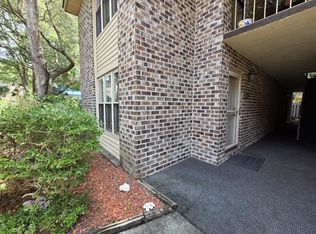
Welcome to Heron Pond, a peaceful coastal retreat in the heart of Myrtle Beach. This beautifully maintained 2-bedroom, 2-bath condo offers the perfect blend of comfort, convenience, and relaxed beach living. Featuring an open-concept floor plan, this home is filled with natural light and designed for easy everyday living or a weekend getaway. The spacious living and dining areas flow seamlessly into a well-appointed kitchen with stainless steel appliances, ample cabinet and counter space. The private primary suite offers generous closet space and an en-suite bath, while the second bedroom and full guest bath provide comfort and flexibility for family or visitors. Located in the desirable Heron Pond community, residents enjoy a tranquil setting with convenient access to shopping, dining, golf, entertainment, and the beautiful Atlantic coastline. Whether you're looking for a primary residence, vacation home, or investment opportunity, this charming condo offers the best of Myrtle Beach living.
For sale
Price cut: $9.9K (8/7)
$175,000
6813 Porcher Dr. #13, Myrtle Beach, SC 29572
2beds
1,198sqft
Condominium
Built in 1982
-- sqft lot
$166,700 Zestimate®
$146/sqft
$685/mo HOA
What's special
Tranquil settingOpen-concept floor planFilled with natural light
- 110 days
- 808
- 41
Zillow last checked:
Listing updated:
Listed by:
Anastasiya Genevro 843-907-2426,
Century 21 Barefoot Realty,
Ashley Peters 717-658-8636,
Century 21 Barefoot Realty
Source: CCAR,MLS#: 2612585 Originating MLS: Coastal Carolinas Association of Realtors
Originating MLS: Coastal Carolinas Association of RealtorsFacts & features
Interior
Bedrooms & bathrooms
- Bedrooms: 2
- Bathrooms: 2
- Full bathrooms: 2
Rooms
- Room types: Utility Room
Primary bedroom
- Features: Ceiling Fan(s), Linen Closet
- Level: Main
- Dimensions: 18'6x12'8
Bedroom 1
- Level: Main
- Dimensions: 13'11x12
Primary bathroom
- Features: Separate Shower
Dining room
- Features: Ceiling Fan(s), Living/Dining Room
- Dimensions: 16'9x12
Kitchen
- Features: Dishwasher, Stainless Steel Appliances
- Dimensions: 11'7x13
Living room
- Features: Ceiling Fan(s), Fireplace
- Dimensions: 13'1x13
Other
- Features: Utility Room
Heating
- Central, Electric
Cooling
- Central Air
Appliances
- Included: Dishwasher, Disposal, Microwave, Range, Refrigerator, Dryer, Washer
- Laundry: Washer Hookup
Features
- Ceiling Fan(s), Furnished, Linen Closet, Split Bedrooms, Separate Shower, High Speed Internet, Stainless Steel Appliances
- Flooring: Carpet, Tile, Vinyl
- Furnished: Yes
Interior area
- Total structure area: 1,198
- Total interior livable area: 1,198 sqft
Property
Parking
- Parking features: Underground
Features
- Levels: One
- Stories: 1
- Exterior features: Elevator
- Pool features: Community, Outdoor Pool
Lot
- Features: City Lot
Details
- Additional parcels included: ,
- Parcel number: 42105010060
- Zoning: multiform
- Special conditions: None
Construction
Type & style
- Home type: Condo
- Architectural style: Low Rise
- Property subtype: Condominium
Materials
- Stucco
- Foundation: Raised
Condition
- Resale
- Year built: 1982
Utilities & green energy
- Water: Public
- Utilities for property: Cable Available, Electricity Available, Sewer Available, Underground Utilities, Water Available, High Speed Internet Available, Trash Collection
Community & HOA
Community
- Features: Cable TV, Internet Access, Long Term Rental Allowed, Pool
- Subdivision: Heron Pond
HOA
- Has HOA: Yes
- Amenities included: Pet Restrictions, Pets Allowed, Trash, Cable TV, Elevator(s)
- Services included: Common Areas, Insurance, Maintenance Grounds, Pest Control, Pool(s), Sewer, Trash, Water
- HOA fee: $685 monthly
Location
- Region: Myrtle Beach
Financial & listing details
- Price per square foot: $146/sqft
- Date on market: 5/15/2026
- Listing terms: Cash,Conventional,Portfolio Loan
- Electric utility on property: Yes
Estimated market value
$166,700
$158,000 - $175,000
$1,528/mo
Price history
| Date | Event | Price |
|---|---|---|
| 8/7/2026 | Price change | $175,000-5.4%$146/sqft |
Source:  CCAR #2612585 Report a problem CCAR #2612585 Report a problem | ||
| 6/25/2026 | Price change | $184,900-2.6%$154/sqft |
Source: CCAR #2612585 Report a problem | ||
| 6/8/2026 | Price change | $189,900-5%$159/sqft |
Source: CCAR #2612585 Report a problem | ||
| 5/15/2026 | Listed for sale | $199,900$167/sqft |
Source: CCAR #2612585 Report a problem | ||
Public tax history
Tax history is unavailable.
Monthly payment
Est. payment
Payment breakdown
Explore the cost of this home by adjusting the details. Changes won't be saved.Climate risks
Neighborhood: 29572
Nearby schools
Schools provided by the listing agent
- Elementary: Myrtle Beach Elementary School
- Middle: Myrtle Beach Middle School
- High: North Myrtle Beach High School
Source: CCAR. This data may not be complete. We recommend contacting the local school district to confirm school assignments for this home.
- $235,0002 bd2 ba1.3k sqft6813 Porcher Dr APT 21, Myrtle Beach, SC 29572For Sale
- $260,6002 bd2 ba1.2k sqft6813 Porcher Ave #18, Myrtle Beach, SC 29572Off Market

- $177,5002 bd2 ba1k sqft6813 Porcher Dr APT 14, Myrtle Beach, SC 29572Sold
- $225,0003 bd3 ba1.4k sqft6813 Porcher Dr APT 1, Myrtle Beach, SC 29572Sold

Similar homes
- $174,9992 bd2 ba1k sqftEssex Place, Myrtle Beach, SC 29572For Sale

 MLS ID #2527932, Craig Chapman, Circa Real Estate. CCAR
 - $189,9992 bd2 ba990 sqft404 75th Ave N #D, Myrtle Beach, SC 29572For Sale
 MLS ID #2620211, Shannon D Robinson, Coast To Country Realty. CCAR
 - $235,0002 bd2 ba1.3k sqft6813 Porcher Dr. #21, Myrtle Beach, SC 29572For SaleMLS ID #2609668, Liz M Marrone, EXP Realty LLC. CCAR
- $210,0002 bd2 ba1.2k sqftSummertree Village, Myrtle Beach, SC 29572For Sale
 MLS ID #2611256, Janine Frank, Century 21 The Harrelson Group. CCAR
 - $209,0002 bd2 ba912 sqftShipwatch Pointe II, Myrtle Beach, SC 29572For SaleMLS ID #2611438, Amanda Rocco, Century 21 Barefoot Realty. CCAR
- $183,9003 bd2 ba1.3k sqft10301 N Kings Hwy. #12-4, Myrtle Beach, SC 29572For SaleMLS ID #2615749, Harrison H Biddle, Greyfeather Group EXP Realty. CCAR
- $250,0002 bd3 ba1.1k sqftOcean Dunes Villas II, Myrtle Beach, SC 29572For SaleMLS ID #2612534, Leonor E Miranda, Century 21 The Harrelson Group. CCAR
- $224,9002 bd2 ba1.2k sqftHeron Pointe Building E, Myrtle Beach, SC 29572For SaleMLS ID #2619334, Graham D Nelson, Living South Realty. CCAR
- $216,9002 bd2 ba1.1k sqftD, Myrtle Beach, SC 29572For SaleMLS ID #2609286, Cristi Bonchack, RE/MAX Southern Shores-Conway. CCAR
- $219,9002 bd2 ba1.1k sqft250 Maison Drive # H-11, Myrtle Beach, SC 29572For Sale
 MLS ID #100549296, Patti L Kielty, Realty ONE Group Dockside North. Hive MLS
 - $168,0001 bd2 ba741 sqft5511 N Ocean Blvd. #102, Myrtle Beach, SC 29577For SaleMLS ID #2605476, Sarah N Pokorny, Shoreline Realty. CCAR
- $179,9002 bd2 ba894 sqft639 Waterway Village Blvd. #14-I, Myrtle Beach, SC 29579For SaleMLS ID #2605235, Blue Mahi Real Estate Team, INNOVATE Real Estate. CCAR
- $190,0001 bd2 ba741 sqftForest Dunes, Myrtle Beach, SC 29577For SaleMLS ID #2617328, Reese Jordan, Century 21 The Harrelson Group. CCAR
- $218,0002 bd2 ba912 sqftShipwatch Pointe, Myrtle Beach, SC 29572For SaleMLS ID #2614441, Leverage Real Estate Team, CENTURY 21 Broadhurst. CCAR
- $215,0003 bd2 ba1.1k sqftBuilding 7 Unit 4, Myrtle Beach, SC 29577For SaleMLS ID #2620808, Sara Boling, CENTURY 21 Boling & Associates. CCAR
- $189,0002 bd2 ba1.1k sqft1009 World Tour Blvd. #202, Myrtle Beach, SC 29579For SaleMLS ID #2617445, Joyce Visconti, Resourceful Realty. CCAR
- $235,9002 bd2 ba912 sqft9621 Shore Dr. #317 F, Myrtle Beach, SC 29572For SaleMLS ID #2616124, Keri A Schaeffer, Keller Williams Oak and Ocean. CCAR
- $229,8002 bd2 ba1.1k sqft501 Maison Dr. #C-12, Myrtle Beach, SC 29572For SaleMLS ID #2604086, Linda Armstrong, CB Sea Coast Advantage MB. CCAR
- $255,0002 bd2 ba1.2k sqft250 Maison Dr. #A-5, Myrtle Beach, SC 29572For SaleMLS ID #2611228, Rachel R Cook, Realty ONE Group DocksideNorth. CCAR
- $235,0002 bd2 ba912 sqft212 Maison Dr. #M-304, Myrtle Beach, SC 29572For SaleMLS ID #2606583, Linda Armstrong, CB Sea Coast Advantage MB. CCAR
