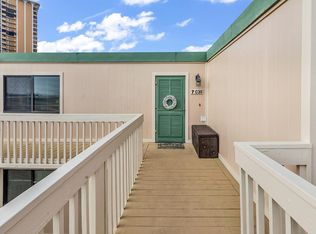
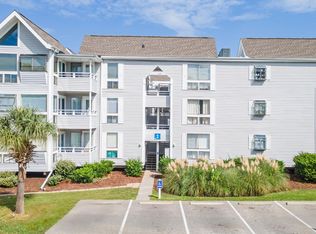
Walk to the beach from this charming top floor end unit 2 bed 2 bath condo located at Summertree Village community in the popular Arcadian Shores area! A screened front porch plus private balconies off the living room and master bedroom provide the perfect spots to relax and savor coastal living at its finest. Open floor plan features a spacious living room with ceiling fan and direct access to the balcony, dining area with wet bar, and a fully equipped kitchen with abundant cabinet and counter space, a double sink and a breakfast bar and there is a stack washer and dryer just off the kitchen. The nice sized master suite has direct access to a private balcony where you can enjoy your morning coffee or favorite book and updated bath with LVP flooring, new vanity, comfort height toilet and walk- in shower. A second bedroom just off the foyer is perfect for guests and the second bath has a vanity, comfort height toilet and a walk-in shower. In addition, both bedrooms have ceiling fans and ample closet space, the screened porch and living room balcony also have ceiling fans and there is a storage closet off the living room balcony for beach and golf equipment. Summertree amenities include a heated indoor pool and an outdoor pool, a hot tub, picnic and grilling areas, and a sauna. Take a stroll to Shore Drive and enjoy Ocean Annie's oceanfront bar, River City Café or Flip Flops Bar and Grill! Just a short drive to Restaurant Row, Arcadian Shores Golf Course, Tanger Outlets, and Barefoot Landing with so many dining and shopping options, all the entertainment and attractions Myrtle Beach has to offer and convenient to Hwys 22, 31 and 17. Whether you are searching for a permanent residence, dream vacation getaway or an investment property, this is a must see! Some rooms have been virtually staged.
For sale
Price cut: $5K (7/10)
$210,000
250 Maison Dr. #D-12, Myrtle Beach, SC 29572
2beds
1,232sqft
:
Get pre-qualified$1,939/mo
Condominium
Built in 1983
-- sqft lot
$199,900 Zestimate®
$170/sqft
$665/mo HOA
What's special
Outdoor poolHeated indoor poolPicnic and grilling areasHot tubBreakfast barOpen floor planScreened front porch
- 89 days |
- 359 |
- 22 |
Zillow last checked:
Listing updated:
Listed by:
Janine Frank 843-274-5571,
Century 21 The Harrelson Group,
Lori Lentz-Widner 843-455-6159,
Century 21 The Harrelson Group
Source: CCAR,MLS#: 2611256 Originating MLS: Coastal Carolinas Association of Realtors
Originating MLS: Coastal Carolinas Association of RealtorsFacts & features
Interior
Bedrooms & bathrooms
- Bedrooms: 2
- Bathrooms: 2
- Full bathrooms: 2
Rooms
- Room types: Foyer, Screened Porch
Primary bedroom
- Features: Ceiling Fan(s)
- Level: Main
- Dimensions: 15'9x12'8
Bedroom 1
- Level: Main
- Dimensions: 11'11x12'8
Primary bathroom
- Features: Separate Shower, Vanity
Dining room
- Dimensions: 12'7x15'10
Family room
- Features: Wet Bar, Ceiling Fan(s)
Kitchen
- Features: Breakfast Bar, Dishwasher, Kitchen Exhaust Fan
- Dimensions: 12'4x8'10
Living room
- Dimensions: 18'6x15'10
Other
- Features: Entrance Foyer
Heating
- Central, Electric
Cooling
- Central Air
Appliances
- Included: Dishwasher, Microwave, Oven, Range, Refrigerator, Range Hood, Dryer, Washer
- Laundry: Washer Hookup
Features
- Ceiling Fan(s), Separate Shower, Vanity, Window Treatments, Breakfast Bar, Entrance Foyer
- Flooring: Carpet, Tile, Vinyl
- Common walls with other units/homes: End Unit
Interior area
- Total structure area: 1,332
- Total interior livable area: 1,232 sqft
Video & virtual tour
Property
Parking
- Total spaces: 1
- Parking features: One and One Half Spaces
Features
- Levels: One
- Stories: 1
- Patio & porch: Balcony, Front Porch, Porch, Screened
- Exterior features: Balcony, Storage
- Pool features: Community, Indoor, Outdoor Pool
Lot
- Features: Outside City Limits
Details
- Additional parcels included: ,
- Parcel number: 39405030397
- Zoning: MF
- Special conditions: None
Construction
Type & style
- Home type: Condo
- Architectural style: Low Rise
- Property subtype: Condominium
- Attached to another structure: Yes
Materials
- Wood Siding
- Foundation: Slab
Condition
- Resale
- Year built: 1983
Utilities & green energy
- Water: Public
- Utilities for property: Cable Available, Electricity Available, Phone Available, Sewer Available, Water Available
Community & HOA
Community
- Features: Long Term Rental Allowed, Pool, Short Term Rental Allowed
- Security: Smoke Detector(s)
- Subdivision: SUMMERTREE
HOA
- Has HOA: Yes
- Amenities included: Pet Restrictions
- Services included: Association Management, Common Areas, Insurance, Legal/Accounting, Maintenance Grounds, Pest Control, Pool(s), Recreation Facilities, Sewer, Trash, Water
- HOA fee: $665 monthly
Location
- Region: Myrtle Beach
Financial & listing details
- Price per square foot: $170/sqft
- Date on market: 5/1/2026
- Listing terms: Cash,Conventional
- Electric utility on property: Yes
Estimated market value
$199,900
$190,000 - $210,000
$1,848/mo
Price history
| Date | Event | Price |
|---|---|---|
| 7/10/2026 | Price change | $210,000-2.3%$170/sqft |
Source:  CCAR #2611256 Report a problem CCAR #2611256 Report a problem | ||
| 5/1/2026 | Listed for sale | $215,000$175/sqft |
Source: CCAR #2611256 Report a problem | ||
| 5/1/2026 | Listing removed | $215,000$175/sqft |
Source: CCAR #2525857 Report a problem | ||
| 3/17/2026 | Price change | $215,000-2.3%$175/sqft |
Source: CCAR #2525857 Report a problem | ||
| 1/16/2026 | Price change | $220,000-4.3%$179/sqft |
Source: CCAR #2525857 Report a problem | ||
| 10/24/2025 | Listed for sale | $230,000$187/sqft |
Source: CCAR #2525857 Report a problem | ||
Public tax history
Tax history is unavailable.
Monthly payment
Est. payment
Payment breakdown
Explore the cost of this home by adjusting the details. Changes won't be saved.Climate risks
Neighborhood: 29572
Nearby schools
GreatSchools rating
- 6/10Myrtle Beach ElementaryGrades: 3-5Distance: 5.4 mi
- 7/10Myrtle Beach Middle SchoolGrades: 6-8Distance: 5.7 mi
- 5/10Myrtle Beach High SchoolGrades: 9-12Distance: 5.5 mi
Schools provided by the listing agent
- Elementary: Myrtle Beach Elementary School
- Middle: Myrtle Beach Middle School
- High: Myrtle Beach High School
Source: CCAR. This data may not be complete. We recommend contacting the local school district to confirm school assignments for this home.
- $242,0002 bd3 ba1.1k sqft250 Maison Dr #A8, Myrtle Beach, SC 29572Sold
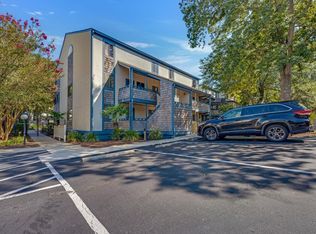
- $275,0002 bd2 ba1.2k sqft250 Maison Dr #D-5, Myrtle Beach, SC 29572Sold
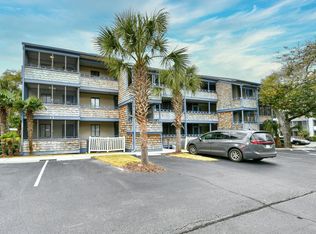
- $239,9002 bd2 ba1.2k sqft250 Maison Dr #B-3, Myrtle Beach, SC 29572For Sale

- $275,0002 bd2 ba1.2k sqft250 Maison Dr, Myrtle Beach, SC 29572Sold

- $269,0002 bd2 ba1.2k sqft250 Maison Dr #E-12, Myrtle Beach, SC 29572For Sale
- $230,0002 bd2 ba1.2k sqft250 Maison Dr #H-1, Myrtle Beach, SC 29572Sold
- $265,0002 bd3 ba1.2k sqft250 Maison Dr #A-13, Myrtle Beach, SC 29572Sold
- $227,5002 bd2 ba1.2k sqft250 Maison Dr #E-10, Myrtle Beach, SC 29572Sold
A local agent can set up tours, give advice and negotiate with sellers.
A local lender can help you make sure your offer is ready when you are.
Similar homes
- $219,9992 bd2 ba912 sqftShipwatch Pointe II, Myrtle Beach, SC 29572For Sale
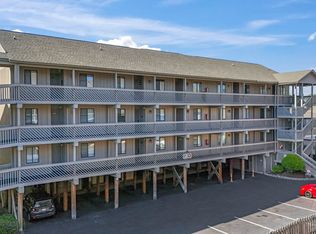
 MLS ID #2611438, Amanda Rocco, Century 21 Barefoot Realty. CCAR
 - $229,9002 bd2 ba924 sqftThe Ocean Bridge, Myrtle Beach, SC 29572For Sale
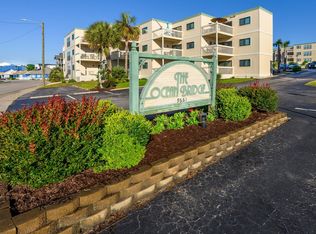 MLS ID #2611752, Edward R Beisler, Keller Williams Innovate South. CCAR
 - $228,0002 bd2 ba924 sqft9661 Shore Dr. #C-31, Myrtle Beach, SC 29572For Sale
 MLS ID #2607100, Scott McClory, Grand Strand Homes & Land. CCAR
 - $225,0002 bd2 ba1k sqft2#, Myrtle Beach, SC 29572For Sale
 MLS ID #2524043, The Ferraro Team, Latitude 34 Realty. CCAR
 - $235,9002 bd2 ba1.1k sqft250 Maison Drive # H-11, Myrtle Beach, SC 29572For Sale
 MLS ID #100549296, Patti L Kielty, Realty ONE Group Dockside North. Hive MLS
 - $229,8002 bd2 ba1.1k sqft501 Maison Dr. #C-12, Myrtle Beach, SC 29572For SaleMLS ID #2604086, Linda Armstrong, CB Sea Coast Advantage MB. CCAR
- $235,0002 bd2 ba912 sqft212 Maison Dr. #M-304, Myrtle Beach, SC 29572For SaleMLS ID #2606583, Linda Armstrong, CB Sea Coast Advantage MB. CCAR
- $227,9002 bd2 ba888 sqft9501 Shore Dr. #A-303, Myrtle Beach, SC 29572For SaleMLS ID #2608437, The Greg Sisson Team, The Ocean Forest Company. CCAR
- $255,0002 bd2 ba1.2k sqft250 Maison Dr. #A-5, Myrtle Beach, SC 29572For SaleMLS ID #2611228, Rachel R Cook, Realty ONE Group DocksideNorth. CCAR
- $248,9002 bd2 ba1.2k sqftHeron Pointe Building E, Myrtle Beach, SC 29572For SaleMLS ID #2526143, Graham D Nelson, Living South Realty. CCAR
- $265,0002 bd2 ba1.2k sqft250 Maison Dr. #H-2, Myrtle Beach, SC 29572For SaleMLS ID #2610529, Pamela Irrgang, BHGRE Paracle Myrtle Beach. CCAR
- $259,9002 bd2 ba900 sqft9661 Shore Dr. #2C-6, Myrtle Beach, SC 29572For SaleMLS ID #2613819, Secure Home Finder Team, Secure Home Finder Team at LPT Realty. CCAR
- $214,9001 bd1 ba710 sqftArrowhead Court, Myrtle Beach, SC 29572For SaleMLS ID #2614009, Greg Harrelson Sales Team, Century 21 The Harrelson Group. CCAR
- $184,9002 bd2 ba1.1k sqft6813 Porcher Dr. #13, Myrtle Beach, SC 29572For SaleMLS ID #2612585, Anastasiya Genevro, Century 21 Barefoot Realty. CCAR
- $235,0002 bd2 ba1.3k sqft6813 Porcher Dr. #21, Myrtle Beach, SC 29572For SaleMLS ID #2609668, Liz M Marrone, EXP Realty LLC. CCAR
- $265,0002 bd2 ba888 sqftBuilding A, Myrtle Beach, SC 29572For SaleMLS ID #2614494, Lori Lentz-Widner, Century 21 The Harrelson Group. CCAR
- $275,0002 bd2 ba1.2k sqftD, Myrtle Beach, SC 29572For SaleMLS ID #2606522, Cate E Sutz, NextHome Paramount. CCAR
- $282,0002 bd2 ba1.2k sqft223 Maison Dr. #24, F2, Myrtle Beach, SC 29572For SaleMLS ID #2520536, Jason T Ellis, JTE Real Estate. CCAR
- $274,9992 bd2 ba840 sqftA Place at the Beach V, Myrtle Beach, SC 29572For SaleMLS ID #2609098, Schmidt & Frasher Team, Keller Williams Innovate South. CCAR
- $287,0002 bd2 ba840 sqftA Place At The Beach VI, Myrtle Beach, SC 29572For SaleMLS ID #2606418, Leverage Real Estate Team, CENTURY 21 Broadhurst. CCAR
