Don’t miss this turn-key beach condo, ideal as a primary residence, vacation getaway, or investment property. Located just off Shore Drive and just a short walk to the beach, this 2BR/2BA first-floor corner unit sits at the ground-floor entrance of Summertree Village, offering easy access in and out. Upon entry, you’re greeted by a functional kitchen with an open bar, a stackable washer/dryer, and a pantry for added convenience. The layout flows into a dining area and comfortable living room featuring a fireplace, with access to a private screened-in patio. The guest bedroom, located near the front of the unit, includes two full beds and easy access to the guest bathroom. Down the hallway, the primary suite offers a king bed, private bath, and its own sliding glass door leading to a second screened-in patio, perfect for relaxing after a day at the beach. Community amenities include cable, wifi, public water, a gated outdoor pool, a heated indoor pool, a hot tub, a sauna, and a grilling/picnic area in a lush, tropical setting. Conveniently located near Barefoot Landing, Broadway at the Beach, Apache Pier, Ocean Annie’s, dining, shopping, and golf. Sold fully furnished and ready for immediate enjoyment or rental income potential.
For sale
Price cut: $4K (6/9)
$255,000
250 Maison Dr. #A-5, Myrtle Beach, SC 29572
2beds
1,232sqft
:
Get pre-qualified$2,179/mo
Condominium
Built in 1983
-- sqft lot
$244,100 Zestimate®
$207/sqft
$665/mo HOA
What's special
Heated indoor poolHot tubPantry for added conveniencePrivate bathPrivate screened-in patioDining areaFirst-floor corner unit
- 85 days |
- 249 |
- 10 |
Zillow last checked:
Listing updated:
Listed by:
Rachel R Cook Cell:843-877-9421,
Realty ONE Group DocksideNorth
Source: CCAR,MLS#: 2611228 Originating MLS: Coastal Carolinas Association of Realtors
Originating MLS: Coastal Carolinas Association of RealtorsFacts & features
Interior
Bedrooms & bathrooms
- Bedrooms: 2
- Bathrooms: 2
- Full bathrooms: 2
Rooms
- Room types: Foyer, Screened Porch, Utility Room
Primary bedroom
- Features: Main Level Primary
- Level: First
Primary bathroom
- Features: Separate Shower, Vanity
Dining room
- Features: Ceiling Fan(s), Living/Dining Room
Kitchen
- Features: Dishwasher
Living room
- Features: Fireplace, Bar
Other
- Features: Bedroom on Main Level, Entrance Foyer, Utility Room
Heating
- Central, Electric
Cooling
- Central Air
Appliances
- Included: Dishwasher, Disposal, Microwave, Oven, Range, Refrigerator, Dryer, Washer
- Laundry: Washer Hookup
Features
- Furnished, Fireplace, Main Level Primary, Separate Shower, Vanity, Bedroom on Main Level, Entrance Foyer
- Flooring: Carpet
- Has fireplace: Yes
- Furnished: Yes
- Common walls with other units/homes: End Unit
Interior area
- Total structure area: 1,232
- Total interior livable area: 1,232 sqft
Property
Parking
- Parking features: Other
Features
- Levels: One
- Stories: 1
- Patio & porch: Rear Porch, Front Porch, Porch, Screened
- Exterior features: Porch
- Pool features: Community, Indoor
Details
- Additional parcels included: ,
- Parcel number: 39405030374
- Zoning: MF
- Special conditions: None
Construction
Type & style
- Home type: Condo
- Architectural style: Low Rise
- Property subtype: Condominium
- Attached to another structure: Yes
Materials
- Wood Frame
- Foundation: Slab
Condition
- Resale
- Year built: 1983
Utilities & green energy
- Water: Public
- Utilities for property: Cable Available, Electricity Available, Sewer Available, Water Available
Community & HOA
Community
- Features: Long Term Rental Allowed, Pool, Short Term Rental Allowed
- Subdivision: SUMMERTREE
HOA
- Has HOA: Yes
- Amenities included: Pet Restrictions
- Services included: Association Management, Common Areas, Insurance, Internet, Legal/Accounting, Maintenance Grounds, Pest Control, Pool(s), Sewer, Trash, Water
- HOA fee: $665 monthly
Location
- Region: Myrtle Beach
Financial & listing details
- Price per square foot: $207/sqft
- Date on market: 4/30/2026
- Listing terms: Cash,Conventional
- Electric utility on property: Yes
Estimated market value
$244,100
$232,000 - $256,000
$1,848/mo
Price history
| Date | Event | Price |
|---|---|---|
| 6/9/2026 | Price change | $255,000-1.5%$207/sqft |
Source:  CCAR #2611228 Report a problem CCAR #2611228 Report a problem | ||
| 5/1/2026 | Listed for sale | $259,000+6.8%$210/sqft |
Source: CCAR #2611228 Report a problem | ||
| 6/3/2024 | Sold | $242,500-6.4%$197/sqft |
Source: CCAR #2406582 Report a problem | ||
| 5/1/2024 | Contingent | $259,000$210/sqft |
Source: CCAR #2406582 Report a problem | ||
| 4/13/2024 | Price change | $259,000-2.3%$210/sqft |
Source: CCAR #2406582 Report a problem | ||
| 3/28/2024 | Price change | $265,000-3.6%$215/sqft |
Source: CCAR #2406582 Report a problem | ||
| 3/15/2024 | Listed for sale | $275,000+31%$223/sqft |
Source: CCAR #2406582 Report a problem | ||
| 1/1/2022 | Listing removed | -- |
Source: CCAR #2113337 Report a problem | ||
| 7/12/2021 | Listing removed | $209,900$170/sqft |
Source: CCAR #2113337 Report a problem | ||
| 6/18/2021 | Listed for sale | $209,900$170/sqft |
Source: CCAR #2113337 Report a problem | ||
Public tax history
Tax history is unavailable.
Monthly payment
Est. payment
Payment breakdown
Explore the cost of this home by adjusting the details. Changes won't be saved.Climate risks
Neighborhood: 29572
Nearby schools
GreatSchools rating
- 6/10Myrtle Beach ElementaryGrades: 3-5Distance: 5.3 mi
- 7/10Myrtle Beach Middle SchoolGrades: 6-8Distance: 5.6 mi
- 5/10Myrtle Beach High SchoolGrades: 9-12Distance: 5.5 mi
Schools provided by the listing agent
- Elementary: Myrtle Beach Elementary School
- Middle: Myrtle Beach Middle School
- High: Myrtle Beach High School
Source: CCAR. This data may not be complete. We recommend contacting the local school district to confirm school assignments for this home.
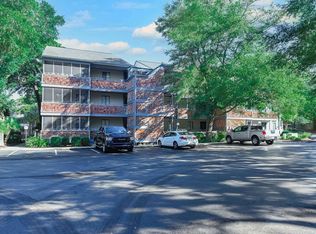
- $250,0002 bd2 ba1.2k sqft250 Maison Dr #B-8, Myrtle Beach, SC 29572Sold
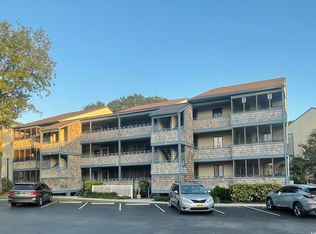
- $215,0002 bd2 ba1.2k sqft250 Maison Dr #E-7, Myrtle Beach, SC 29572Sold
- $304,5002 bd3 ba1.2k sqft250 Maison Dr UNIT A9, Myrtle Beach, SC 29572Off Market
- $259,0002 bd2 ba1.2k sqft250 Maison Dr, Myrtle Beach, SC 29572Sold
- $231,6002 bd2 ba1.2k sqft4 Summertree Vlg #A4-A, Myrtle Beach, SC 29572Off Market
- $242,5002 bd2 ba1.2k sqft250 Maison Dr, Myrtle Beach, SC 29572Sold
- $260,0002 bd2 ba1.2k sqft250 Maison Dr, Myrtle Beach, SC 29572Sold
- $227,4002 bd2 ba1.2k sqft250 Maison Dr, Myrtle Beach, SC 29572Off Market
A local agent can set up tours, give advice and negotiate with sellers.
A local lender can help you make sure your offer is ready when you are.
Similar homes
- $265,0002 bd2 ba1.2k sqft250 Maison Dr. #H-2, Myrtle Beach, SC 29572For Sale
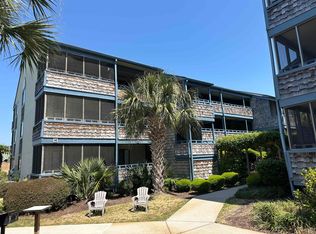
 MLS ID #2610529, Pamela Irrgang, BHGRE Paracle Myrtle Beach. CCAR
 - $259,9002 bd2 ba900 sqft9661 Shore Dr. #2C-6, Myrtle Beach, SC 29572For Sale
 MLS ID #2613819, Secure Home Finder Team, Secure Home Finder Team at LPT Realty. CCAR
 - $248,9002 bd2 ba1.2k sqftHeron Pointe Building E, Myrtle Beach, SC 29572For Sale
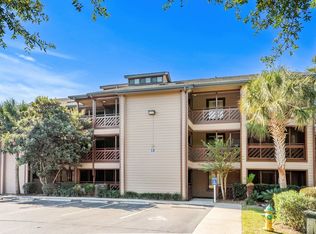 MLS ID #2526143, Graham D Nelson, Living South Realty. CCAR
 - $229,9002 bd2 ba924 sqftThe Ocean Bridge, Myrtle Beach, SC 29572For Sale
 MLS ID #2611752, Edward R Beisler, Keller Williams Innovate South. CCAR
 - $275,0002 bd2 ba1.2k sqftD, Myrtle Beach, SC 29572For SaleMLS ID #2606522, Cate E Sutz, NextHome Paramount. CCAR
- $235,9002 bd2 ba1.1k sqft250 Maison Drive # H-11, Myrtle Beach, SC 29572For Sale
 MLS ID #100549296, Patti L Kielty, Realty ONE Group Dockside North. Hive MLS
 - $282,0002 bd2 ba1.2k sqft223 Maison Dr. #24, F2, Myrtle Beach, SC 29572For SaleMLS ID #2520536, Jason T Ellis, JTE Real Estate. CCAR
- $228,0002 bd2 ba924 sqft9661 Shore Dr. #C-31, Myrtle Beach, SC 29572For SaleMLS ID #2607100, Scott McClory, Grand Strand Homes & Land. CCAR
- $235,0002 bd2 ba912 sqft212 Maison Dr. #M-304, Myrtle Beach, SC 29572For SaleMLS ID #2606583, Linda Armstrong, CB Sea Coast Advantage MB. CCAR
- $229,8002 bd2 ba1.1k sqft501 Maison Dr. #C-12, Myrtle Beach, SC 29572For SaleMLS ID #2604086, Linda Armstrong, CB Sea Coast Advantage MB. CCAR
- $210,0002 bd2 ba1.2k sqftSummertree Village, Myrtle Beach, SC 29572For SaleMLS ID #2611256, Janine Frank, Century 21 The Harrelson Group. CCAR
- $216,9002 bd2 ba1.1k sqftD, Myrtle Beach, SC 29572For SaleMLS ID #2609286, Cristi Bonchack, RE/MAX Southern Shores-Conway. CCAR
- $235,0002 bd2 ba1.3k sqft6813 Porcher Dr. #21, Myrtle Beach, SC 29572For SaleMLS ID #2609668, Liz M Marrone, EXP Realty LLC. CCAR
- $329,9002 bd2 ba1.2k sqft15, Myrtle Beach, SC 29572For SaleMLS ID #2611266, Joseph A Barrientos Fierros, Century 21 The Harrelson Group. CCAR
- $259,9002 bd2 ba1.2k sqftThe Chelsea House, Myrtle Beach, SC 29577For SaleMLS ID #2611263, Joseph A Barrientos Fierros, Century 21 The Harrelson Group. CCAR
- $184,9002 bd2 ba1.1k sqft6813 Porcher Dr. #13, Myrtle Beach, SC 29572For SaleMLS ID #2612585, Anastasiya Genevro, Century 21 Barefoot Realty. CCAR
- $275,0002 bd2 ba969 sqftOcean Creek I, Myrtle Beach, SC 29572For SaleMLS ID #2603032, Ryan Korros Team, RE/MAX Southern Shores. CCAR
- $235,0002 bd2 ba1k sqft5801 Oyster Catcher Dr. #1733, North Myrtle Beach, SC 29582For SaleMLS ID #2616973, Coastal Carolina Group, INNOVATE Real Estate. CCAR
- $219,9002 bd2 ba1.1k sqftMyrtle Pointe, Myrtle Beach, SC 29577For SaleMLS ID #2616411, Julia A McBride, Realty ONE Group Dockside. CCAR
- $179,5002 bd3 ba1k sqft307 70th Ave. N #202, Myrtle Beach, SC 29572For SaleMLS ID #2600419, Blackwater Team, Welcome Home Realty. CCAR
