
Welcome to Unit B3 at 250 Maison Dr, a beautifully maintained first-floor 2-bedroom, 2-bathroom condo located in the highly sought-after Arcadian area of Myrtle Beach! This inviting coastal retreat offers the perfect blend of comfort, convenience, and relaxed beach living, all just a two-minute walk to the beach. Inside, you’ll find a bright open-concept layout with spacious living and dining areas, abundant natural light, and a warm, welcoming atmosphere throughout. The kitchen features ample cabinet and counter space, making it ideal for everyday living or entertaining guests. The primary suite offers a private bath and comfortable retreat, while the second bedroom and full guest bathroom provide plenty of space for family and visitors. One of the standout features of this condo is the two large screened-in balconies overlooking the community pool, the perfect spots to enjoy your morning coffee, unwind in the evening, or take in the coastal breeze year-round. Whether you’re searching for a primary residence, vacation getaway, or investment opportunity, this condo checks all the boxes. Conveniently located near golf courses, shopping, dining, Tanger Outlets, and all the attractions the Grand Strand has to offer, you’ll love the unbeatable location and easy beach access. Don’t miss your opportunity to own your own slice of paradise at 250 Maison Dr Unit B3!
For sale
Price cut: $10K (6/19)
$239,900
250 Masion Dr. #B3, Myrtle Beach, SC 29572
2beds
1,232sqft
:
Get pre-qualified$2,112/mo
Condominium
Built in 1983
-- sqft lot
$229,300 Zestimate®
$195/sqft
$655/mo HOA
What's special
Bright open-concept layoutWarm welcoming atmosphereAbundant natural light
- 78 days |
- 62 |
- 5 |
Zillow last checked:
Listing updated:
Listed by:
Blake Sloan Fax:843-619-7111,
Sloan Realty Group,
Jeremy Knab 843-315-9743,
Sloan Realty Group
Source: CCAR,MLS#: 2611909 Originating MLS: Coastal Carolinas Association of Realtors
Originating MLS: Coastal Carolinas Association of RealtorsFacts & features
Interior
Bedrooms & bathrooms
- Bedrooms: 2
- Bathrooms: 2
- Full bathrooms: 2
Rooms
- Room types: Other, Utility Room
Primary bedroom
- Features: Main Level Primary
- Level: First
Primary bathroom
- Features: Separate Shower, Vanity
Kitchen
- Features: Breakfast Bar, Dishwasher, Pantry
Other
- Features: Bedroom on Main Level, Other, Utility Room
Heating
- Central, Electric
Cooling
- Central Air
Appliances
- Included: Cooktop, Dishwasher, Oven, Range
- Laundry: Washer Hookup
Features
- Air Filtration, Main Level Primary, Other, Separate Shower, Vanity, Breakfast Bar, Bedroom on Main Level
- Flooring: Luxury Vinyl, Luxury VinylPlank
Interior area
- Total structure area: 1,432
- Total interior livable area: 1,232 sqft
Video & virtual tour
Property
Parking
- Parking features: Parking Lot
Features
- Levels: One
- Stories: 1
- Patio & porch: Balcony
- Exterior features: Balcony, Other
- Pool features: Community, Indoor, Outdoor Pool
Lot
- Features: Outside City Limits
Details
- Additional parcels included: ,
- Parcel number: 39405030355
- Zoning: MF
- Special conditions: None
Construction
Type & style
- Home type: Condo
- Architectural style: Low Rise
- Property subtype: Condominium
Materials
- Wood Siding
- Foundation: Slab
Condition
- Resale
- Year built: 1983
Utilities & green energy
- Water: Public
- Utilities for property: Electricity Available, Other, Sewer Available, Underground Utilities, Water Available
Community & HOA
Community
- Features: Other, Long Term Rental Allowed, Pool
- Security: Smoke Detector(s)
- Subdivision: SUMMERTREE
HOA
- Has HOA: Yes
- Amenities included: Other, Pet Restrictions
- Services included: Association Management, Common Areas, Insurance, Legal/Accounting, Maintenance Grounds, Pest Control, Pool(s), Recreation Facilities, Sewer, Trash, Water
- HOA fee: $655 monthly
Location
- Region: Myrtle Beach
Financial & listing details
- Price per square foot: $195/sqft
- Date on market: 5/7/2026
- Electric utility on property: Yes
Estimated market value
$229,300
$218,000 - $241,000
$1,848/mo
Price history
| Date | Event | Price |
|---|---|---|
| 6/19/2026 | Price change | $239,900-4%$195/sqft |
Source:  CCAR #2611909 Report a problem CCAR #2611909 Report a problem | ||
| 5/7/2026 | Listed for sale | $249,900+32.6%$203/sqft |
Source: CCAR #2611909 Report a problem | ||
| 8/23/2021 | Sold | $188,500+1.9%$153/sqft |
Source: CCAR #2115533 Report a problem | ||
| 7/19/2021 | Pending sale | $184,900$150/sqft |
Source: CCAR #2115533 Report a problem | ||
| 7/16/2021 | Listed for sale | $184,900$150/sqft |
Source: CCAR #2115533 Report a problem | ||
Public tax history
Tax history is unavailable.
Monthly payment
Est. payment
Payment breakdown
Explore the cost of this home by adjusting the details. Changes won't be saved.Climate risks
Neighborhood: 29572
Nearby schools
GreatSchools rating
- 6/10Myrtle Beach ElementaryGrades: 3-5Distance: 5.4 mi
- 7/10Myrtle Beach Middle SchoolGrades: 6-8Distance: 5.7 mi
- 5/10Myrtle Beach High SchoolGrades: 9-12Distance: 5.5 mi
Schools provided by the listing agent
- Elementary: Myrtle Beach Elementary School
- Middle: Myrtle Beach Intermediate School
- High: Myrtle Beach High School
Source: CCAR. This data may not be complete. We recommend contacting the local school district to confirm school assignments for this home.
- $275,0002 bd2 ba1.2k sqft250 Maison Dr #D-5, Myrtle Beach, SC 29572Sold
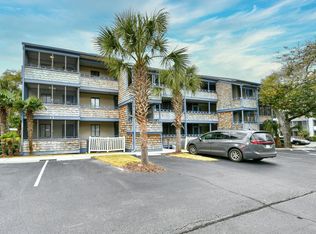
- $242,0002 bd3 ba1.1k sqft250 Maison Dr #A8, Myrtle Beach, SC 29572Sold
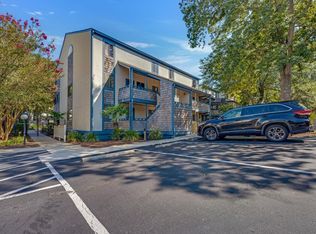
- $210,0002 bd2 ba1.2k sqft250 Maison Dr #D-12, Myrtle Beach, SC 29572For Sale
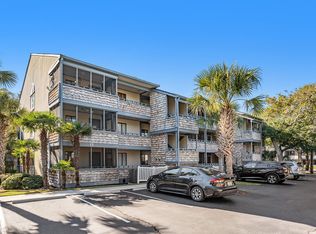
- $275,0002 bd2 ba1.2k sqft250 Maison Dr, Myrtle Beach, SC 29572Sold

- $269,0002 bd2 ba1.2k sqft250 Maison Dr #E-12, Myrtle Beach, SC 29572For Sale
- $230,0002 bd2 ba1.2k sqft250 Maison Dr #H-1, Myrtle Beach, SC 29572Sold
- $265,0002 bd3 ba1.2k sqft250 Maison Dr #A-13, Myrtle Beach, SC 29572Sold
- $227,5002 bd2 ba1.2k sqft250 Maison Dr #E-10, Myrtle Beach, SC 29572Sold
A local agent can set up tours, give advice and negotiate with sellers.
A local lender can help you make sure your offer is ready when you are.
Similar homes
- $235,9002 bd2 ba912 sqft9621 Shore Dr. #317 F, Myrtle Beach, SC 29572For Sale

 MLS ID #2616124, Keri A Schaeffer, Keller Williams Oak and Ocean. CCAR
 - $229,0002 bd2 ba1.1k sqftArcadian Dunes #15, Myrtle Beach, SC 29572For Sale
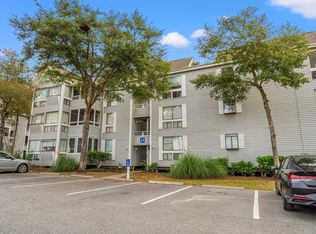 MLS ID #2611656, Beth H Campbell, Booe Realty. CCAR
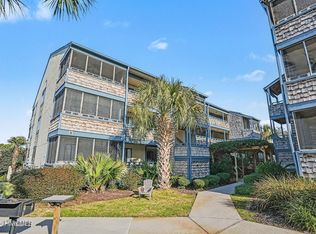
 - $235,9002 bd2 ba1.1k sqft250 Maison Drive # H-11, Myrtle Beach, SC 29572For Sale
 MLS ID #100549296, Patti L Kielty, Realty ONE Group Dockside North. Hive MLS
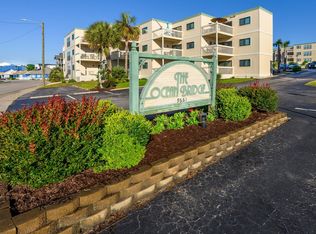
 - $229,9002 bd2 ba924 sqftThe Ocean Bridge, Myrtle Beach, SC 29572For Sale
 MLS ID #2611752, Edward R Beisler, Keller Williams Innovate South. CCAR
 - $223,9002 bd2 ba980 sqft19, Myrtle Beach, SC 29572For SaleMLS ID #2608973, Lauren M Dias, Coastal Cove Realty Group. CCAR
- $265,0002 bd2 ba1.2k sqft250 Maison Dr. #H-2, Myrtle Beach, SC 29572For SaleMLS ID #2610529, Pamela Irrgang, BHGRE Paracle Myrtle Beach. CCAR
- $219,9992 bd2 ba912 sqftShipwatch Pointe II, Myrtle Beach, SC 29572For SaleMLS ID #2611438, Amanda Rocco, Century 21 Barefoot Realty. CCAR
- $259,9002 bd2 ba900 sqft9661 Shore Dr. #2C-6, Myrtle Beach, SC 29572For SaleMLS ID #2613819, Secure Home Finder Team, Secure Home Finder Team at LPT Realty. CCAR
- $229,8002 bd2 ba1.1k sqft501 Maison Dr. #C-12, Myrtle Beach, SC 29572For SaleMLS ID #2604086, Linda Armstrong, CB Sea Coast Advantage MB. CCAR
- $210,0002 bd2 ba1.2k sqftSummertree Village, Myrtle Beach, SC 29572For SaleMLS ID #2611256, Janine Frank, Century 21 The Harrelson Group. CCAR
- $248,9002 bd2 ba1.2k sqftHeron Pointe Building E, Myrtle Beach, SC 29572For SaleMLS ID #2526143, Graham D Nelson, Living South Realty. CCAR
- $260,0002 bd2 ba924 sqft9661 Shore Dr. #C-32, Myrtle Beach, SC 29572For SaleMLS ID #2525128, Christian P Cline, Century 21 The Harrelson Group. CCAR
- $275,0002 bd2 ba1.2k sqftD, Myrtle Beach, SC 29572For SaleMLS ID #2606522, Cate E Sutz, NextHome Paramount. CCAR
- $235,0002 bd2 ba1.3k sqft6813 Porcher Dr. #21, Myrtle Beach, SC 29572For SaleMLS ID #2609668, Liz M Marrone, EXP Realty LLC. CCAR
- $210,0002 bd2 ba840 sqft191 Maison Dr. #B-220, Myrtle Beach, SC 29572For SaleMLS ID #2522790, Austin S Guyton, Dunes Realty Group. CCAR
- $274,9992 bd2 ba840 sqftA Place at the Beach V, Myrtle Beach, SC 29572For SaleMLS ID #2609098, Schmidt & Frasher Team, Keller Williams Innovate South. CCAR
- $275,0003 bd2 ba1.4k sqftDunes Pointe, Myrtle Beach, SC 29572For SaleMLS ID #2615428, Sharon M Dudley, North Beach Realty. CCAR
- $282,0002 bd2 ba1.2k sqft223 Maison Dr. #24, F2, Myrtle Beach, SC 29572For SaleMLS ID #2520536, Jason T Ellis, JTE Real Estate. CCAR
- $315,0002 bd2 ba1.2k sqftHeron Pointe, Myrtle Beach, SC 29572For SaleMLS ID #2610470, James Blanton, Dreamlife Realty. CCAR
- $319,9993 bd3 ba1.2k sqft9581 Shore Dr. #132, Myrtle Beach, SC 29572For SaleMLS ID #2614128, Kevin Nguyen, Century 21 Stopper &Associates. CCAR
