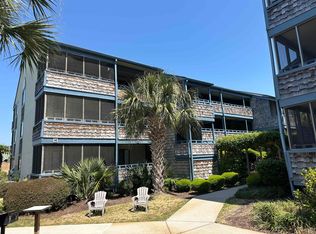
Welcome to Heron Pointe! This fully furnished 2-bedroom, 2-bath condo is located in the sought-after Heron Pointe community—just steps from the beach! Positioned on the third floor, this end unit offers added privacy and a sneaky view of the Dunes Golf Course. On a calm day, you can even hear the ocean in the distance. Enjoy your morning coffee or unwind in the evening from the enclosed sitting area off the primary bedroom—a quiet space filled with natural light. Both the front and rear screened porches are perfect for relaxing, entertaining friends, or simply enjoying the coastal breeze. Heron Pointe is ideally situated in the desirable Shore Drive area—tucked between Myrtle Beach and North Myrtle Beach—offering a peaceful, residential setting while keeping you close to everything. You’re just a short walk or golf cart ride from the beach, Ocean Annie’s Beach Bar, Apache Pier, and plenty of local dining and entertainment options. Whether you’re looking for a primary residence, vacation home, or investment property, Unit E-12 is a turnkey opportunity in one of the Grand Strand’s hidden gems.
For sale
Price cut: $16.1K (5/6)
$248,900
223 Maison Dr. #E-12, Myrtle Beach, SC 29572
2beds
1,232sqft
:
Get pre-qualified$2,084/mo
Condominium
Built in 1984
-- sqft lot
$239,200 Zestimate®
$202/sqft
$573/mo HOA
What's special
Coastal breezeEnd unitSteps from the beachAdded privacyNatural light
- 270 days |
- 79 |
- 0 |
Zillow last checked:
Listing updated:
Listed by:
Graham D Nelson 843-385-3592,
Living South Realty,
Matt Gangwer 843-455-8665,
Living South Realty
Source: CCAR,MLS#: 2526143 Originating MLS: Coastal Carolinas Association of Realtors
Originating MLS: Coastal Carolinas Association of RealtorsFacts & features
Interior
Bedrooms & bathrooms
- Bedrooms: 2
- Bathrooms: 2
- Full bathrooms: 2
Primary bedroom
- Features: Ceiling Fan(s), Main Level Primary
- Level: First
Primary bathroom
- Features: Tub Shower
Dining room
- Features: Living/Dining Room
Kitchen
- Features: Dishwasher, Pantry, Stainless Steel Appliances, Solid Surface Counters
Living room
- Features: Ceiling Fan(s)
Heating
- Central, Electric
Cooling
- Central Air
Appliances
- Included: Dishwasher, Microwave, Oven, Range, Refrigerator, Dryer, Washer
- Laundry: Washer Hookup
Features
- Ceiling Fan(s), Entrance Foyer, Furnished, Main Level Primary, Split Bedrooms, Tub Shower, Stainless Steel Appliances, Solid Surface Counters
- Flooring: Carpet, Tile, Vinyl
- Furnished: Yes
- Common walls with other units/homes: End Unit
Interior area
- Total structure area: 1,660
- Total interior livable area: 1,232 sqft
Property
Parking
- Total spaces: 1
- Parking features: One and One Half Spaces
Features
- Levels: One
- Stories: 1
- Patio & porch: Balcony, Rear Porch, Front Porch
- Exterior features: Balcony, Porch, Storage
- Pool features: Community, Indoor, Outdoor Pool
Details
- Additional parcels included: ,
- Parcel number: 39412010408
- Zoning: RR
- Special conditions: None
Construction
Type & style
- Home type: Condo
- Architectural style: Low Rise
- Property subtype: Condominium
- Attached to another structure: Yes
Materials
- Wood Siding
Condition
- Resale
- Year built: 1984
Utilities & green energy
- Water: Public
- Utilities for property: Cable Available, Electricity Available, Phone Available, Sewer Available, Water Available, Trash Collection
Community & HOA
Community
- Features: Clubhouse, Cable TV, Golf Carts OK, Recreation Area, Long Term Rental Allowed, Pool, Short Term Rental Allowed
- Subdivision: Heron Pointe
HOA
- Has HOA: Yes
- Amenities included: Clubhouse, Owner Allowed Golf Cart, Pet Restrictions, Trash, Cable TV
- Services included: Association Management, Common Areas, Insurance, Internet, Legal/Accounting, Maintenance Grounds, Pest Control, Pool(s), Recreation Facilities, Sewer, Trash, Water
- HOA fee: $573 monthly
Location
- Region: Myrtle Beach
Financial & listing details
- Price per square foot: $202/sqft
- Date on market: 10/29/2025
- Listing terms: Cash,Conventional
- Electric utility on property: Yes
Estimated market value
$239,200
$227,000 - $251,000
$1,784/mo
Price history
| Date | Event | Price |
|---|---|---|
| 5/6/2026 | Price change | $248,900-6.1%$202/sqft |
Source:  CCAR #2526143 Report a problem CCAR #2526143 Report a problem | ||
| 3/23/2026 | Price change | $265,000-1.9%$215/sqft |
Source: CCAR #2526143 Report a problem | ||
| 10/29/2025 | Listed for sale | $270,000+145.5%$219/sqft |
Source: CCAR #2526143 Report a problem | ||
| 12/20/2016 | Sold | $110,000$89/sqft |
Source: CCAR #1609912 Report a problem | ||
Public tax history
Tax history is unavailable.
Monthly payment
Est. payment
Payment breakdown
Explore the cost of this home by adjusting the details. Changes won't be saved.Climate risks
Neighborhood: 29572
Nearby schools
GreatSchools rating
- 6/10Myrtle Beach ElementaryGrades: 3-5Distance: 5.2 mi
- 7/10Myrtle Beach Middle SchoolGrades: 6-8Distance: 5.5 mi
- 5/10Myrtle Beach High SchoolGrades: 9-12Distance: 5.4 mi
Schools provided by the listing agent
- Elementary: Myrtle Beach Elementary School
- Middle: Myrtle Beach Middle School
- High: Myrtle Beach High School
Source: CCAR. This data may not be complete. We recommend contacting the local school district to confirm school assignments for this home.
- $319,9002 bd2 ba1.2k sqft223 Maison Dr #E-8, Myrtle Beach, SC 29572Sold

- $299,9002 bd2 ba1.2k sqft223 Maison Dr #D-17, Myrtle Beach, SC 29572For Sale
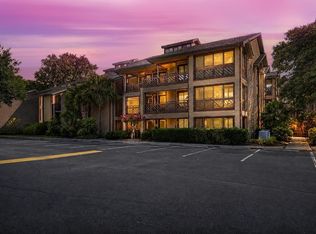
- $227,6002 bd2 ba1.1k sqft223 Maison #E8, Myrtle Beach, SC 29572Off Market
- $230,0002 bd2 ba1.2k sqft223 Maison Dr #F3, Myrtle Beach, SC 29572Sold

- $350,0003 bd2 ba1.3k sqft223 Maison Dr #F-12, Myrtle Beach, SC 29572Sold
- $481,4003 bd2 ba1k sqft160 Marshland Court Guest Cottage #41, Myrtle Beach, SC 29572Off Market
- $485,0003 bd2 ba1k sqft150 Marshland Ct, Myrtle Beach, SC 29572Off Market
- $--3 bd2 ba1.2k sqft159 Marshland Ct, Myrtle Beach, SC 29572Off Market
A local agent can set up tours, give advice and negotiate with sellers.
A local lender can help you make sure your offer is ready when you are.
Similar homes
- $255,0002 bd2 ba1.2k sqft250 Maison Dr. #A-5, Myrtle Beach, SC 29572For Sale
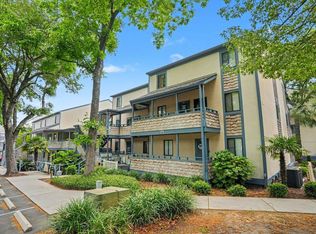
 MLS ID #2611228, Rachel R Cook, Realty ONE Group DocksideNorth. CCAR
 - $235,9002 bd2 ba1.1k sqft250 Maison Drive # H-11, Myrtle Beach, SC 29572For Sale
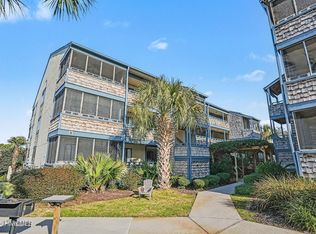
 MLS ID #100549296, Patti L Kielty, Realty ONE Group Dockside North. Hive MLS
 - $245,0003 bd2 ba1.3k sqftDunes Pointe, Myrtle Beach, SC 29572For Sale
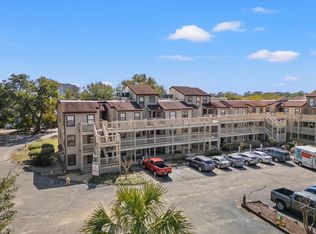 MLS ID #2605797, Elmira Heppe, Ace Realty, LLC. CCAR
 - $265,0002 bd2 ba1.2k sqft250 Maison Dr. #H-2, Myrtle Beach, SC 29572For Sale
 MLS ID #2610529, Pamela Irrgang, BHGRE Paracle Myrtle Beach. CCAR
 - $229,8002 bd2 ba1.1k sqft501 Maison Dr. #C-12, Myrtle Beach, SC 29572For SaleMLS ID #2604086, Linda Armstrong, CB Sea Coast Advantage MB. CCAR
- $275,0002 bd2 ba1.2k sqftD, Myrtle Beach, SC 29572For SaleMLS ID #2606522, Cate E Sutz, NextHome Paramount. CCAR
- $279,6272 bd2 ba1.2k sqft223 Maison Dr. #D-12, Myrtle Beach, SC 29572For SaleMLS ID #2609321, Frank Dominick, Carolina Bays Real Estate. CCAR
- $275,0003 bd2 ba1.4k sqftDunes Pointe, Myrtle Beach, SC 29572For SaleMLS ID #2615428, Sharon M Dudley, North Beach Realty. CCAR
- $282,0002 bd2 ba1.2k sqft223 Maison Dr. #24, F2, Myrtle Beach, SC 29572For SaleMLS ID #2520536, Jason T Ellis, JTE Real Estate. CCAR
- $216,9002 bd2 ba1.1k sqftD, Myrtle Beach, SC 29572For SaleMLS ID #2609286, Cristi Bonchack, RE/MAX Southern Shores-Conway. CCAR
- $219,9992 bd2 ba912 sqftShipwatch Pointe II, Myrtle Beach, SC 29572For SaleMLS ID #2611438, Amanda Rocco, Century 21 Barefoot Realty. CCAR
- $269,0002 bd2 ba888 sqftMariner Cover, Myrtle Beach, SC 29572For SaleMLS ID #2529588, Shelyn M Lee, Resourceful Realty. CCAR
- $210,0002 bd2 ba1.2k sqftSummertree Village, Myrtle Beach, SC 29572For SaleMLS ID #2611256, Janine Frank, Century 21 The Harrelson Group. CCAR
- $235,0002 bd2 ba1.3k sqft6813 Porcher Dr. #21, Myrtle Beach, SC 29572For SaleMLS ID #2609668, Liz M Marrone, EXP Realty LLC. CCAR
- $230,0002 bd2 ba1k sqft4855 Luster Leaf Circle #303, Myrtle Beach, SC 29577For SaleMLS ID #2618417, Ali Ferrari Team, RE/MAX Southern Shores. CCAR
- $192,5001 bd1 ba815 sqft501 Maison Dr. #F-21, Myrtle Beach, SC 29572For SaleMLS ID #2615125, Palmetto and Pine Group Team, INNOVATE Real Estate. CCAR
- $214,9001 bd1 ba710 sqftArrowhead Court, Myrtle Beach, SC 29572For SaleMLS ID #2614009, Greg Harrelson Sales Team, Century 21 The Harrelson Group. CCAR
- $184,9002 bd2 ba1.1k sqft6813 Porcher Dr. #13, Myrtle Beach, SC 29572For SaleMLS ID #2612585, Anastasiya Genevro, Century 21 Barefoot Realty. CCAR
- $329,9002 bd2 ba1.2k sqft15, Myrtle Beach, SC 29572For SaleMLS ID #2611266, Joseph A Barrientos Fierros, Century 21 The Harrelson Group. CCAR
- $275,0002 bd2 ba969 sqftOcean Creek I, Myrtle Beach, SC 29572For SaleMLS ID #2603032, Ryan Korros Team, RE/MAX Southern Shores. CCAR
