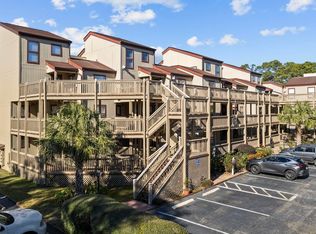
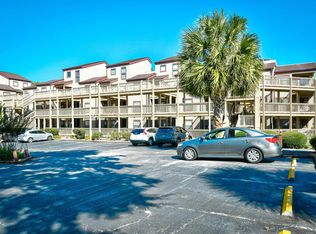
Welcome to the desirable Dunes Pointe! This beautifully maintained 3 bedroom, 2 bath condo is located just half a mile from the beach, offering the perfect blend of comfort, style, and coastal convenience. Inside, you’ll find vaulted ceilings that create an open and airy feel, complemented by luxury laminate flooring and a beachy, inviting color palette throughout. The kitchen features stainless steel appliances, making it both stylish and functional. Step out onto the screened porch, a perfect spot to relax with your morning coffee or unwind after a day at the beach. The community delivers full resort style amenities, including indoor and outdoor pools, hot tubs, tennis courts, grilling areas, and a clubhouse. Perfectly positioned between Myrtle Beach and North Myrtle Beach, you’re just minutes from Ocean Annie’s, Tanger Outlets, shopping, dining, and everything the Grand Strand is known for. Whether used as a primary residence, vacation getaway, or rental property, this condo puts you close to the coast with unbeatable convenience.
For sale
Price cut: $10K (9/23)
$229,900
501 Maison Dr. #A18, Myrtle Beach, SC 29572
3beds
1,301sqft
Condominium
Built in 1985
-- sqft lot
$222,700 Zestimate®
$177/sqft
$712/mo HOA
What's special
Luxury laminate flooring
- 226 days
- 157
- 6
Zillow last checked:
Listing updated:
Listed by:
Elmira Heppe 605-323-9960,
Ace Realty, LLC,
Derek Heppe 843-655-5777,
Ace Realty, LLC
Source: CCAR,MLS#: 2605797 Originating MLS: Coastal Carolinas Association of Realtors
Originating MLS: Coastal Carolinas Association of RealtorsFacts & features
Interior
Bedrooms & bathrooms
- Bedrooms: 3
- Bathrooms: 2
- Full bathrooms: 2
Rooms
- Room types: Foyer, Screened Porch, Utility Room
Primary bedroom
- Features: Ceiling Fan(s), Main Level Primary
- Level: First
Primary bathroom
- Features: Tub Shower, Vanity
Dining room
- Features: Family/Dining Room
Kitchen
- Features: Breakfast Bar, Dishwasher, Kitchen Exhaust Fan, Stainless Steel Appliances, Solid Surface Counters
Living room
- Features: Vaulted Ceiling(s)
Other
- Features: Bedroom on Main Level, Entrance Foyer, Utility Room
Heating
- Central, Electric
Cooling
- Central Air
Appliances
- Included: Dishwasher, Microwave, Oven, Refrigerator, Range Hood, Dryer, Washer
- Laundry: Washer Hookup
Features
- Ceiling Fan(s), Furnished, Main Level Primary, Split Bedrooms, Tub Shower, Vanity, Window Treatments, Breakfast Bar, Bedroom on Main Level, Entrance Foyer, Stainless Steel Appliances, Solid Surface Counters
- Flooring: Laminate, Tile
- Basement: Crawl Space
- Furnished: Yes
Interior area
- Total structure area: 1,401
- Total interior livable area: 1,301 sqft
Property
Parking
- Total spaces: 1
- Parking features: One and One Half Spaces
Features
- Levels: One and One Half
- Stories: 1.5
- Patio & porch: Rear Porch, Porch, Screened
- Exterior features: Porch
- Has private pool: Yes
- Pool features: Community, Outdoor Pool, Private
- Has view: Yes
- View description: Marsh View
Lot
- Features: Rectangular, Rectangular Lot
Details
- Additional parcels included: ,
- Parcel number: 39405040235
- Zoning: MF
- Special conditions: None
Construction
Type & style
- Home type: Condo
- Architectural style: Low Rise
- Property subtype: Condominium
Materials
- Wood Frame
- Foundation: Crawlspace
Condition
- Resale
- Year built: 1985
Utilities & green energy
- Water: Public
- Utilities for property: Electricity Available, Sewer Available, Water Available, Trash Collection
Community & HOA
Community
- Features: Clubhouse, Golf Carts OK, Recreation Area, Tennis Court(s), Long Term Rental Allowed, Pool, Short Term Rental Allowed
- Security: Smoke Detector(s)
- Subdivision: Dunes Pointe
HOA
- Has HOA: Yes
- Amenities included: Clubhouse, Owner Allowed Golf Cart, Pet Restrictions, Tennis Court(s), Trash
- Services included: Association Management, Common Areas, Insurance, Internet, Maintenance Grounds, Pest Control, Pool(s), Sewer, Trash, Water
- HOA fee: $712 monthly
Location
- Region: Myrtle Beach
Financial & listing details
- Price per square foot: $177/sqft
- Date on market: 3/5/2026
- Listing terms: Cash,Conventional,Portfolio Loan
- Electric utility on property: Yes
Estimated market value
$222,700
$212,000 - $234,000
$2,004/mo
Price history
| Date | Event | Price |
|---|---|---|
| 9/23/2026 | Price change | $229,900-4.2%$177/sqft |
Source:  CCAR #2605797 Report a problem CCAR #2605797 Report a problem | ||
| 8/7/2026 | Price change | $239,900-2.1%$184/sqft |
Source: CCAR #2605797 Report a problem | ||
| 4/30/2026 | Price change | $245,000-2%$188/sqft |
Source: CCAR #2605797 Report a problem | ||
| 3/26/2026 | Price change | $250,000-3.8%$192/sqft |
Source: CCAR #2605797 Report a problem | ||
| 3/5/2026 | Listed for sale | $260,000$200/sqft |
Source: CCAR #2605797 Report a problem | ||
Public tax history
Tax history is unavailable.
Monthly payment
Est. payment
Payment breakdown
Explore the cost of this home by adjusting the details. Changes won't be saved.Climate risks
Neighborhood: 29572
Nearby schools
Schools provided by the listing agent
- Elementary: Myrtle Beach Elementary School
- Middle: Myrtle Beach Middle School
- High: Myrtle Beach High School
Source: CCAR. This data may not be complete. We recommend contacting the local school district to confirm school assignments for this home.

Similar homes
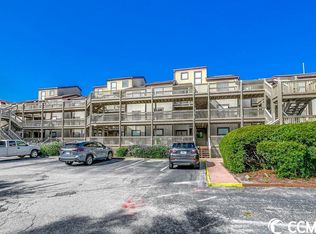
- $260,0003 bd2 ba1.3k sqft501 Maison Dr. #B-25, Myrtle Beach, SC 29572For Sale

 MLS ID #2619416, Jennifer L Williams, CB Sea Coast Advantage MI. CCAR
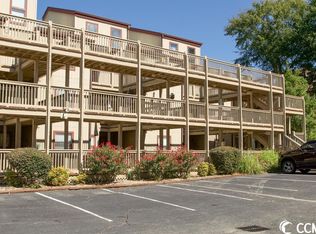
 - $229,0002 bd2 ba900 sqft25, Myrtle Beach, SC 29572For Sale
 MLS ID #2620410, The Ferraro Team, Latitude 34 Realty. CCAR
 - $216,9002 bd2 ba1.1k sqftD, Myrtle Beach, SC 29572For Sale
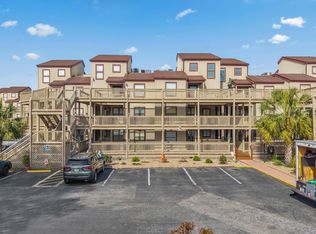 MLS ID #2609286, Cristi Bonchack, RE/MAX Southern Shores-Conway. CCAR
 - $219,8002 bd2 ba1.1k sqft501 Maison Dr. #C-12, Myrtle Beach, SC 29572For Sale
 MLS ID #2604086, Linda Armstrong, CB Sea Coast Advantage MB. CCAR
 - $224,5002 bd2 ba1.1k sqftArcadian Dunes #15, Myrtle Beach, SC 29572For SaleMLS ID #2611656, Beth H Campbell, Booe Realty. CCAR
- $223,0002 bd2 ba1k sqft2#, Myrtle Beach, SC 29572For SaleMLS ID #2524043, The Ferraro Team, Latitude 34 Realty. CCAR
- $249,0002 bd2 ba949 sqft9661 Shore Drive #C14, Myrtle Beach, SC 29572For Sale
 MLS ID #100604074, Roxanne L. Craft, Realty ONE Group Dockside North. Hive MLS
 - $199,9002 bd2 ba840 sqftB, Myrtle Beach, SC 29572For SaleMLS ID #2623139, Adam Levy, Century 21 The Harrelson Group. CCAR
- $250,0002 bd2 ba888 sqft9501 Shore Dr. #B-224, Myrtle Beach, SC 29572For SaleMLS ID #2619264, Meredith McWhorter, CENTURY 21 Boling & Associates. CCAR
- $235,0002 bd2 ba1.3k sqft6813 Porcher Dr. #21, Myrtle Beach, SC 29572For SaleMLS ID #2609668, Liz M Marrone, EXP Realty LLC. CCAR
- $194,9002 bd2 ba888 sqft9501 Shore Dr. #C-329, Myrtle Beach, SC 29572For SaleMLS ID #2623956, Bradley A Bennett, Ocean Front Guru Real Estate. CCAR
- $195,0002 bd2 ba1.2k sqftSummertree Village, Myrtle Beach, SC 29572For SaleMLS ID #2611256, Janine Frank, Century 21 The Harrelson Group. CCAR
- $299,9993 bd2 ba1.4k sqftD, Myrtle Beach, SC 29572For SaleMLS ID #2620383, Sollecito Advantage Group, CB Sea Coast Advantage MI. CCAR
- $275,0002 bd2 ba1.2k sqftD, Myrtle Beach, SC 29572For SaleMLS ID #2606522, Cate E Sutz, NextHome Paramount. CCAR
- $254,9002 bd2 ba1.3k sqftHarborside, Myrtle Beach, SC 29572For SaleMLS ID #2622426, Ana M Moore, Century 21 The Harrelson Group. CCAR
- $274,9992 bd2 ba840 sqftA Place at the Beach V, Myrtle Beach, SC 29572For SaleMLS ID #2609098, Schmidt & Frasher Team, Keller Williams Innovate South. CCAR
- $289,9002 bd2 ba840 sqft9540 Shore Dr. #3P, Myrtle Beach, SC 29572For SaleMLS ID #2610169, Abe Safa Sales Team, Century 21 The Harrelson Group. CCAR
- $270,0002 bd3 ba1.3k sqftCarapace, Myrtle Beach, SC 29572For SaleMLS ID #2619275, Kristi Grigg, CENTURY 21 Boling & Associates. CCAR
- $215,0003 bd2 ba1.1k sqftBuilding 7 Unit 4, Myrtle Beach, SC 29577For SaleMLS ID #2620808, Sara Boling, CENTURY 21 Boling & Associates. CCAR
- $223,0002 bd2 ba888 sqft600 S Ocean Blvd. #C-21, North Myrtle Beach, SC 29582For SaleMLS ID #2625249, Meredith Kennedy, CENTURY 21 Boling & Associates. CCAR
