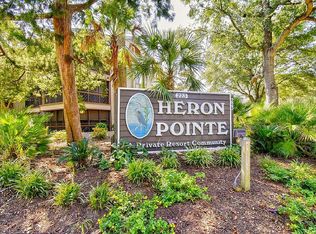
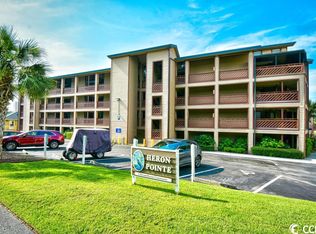
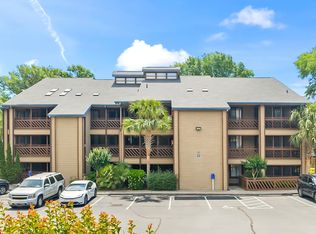
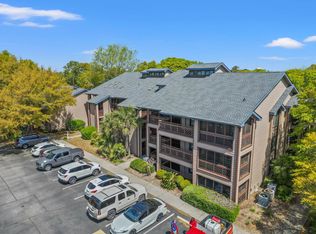
Relax in the large 3rd floor end unit with an Oceanview. The unit has had major updates throughout that provide a very open, light filled space for entertaining or just relaxing after a long day at the beach. Unit has a large screened front porch with an Oceanview and a large screened back balcony. The unit has granite countertops, new LVP flooring, new vanities and toilets. Unit also come with new washer and dryer set. Unit is tastefully decorated and comes fully furnished. Those annoying popcorn ceilings have been removed as well. Golf cart included in the sell. Take the cart for a short stroll to the beach or one of the many shops, bars or restaurants located just a short ride away. Heron Pointe offers indoor and outdoor pools, hot tubs and a sauna.
For sale
Price cut: $19.1K (7/23)
$299,900
223 Maison Dr. #D-17, Myrtle Beach, SC 29572
2beds
1,232sqft
:
Get pre-qualified$2,354/mo
Condominium
Built in 1984
-- sqft lot
$283,500 Zestimate®
$243/sqft
$573/mo HOA
What's special
Large screened back balconyNew lvp flooringGranite countertopsNew vanities and toilets
- 20 days |
- 386 |
- 11 |
Likely to sell faster than
Zillow last checked:
Listing updated:
Listed by:
James Blanton 704-791-7767,
Dreamlife Realty
Source: CCAR,MLS#: 2616769 Originating MLS: Coastal Carolinas Association of Realtors
Originating MLS: Coastal Carolinas Association of RealtorsFacts & features
Interior
Bedrooms & bathrooms
- Bedrooms: 2
- Bathrooms: 2
- Full bathrooms: 2
Rooms
- Room types: Screened Porch
Primary bedroom
- Features: Ceiling Fan(s), Main Level Primary
- Level: First
- Dimensions: 12'9x15'10
Bedroom 1
- Dimensions: 12'4x12
Primary bathroom
- Features: Tub Shower
Dining room
- Features: Living/Dining Room
- Dimensions: 14'8x8'5
Kitchen
- Features: Dishwasher, Kitchen Exhaust Fan, Solid Surface Counters
- Dimensions: 9'2x10
Living room
- Features: Ceiling Fan(s), Fireplace, Bar
- Dimensions: 15'11x21'8
Heating
- Central
Cooling
- Central Air
Appliances
- Included: Dishwasher, Disposal, Microwave, Range, Refrigerator, Range Hood, Dryer, Washer
- Laundry: Washer Hookup
Features
- Ceiling Fan(s), Fireplace, Main Level Primary, Tub Shower, Window Treatments, High Speed Internet, Solid Surface Counters
- Flooring: Luxury Vinyl, Luxury VinylPlank
- Has fireplace: Yes
- Furnished: Yes
Interior area
- Total structure area: 1,510
- Total interior livable area: 1,232 sqft
Property
Parking
- Total spaces: 1
- Parking features: One and One Half Spaces
Features
- Levels: One
- Stories: 1
- Patio & porch: Balcony, Rear Porch, Front Porch, Porch, Screened
- Exterior features: Balcony, Porch
- Pool features: Community, Indoor, Outdoor Pool
- Has view: Yes
- View description: Ocean
- Has water view: Yes
- Water view: Ocean
Lot
- Features: Outside City Limits
Details
- Additional parcels included: ,
- Parcel number: 39412010390
- Zoning: mf
- Special conditions: None
Construction
Type & style
- Home type: Condo
- Architectural style: Low Rise
- Property subtype: Condominium
Materials
- Wood Siding
Condition
- Resale
- Year built: 1984
Utilities & green energy
- Water: Public
- Utilities for property: Cable Available, Electricity Available, Sewer Available, Water Available, High Speed Internet Available, Trash Collection
Community & HOA
Community
- Features: Clubhouse, Cable TV, Golf Carts OK, Internet Access, Recreation Area, Long Term Rental Allowed, Pool, Short Term Rental Allowed
- Security: Smoke Detector(s)
- Subdivision: Heron Pointe
HOA
- Has HOA: Yes
- Amenities included: Clubhouse, Owner Allowed Golf Cart, Owner Allowed Motorcycle, Pet Restrictions, Trash, Cable TV, Maintenance Grounds
- Services included: Association Management, Common Areas, Insurance, Legal/Accounting, Maintenance Grounds, Pool(s), Sewer, Trash, Water
- HOA fee: $573 monthly
Location
- Region: Myrtle Beach
Financial & listing details
- Price per square foot: $243/sqft
- Date on market: 7/3/2026
- Listing terms: Conventional
- Electric utility on property: Yes
Estimated market value
$283,500
$269,000 - $298,000
$1,784/mo
Price history
| Date | Event | Price |
|---|---|---|
| 7/23/2026 | Price change | $299,900-6%$243/sqft |
Source:  CCAR #2616769 Report a problem CCAR #2616769 Report a problem | ||
| 7/3/2026 | Listed for sale | $319,000+8.9%$259/sqft |
Source: CCAR #2616769 Report a problem | ||
| 6/20/2026 | Listing removed | $293,000$238/sqft |
Source: CCAR #2529744 Report a problem | ||
| 5/2/2026 | Price change | $293,000-2.2%$238/sqft |
Source: CCAR #2529744 Report a problem | ||
| 4/8/2026 | Price change | $299,500-6.1%$243/sqft |
Source: CCAR #2529744 Report a problem | ||
| 12/19/2025 | Listed for sale | $319,000+161.5%$259/sqft |
Source: CCAR #2529744 Report a problem | ||
| 7/24/2019 | Sold | $122,000$99/sqft |
Source: CCAR #1902510 Report a problem | ||
Public tax history
Tax history is unavailable.
Monthly payment
Est. payment
Payment breakdown
Explore the cost of this home by adjusting the details. Changes won't be saved.Climate risks
Neighborhood: 29572
Nearby schools
GreatSchools rating
- 6/10Myrtle Beach ElementaryGrades: 3-5Distance: 5.2 mi
- 7/10Myrtle Beach Middle SchoolGrades: 6-8Distance: 5.5 mi
- 5/10Myrtle Beach High SchoolGrades: 9-12Distance: 5.4 mi
Schools provided by the listing agent
- Elementary: Myrtle Beach Elementary School
- Middle: Myrtle Beach Middle School
- High: Myrtle Beach High School
Source: CCAR. This data may not be complete. We recommend contacting the local school district to confirm school assignments for this home.
- $224,9002 bd2 ba1.1k sqft223 Maison #E8, Myrtle Beach, SC 29572Off Market
- $234,6002 bd2 ba1.2k sqft223 Maison Dr #C8, Myrtle Beach, SC 29572Off Market
- $315,0002 bd2 ba1k sqft233 Maison Dr #F-22, Myrtle Beach, SC 29572Sold
- $265,0002 bd2 ba1.2k sqft223 Maison Dr, Myrtle Beach, SC 29572Off Market
- $240,2002 bd2 ba1.4k sqft223 Maison Dr, Myrtle Beach, SC 29572Off Market
- $237,2002 bd2 ba1.2k sqft223 Maison Dr, Myrtle Beach, SC 29572Off Market
- $300,4002 bd2 ba1.5k sqft223 Maison Dr, Myrtle Beach, SC 29572Off Market
- $294,4002 bd2 ba1.3k sqft223 Maison Dr, Myrtle Beach, SC 29572Off Market
A local agent can set up tours, give advice and negotiate with sellers.
A local lender can help you make sure your offer is ready when you are.
Similar homes
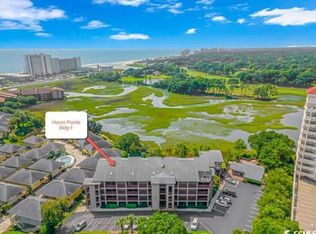
- $315,0002 bd2 ba1.2k sqftHeron Pointe, Myrtle Beach, SC 29572For Sale
 MLS ID #2610470, James Blanton, Dreamlife Realty. CCAR
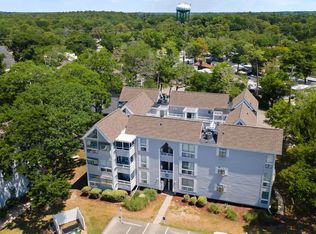
 - $269,9002 bd2 ba950 sqft25, Myrtle Beach, SC 29572For Sale
 MLS ID #2616615, The Ferraro Team, Latitude 34 Realty. CCAR
 - $275,0002 bd2 ba1.2k sqftHeron Pointe, Myrtle Beach, SC 29572For Sale
 MLS ID #2612065, Dana N Wilson, BH & G Elliott Coastal Living. CCAR
 - $279,6272 bd2 ba1.2k sqft223 Maison Dr. #D-12, Myrtle Beach, SC 29572For Sale
 MLS ID #2609321, Frank Dominick, Carolina Bays Real Estate. CCAR
 - $265,0002 bd2 ba1.2k sqft250 Maison Dr. #H-2, Myrtle Beach, SC 29572For SaleMLS ID #2610529, Pamela Irrgang, BHGRE Paracle Myrtle Beach. CCAR
- $230,0002 bd2 ba912 sqft204 Maison Dr. #N303, Myrtle Beach, SC 29572For SaleMLS ID #2617208, Michael A Caso, Century 21 Palms Realty. CCAR
- $279,9002 bd2 ba840 sqftA Place at the Beach IV, Myrtle Beach, SC 29572For SaleMLS ID #2529889, Adam Levy, Century 21 The Harrelson Group. CCAR
- $235,9002 bd2 ba1.1k sqft250 Maison Drive # H-11, Myrtle Beach, SC 29572For Sale
 MLS ID #100549296, Patti L Kielty, Realty ONE Group Dockside North. Hive MLS
 - $229,0002 bd2 ba1.1k sqftArcadian Dunes #15, Myrtle Beach, SC 29572For SaleMLS ID #2611656, Beth H Campbell, Booe Realty. CCAR
- $364,9003 bd3 ba1.6k sqft9553 Edgerton Dr. #D9, Myrtle Beach, SC 29572For SaleMLS ID #2614838, Andrea L Chase, GRANDE DUNES PROPERTIES. CCAR
- $229,8002 bd2 ba1.1k sqft501 Maison Dr. #C-12, Myrtle Beach, SC 29572For SaleMLS ID #2604086, Linda Armstrong, CB Sea Coast Advantage MB. CCAR
- $221,0002 bd2 ba1.1k sqftDunes Pointe, Myrtle Beach, SC 29572For SaleMLS ID #2528017, Elmira Heppe, Ace Realty, LLC. CCAR
- $227,9002 bd2 ba888 sqft9501 Shore Dr. #A-103, Myrtle Beach, SC 29572For SaleMLS ID #2611056, Michelle Duncan, Duncan Group Properties. CCAR
- $214,9002 bd2 ba915 sqft202 Maison Dr. #L104, Myrtle Beach, SC 29572For SaleMLS ID #2602148, Brent Zajac, Realty ONE Group DocksideSouth. CCAR
- $349,0002 bd2 ba1.1k sqft304 Cumberland Terrace Dr. #2-F, Myrtle Beach, SC 29572For SaleMLS ID #2529681, Patricia Taylor, CENTURY 21 Boling & Associates. CCAR
- $225,0002 bd2 ba1k sqft2#, Myrtle Beach, SC 29572For SaleMLS ID #2524043, The Ferraro Team, Latitude 34 Realty. CCAR
- $227,9002 bd2 ba888 sqft9501 Shore Dr. #A-303, Myrtle Beach, SC 29572For SaleMLS ID #2608437, The Greg Sisson Team, The Ocean Forest Company. CCAR
- $310,0003 bd2 ba1.2k sqft205 74th Ave. N #708, Myrtle Beach, SC 29572For SaleMLS ID #2527887, Matt M Becker, BH & G Elliott Coastal Living. CCAR
- $355,0002 bd2 ba1.1k sqftRichmond Park, Myrtle Beach, SC 29572For SaleMLS ID #2604325, Benjamin Hay, Leonard Call - Kingston. CCAR
- $210,0002 bd2 ba840 sqft191 Maison Dr. #B-220, Myrtle Beach, SC 29572For SaleMLS ID #2522790, Austin S Guyton, Dunes Realty Group. CCAR
