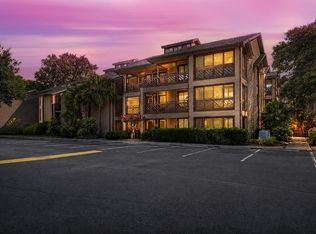
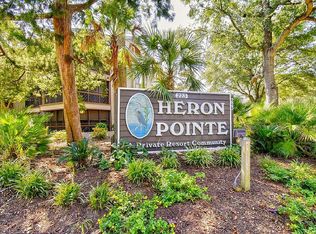
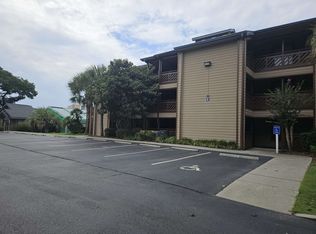
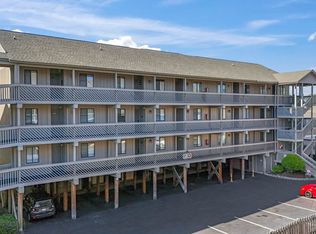
Experience comfortable, stress-free coastal living in the highly desirable Shore Drive area of Myrtle Beach. Unit D-3 at 223 Maison Drive is a fully furnished, 2-bed, 2-bath condo; offering the perfect blend of convenience, privacy, and a relaxed beach lifestyle. Being conveniently located as a true first-floor unit, you'll enjoy easy access to home - no stairs required. Enter through the welcoming foyer to a thoughtfully designed, split-bedroom floor plan with a turn-key interior - making this home instantly ready to enjoy as a primary residence, second home, or coastal getaway. A beautifully maintained interior and bright, open living spaces flow out to a private screened porch area, creating a peaceful outdoor extension for morning coffee or evening breezes. For maximum daily convenience, the unit comes complete with an in-suite washer and dryer. Living in Heron Pointe also comes with outstanding year-round community amenities. Residents enjoy access to both an outdoor swimming pool and a temperature-controlled indoor pool, an indoor hot tub, and a relaxing sauna. The community also features a clubhouse, outdoor picnic areas with BBQ grills, and scenic grounds just a short, easy walk or drive to beach access. Heron Pointe places you just minutes from championship golf, local dining favorites like Ocean Annie's, Tanger Outlets, Barefoot Landing, and the best entertainment the Grand Strand has to offer. Don't miss your opportunity to schedule your private showing today!
For sale
$239,900
223 Maison Dr. #D-3, Myrtle Beach, SC 29572
2beds
1,232sqft
Condominium
Built in 1984
-- sqft lot
$229,900 Zestimate®
$195/sqft
$573/mo HOA
What's special
Fully furnishedScenic groundsWelcoming foyerIndoor hot tubTemperature-controlled indoor poolBeautifully maintained interiorOutdoor swimming pool
- 38 days
- 137
- 16
Likely to sell faster than
Zillow last checked:
Listing updated:
Listed by:
Abe Safa Sales Team 843-580-3999,
Century 21 The Harrelson Group
Source: CCAR,MLS#: 2624204 Originating MLS: Coastal Carolinas Association of Realtors
Facts & features
Interior
Bedrooms & bathrooms
- Bedrooms: 2
- Bathrooms: 2
- Full bathrooms: 2
Rooms
- Room types: Foyer, Screened Porch, Utility Room
Primary bedroom
- Features: Main Level Primary
- Level: First
Primary bathroom
- Features: Tub Shower, Vanity
Family room
- Features: Wet Bar
Kitchen
- Features: Breakfast Bar, Dishwasher, Solid Surface Counters
Living room
- Features: Ceiling Fan(s)
Other
- Features: Bedroom on Main Level, Entrance Foyer, Utility Room
Heating
- Central, Electric
Cooling
- Central Air
Appliances
- Included: Dishwasher, Microwave, Oven, Range, Refrigerator, Dryer, Washer
- Laundry: Washer Hookup
Features
- Furnished, Main Level Primary, Split Bedrooms, Tub Shower, Vanity, Window Treatments, Breakfast Bar, Bedroom on Main Level, Entrance Foyer, Solid Surface Counters
- Flooring: Laminate, Tile
- Furnished: Yes
Interior area
- Total structure area: 1,332
- Total interior livable area: 1,232 sqft
Video & virtual tour
Property
Parking
- Total spaces: 1
- Parking features: One and One Half Spaces
Features
- Levels: One
- Stories: 1
- Patio & porch: Rear Porch, Porch, Screened
- Exterior features: Porch, Storage
Lot
- Features: Outside City Limits
Details
- Additional parcels included: ,
- Parcel number: 39412010394
- Zoning: MF
- Special conditions: None
Construction
Type & style
- Home type: Condo
- Architectural style: Low Rise
- Property subtype: Condominium
Materials
- Wood Frame
- Foundation: Slab
Condition
- Resale
- Year built: 1984
Utilities & green energy
- Water: Public
- Utilities for property: Cable Available, Electricity Available, Phone Available, Sewer Available, Water Available
Community & HOA
Community
- Features: Long Term Rental Allowed, Short Term Rental Allowed
- Subdivision: Heron Pointe
HOA
- Has HOA: Yes
- Amenities included: Pet Restrictions
- Services included: Association Management, Common Areas, Insurance, Legal/Accounting, Maintenance Grounds, Pest Control, Pool(s), Recreation Facilities, Sewer, Trash, Water
- HOA fee: $573 monthly
Location
- Region: Myrtle Beach
Financial & listing details
- Price per square foot: $195/sqft
- Date on market: 10/1/2026
- Listing terms: Cash,Conventional
- Electric utility on property: Yes
Estimated market value
$229,900
$218,000 - $241,000
$1,697/mo
Price history
| Date | Event | Price |
|---|---|---|
| 10/1/2026 | Listed for sale | $239,900-12.1%$195/sqft |
Source:  CCAR #2624204 Report a problem | ||
| 9/7/2026 | Listing removed | $273,000$222/sqft |
Source: CCAR #2605909 Report a problem | ||
| 8/25/2026 | Price change | $273,000-0.4%$222/sqft |
Source: CCAR #2605909 Report a problem | ||
| 3/6/2026 | Listed for sale | $274,000+6.4%$222/sqft |
Source: CCAR #2605909 Report a problem | ||
| 4/14/2023 | Sold | $257,500-9.6%$209/sqft |
Source: CCAR #2303367 Report a problem | ||
| 3/6/2023 | Pending sale | $285,000$231/sqft |
Source: CCAR #2303367 Report a problem | ||
| 3/5/2023 | Listing removed | -- |
Source:  RE/MAX International Report a problem | ||
| 2/22/2023 | Listed for sale | $285,000$231/sqft |
Source: CCAR #2303367 Report a problem | ||
Public tax history
Tax history is unavailable.
Monthly payment
Est. payment
Payment breakdown
Explore the cost of this home by adjusting the details. Changes won't be saved.Climate risks
Neighborhood: 29572
Nearby schools
Schools provided by the listing agent
- Elementary: Myrtle Beach Elementary School
- Middle: Myrtle Beach Middle School
- High: Myrtle Beach High School
Source: CCAR. This data may not be complete. We recommend contacting the local school district to confirm school assignments for this home.
Similar homes
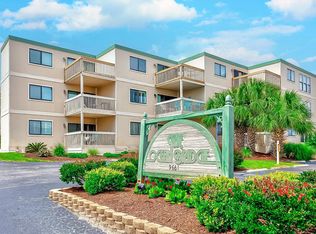
- $235,0002 bd2 ba924 sqftOcean Bridge, Myrtle Beach, SC 29572For Sale
 MLS ID #2624186, James Blanton, Dreamlife Realty. CCAR
- $258,0002 bd2 ba1.2k sqft250 Maison Dr. #J-6, Myrtle Beach, SC 29572For Sale
 MLS ID #2625621, Paul E Nunn, CB Sea Coast Advantage MB. CCAR
- $265,0002 bd2 ba1.2k sqft250 Maison Dr. #C-8, Myrtle Beach, SC 29572For Sale
 MLS ID #2619339, Ed S Urbassik, Realty ONE Group DocksideSouth. CCAR
- $219,9002 bd2 ba1k sqftSHIPWATCH PT II, Myrtle Beach, SC 29572For Sale
 MLS ID #2625733, Joseph A Barrientos Fierros, Century 21 The Harrelson Group. CCAR
- $229,0002 bd2 ba900 sqft25, Myrtle Beach, SC 29572For SaleMLS ID #2620410, The Ferraro Team, Latitude 34 Realty. CCAR
- $223,0002 bd2 ba1k sqft2#, Myrtle Beach, SC 29572For SaleMLS ID #2524043, The Ferraro Team, Latitude 34 Realty. CCAR
- $274,9992 bd2 ba840 sqftA Place at the Beach V, Myrtle Beach, SC 29572For SaleMLS ID #2626081, Schmidt & Frasher Team, Keller Williams Innovate South. CCAR
- $275,0002 bd2 ba1.2k sqftD, Myrtle Beach, SC 29572For SaleMLS ID #2606522, Cate E Sutz, NextHome Paramount. CCAR
- $279,9002 bd2 ba875 sqftMariners Cove, Myrtle Beach, SC 29572For SaleMLS ID #2621530, Clay C Adams, Dreamlife Realty. CCAR
- $280,0002 bd2 ba840 sqftA Place At The Beach VI, Myrtle Beach, SC 29572For SaleMLS ID #2606418, Leverage Real Estate Team, CENTURY 21 Broadhurst. CCAR
- $239,9002 bd2 ba1.2k sqftThe Chelsea House, Myrtle Beach, SC 29577For SaleMLS ID #2626574, Joseph A Barrientos Fierros, Century 21 The Harrelson Group. CCAR
- $259,0002 bd2 ba1.2k sqft307 74th Ave. N #2D, Myrtle Beach, SC 29572For SaleMLS ID #2608158, Jake Lee, Keller Williams Innovate South. CCAR
- $229,5002 bd2 ba1k sqftCypress Bend, North Myrtle Beach, SC 29582For SaleMLS ID #2626286, Jerry Aherne, Century 21 Palms Realty. CCAR
- $355,0002 bd2 ba1.1k sqftCanterbury Court 1-C, Myrtle Beach, SC 29572For SaleMLS ID #2617037, Abe Safa Sales Team, Century 21 The Harrelson Group. CCAR
- $250,0002 bd2 ba1k sqft5825 Catalina Dr. #1024, North Myrtle Beach, SC 29582For SaleMLS ID #2622634, Julie Broadwater, Realty ONE Group DocksideNorth. CCAR
- $222,9002 bd2 ba1k sqft6015 Catalina Dr. #921, North Myrtle Beach, SC 29582For SaleMLS ID #2624719, The Collins Team, Realty ONE Group Dockside. CCAR
- $219,0002 bd2 ba1k sqft4, North Myrtle Beach, SC 29582For SaleMLS ID #2624662, Jake Lee, Keller Williams Innovate South. CCAR
- $215,0002 bd2 ba900 sqft4655 Wild Iris Dr. #203, Myrtle Beach, SC 29577For SaleMLS ID #2624542, Schmidt & Frasher Team, Keller Williams Innovate South. CCAR
- $179,9001 bd2 ba710 sqft415 Ocean Creek Dr. #2189, Myrtle Beach, SC 29572For SaleMLS ID #2627016, Jordan Smith, CENTURY 21 Broadhurst. CCAR
