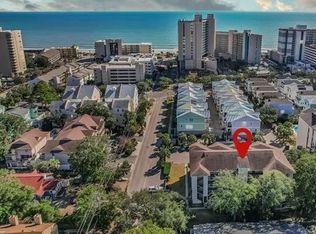
Enjoy coastal living in this 2-bedroom, 2-bath end-unit condo located in the desirable Palm Ridge I community, just a short walk to the beach in one of Myrtle Beach’s most sought-after areas. This bright and spacious unit features a comfortable layout with a dedicated dining area and an open living space that flows out to a private balcony overlooking the community pool perfect for relaxing and enjoying the coastal breeze. The end-unit position allows for additional natural light and added privacy. Palm Ridge I is a well-maintained, boutique-style building with elevator access and a community pool, offering a quieter residential setting with excellent flexibility for primary living, a second home, or longer-term rental opportunities. Ideally located near shopping, dining, golf, and entertainment, and just minutes from everything Myrtle Beach and North Myrtle Beach have to offer, this is a great opportunity to own a place at the beach in a prime location.
For sale
Price cut: $71K (8/10)
$279,000
307 74th Ave. N #2D, Myrtle Beach, SC 29572
2beds
1,221sqft
Condominium
Built in 1984
-- sqft lot
$267,900 Zestimate®
$229/sqft
$710/mo HOA
What's special
Community poolWell-maintained boutique-style buildingComfortable layoutDedicated dining areaOpen living spaceBright and spacious unit
- 191 days
- 124
- 7
Zillow last checked:
Listing updated:
Listed by:
Jake Lee Office:843-443-9400,
Keller Williams Innovate South
Source: CCAR,MLS#: 2608158 Originating MLS: Coastal Carolinas Association of Realtors
Originating MLS: Coastal Carolinas Association of RealtorsFacts & features
Interior
Bedrooms & bathrooms
- Bedrooms: 2
- Bathrooms: 2
- Full bathrooms: 2
Rooms
- Room types: Foyer
Primary bedroom
- Features: Ceiling Fan(s), Walk-In Closet(s)
Primary bathroom
- Features: Tub Shower
Dining room
- Features: Separate/Formal Dining Room
Kitchen
- Features: Breakfast Bar, Dishwasher, Pantry, Solid Surface Counters
Living room
- Features: Ceiling Fan(s)
Other
- Features: Entrance Foyer
Heating
- Central, Electric
Cooling
- Central Air
Appliances
- Included: Dishwasher, Disposal, Microwave, Range, Refrigerator, Dryer, Washer
- Laundry: Washer Hookup
Features
- Ceiling Fan(s), Furnished, Tub Shower, Walk-In Closet(s), Window Treatments, Breakfast Bar, Entrance Foyer, High Speed Internet, Solid Surface Counters
- Flooring: Carpet, Tile
- Doors: Storm Door(s)
- Windows: Storm Window(s)
- Furnished: Yes
- Common walls with other units/homes: End Unit
Interior area
- Total structure area: 1,452
- Total interior livable area: 1,221 sqft
Property
Parking
- Total spaces: 1
- Parking features: One and One Half Spaces
Features
- Levels: One
- Stories: 1
- Patio & porch: Balcony
- Exterior features: Balcony, Elevator
- Pool features: Community, Outdoor Pool
Lot
- Features: City Lot
Details
- Additional parcels included: ,
- Parcel number: 42105020088
- Zoning: MF
- Special conditions: None
Construction
Type & style
- Home type: Condo
- Architectural style: Mid Rise
- Property subtype: Condominium
- Attached to another structure: Yes
Materials
- Stucco
- Foundation: Slab
Condition
- Resale
- Year built: 1984
Utilities & green energy
- Water: Public
- Utilities for property: Cable Available, Electricity Available, Phone Available, Sewer Available, Water Available, High Speed Internet Available, Trash Collection
Community & HOA
Community
- Features: Cable TV, Internet Access, Pool
- Security: Smoke Detector(s)
- Subdivision: PALM RIDGE I
HOA
- Has HOA: Yes
- Amenities included: Pet Restrictions, Trash, Cable TV, Elevator(s), Maintenance Grounds
- Services included: Association Management, Common Areas, Insurance, Internet, Maintenance Grounds, Pest Control, Pool(s), Sewer, Trash, Water
- HOA fee: $710 monthly
Location
- Region: Myrtle Beach
Financial & listing details
- Price per square foot: $229/sqft
- Date on market: 3/30/2026
- Listing terms: Cash,Conventional,FHA,VA Loan
- Electric utility on property: Yes
Estimated market value
$267,900
$255,000 - $281,000
$1,680/mo
Price history
| Date | Event | Price |
|---|---|---|
| 8/10/2026 | Price change | $279,000-20.3%$229/sqft |
Source:  CCAR #2608158 Report a problem CCAR #2608158 Report a problem | ||
| 3/30/2026 | Listed for sale | $350,000$287/sqft |
Source: CCAR #2608158 Report a problem | ||
Public tax history
Tax history is unavailable.
Monthly payment
Est. payment
Payment breakdown
Explore the cost of this home by adjusting the details. Changes won't be saved.Climate risks
Neighborhood: 29572
Nearby schools
Schools provided by the listing agent
- Elementary: Myrtle Beach Elementary School
- Middle: Myrtle Beach Middle School
- High: Myrtle Beach High School
Source: CCAR. This data may not be complete. We recommend contacting the local school district to confirm school assignments for this home.

Similar homes
- $274,9002 bd2 ba1.2k sqftThe Atrium, Myrtle Beach, SC 29572For Sale
 MLS ID #2619512, Michael A Caso, Century 21 Palms Realty. CCAR
 - $275,0002 bd2 ba1.2k sqftD, Myrtle Beach, SC 29572For Sale
 MLS ID #2606522, Cate E Sutz, NextHome Paramount. CCAR
 - $224,9002 bd2 ba1.2k sqftHeron Pointe Building E, Myrtle Beach, SC 29572For Sale
 MLS ID #2526143, Graham D Nelson, Living South Realty. CCAR
 - $238,0002 bd2 ba924 sqftOcean Bridge, Myrtle Beach, SC 29572For Sale
 MLS ID #2624186, James Blanton, Dreamlife Realty. CCAR
 - $249,0002 bd2 ba949 sqft9661 Shore Drive #C14, Myrtle Beach, SC 29572For Sale
 MLS ID #100604074, Roxanne L. Craft, Realty ONE Group Dockside North. Hive MLS
 - $289,9002 bd2 ba960 sqftLaurel Court, Myrtle Beach, SC 29572For SaleMLS ID #2618878, Robin L Bailey, Leonard Call - Kingston. CCAR
- $255,0002 bd2 ba1.2k sqft250 Maison Dr. #A-5, Myrtle Beach, SC 29572For SaleMLS ID #2611228, Rachel R Cook, Realty ONE Group DocksideNorth. CCAR
- $259,9003 bd2 ba1.2k sqftSavannah Shores, Myrtle Beach, SC 29572For SaleMLS ID #2622436, Janet H Cox, Leonard Call - Kingston. CCAR
- $362,0003 bd2 ba1.3k sqftParadise Villas, Myrtle Beach, SC 29572For SaleMLS ID #2514299, Vicki M Calviera, Realty ONE Group Dockside. CCAR
- $244,9002 bd2 ba900 sqft9661 Shore Dr. #2C-6, Myrtle Beach, SC 29572For SaleMLS ID #2613819, Secure Home Finder Team, Secure Home Finder Team at LPT Realty. CCAR
- $215,9002 bd2 ba1k sqft4773 Wild Iris Dr. #5-202, Myrtle Beach, SC 29577For SaleMLS ID #2624417, Beverly P Hannigan, Realty ONE Group Dockside. CCAR
- $255,0003 bd2 ba1.3k sqft4812 Magnolia Lake Dr. #304, Myrtle Beach, SC 29577For SaleMLS ID #2622410, Christine ''C R Adkins, Weichert Realtors Southern Coast. CCAR
- $250,0002 bd2 ba1.1k sqft4846 Carnation Circle #302 & 13D, Myrtle Beach, SC 29577For SaleMLS ID #2610539, Ken Moore, Century 21 The Harrelson Group. CCAR
- $219,8002 bd2 ba1.1k sqft501 Maison Dr. #C-12, Myrtle Beach, SC 29572For SaleMLS ID #2604086, Linda Armstrong, CB Sea Coast Advantage MB. CCAR
- $240,0002 bd2 ba1k sqft4895 Luster Leaf Circle #203, Myrtle Beach, SC 29577For SaleMLS ID #2616994, Al A Heath, Grand Strand Homes & Land. CCAR
- $329,0002 bd2 ba872 sqftOcean Forest Villas, Myrtle Beach, SC 29577For SaleMLS ID #2617952, Olga Kurshina, ERA Real Estate Modo. CCAR
- $195,0002 bd2 ba1.2k sqftSummertree Village, Myrtle Beach, SC 29572For SaleMLS ID #2611256, Janine Frank, Century 21 The Harrelson Group. CCAR
- $279,0003 bd2 ba1.2k sqft5750 Oyster Catcher Dr. #625, North Myrtle Beach, SC 29582For SaleMLS ID #2624005, Sandra Denise J Farley, RE/MAX Southern Shores. CCAR
- $355,0002 bd2 ba1.1k sqftCanterbury Court 1-C, Myrtle Beach, SC 29572For SaleMLS ID #2617037, Abe Safa Sales Team, Century 21 The Harrelson Group. CCAR
- $359,9002 bd2 ba1.1k sqftRichmond Park, Myrtle Beach, SC 29572For SaleMLS ID #2609884, Janet H Cox, Leonard Call - Kingston. CCAR
