Welcome to Canterbury Court, where coastal convenience, spacious living, and a relaxed beach lifestyle come together in one of Myrtle Beach's most desirable locations. This beautifully maintained 2-bedroom, 2-bathroom furnished condo offers the perfect blend of comfort and functionality, all while being just minutes from the Atlantic Ocean and everything the Grand Strand has to offer. Step inside through the welcoming foyer and immediately appreciate the bright, open layout designed for easy everyday living and entertaining. Being sold furnished, this unit is move-in ready and ideal as a primary residence, vacation home, or investment property. The spacious living area flows effortlessly onto your private balcony, creating the perfect place to enjoy your morning coffee, unwind after a day at the beach, or simply relax and enjoy the coastal breeze. The thoughtfully designed layout provides privacy for both bedrooms, while the spacious primary suite features a well-appointed bathroom complete with a garden tub, shower, and attractive vanity. A second bathroom offers convenience for family or guests. This home features a new garbage disposal, new toilets and faucets, new granite countertops, hot water heater recently replaced in 2024. Practical features include a washer and dryer connection, and one of the property's most desirable features - the included garage. Located in one of the most convenient areas of Myrtle Beach, you'll enjoy quick access to miles of sandy beaches, championship golf courses, world-class entertainment, dining, shopping, Market Common, Broadway at the Beach, and countless attractions that make the Grand Strand one of the most sought-after destinations on the East Coast. If you've been searching for a fully furnished condo with a garage and an unbeatable location near the beach, this Canterbury Court property is a must-see. Schedule your private showing today!
For sale
Price cut: $10K (10/6)
$355,000
800 Castleford Circle #1-C, Myrtle Beach, SC 29572
2beds
1,117sqft
Condominium
Built in 1995
-- sqft lot
$345,200 Zestimate®
$318/sqft
$578/mo HOA
What's special
Private balconyWelcoming foyerIncluded garageNew granite countertopsSpacious livingSpacious primary suiteWasher and dryer connection
- 105 days
- 76
- 9
Zillow last checked:
Listing updated:
Listed by:
Abe Safa Sales Team 843-580-3999,
Century 21 The Harrelson Group,
Ali H Safa 843-455-1088,
Century 21 The Harrelson Group
Source: CCAR,MLS#: 2617037 Originating MLS: Coastal Carolinas Association of Realtors
Originating MLS: Coastal Carolinas Association of RealtorsFacts & features
Interior
Bedrooms & bathrooms
- Bedrooms: 2
- Bathrooms: 2
- Full bathrooms: 2
Rooms
- Room types: Foyer
Primary bedroom
- Features: Ceiling Fan(s), Main Level Primary
- Level: First
Primary bathroom
- Features: Garden Tub/Roman Tub, Separate Shower, Vanity
Dining room
- Features: Living/Dining Room
Kitchen
- Features: Breakfast Bar, Dishwasher, Stainless Steel Appliances, Solid Surface Counters
Living room
- Features: Ceiling Fan(s)
Other
- Features: Bedroom on Main Level, Entrance Foyer
Heating
- Central, Electric
Cooling
- Central Air
Appliances
- Included: Dishwasher, Disposal, Microwave, Oven, Range, Refrigerator, Dryer, Washer
- Laundry: Washer Hookup
Features
- Ceiling Fan(s), Furnished, Garden Tub/Roman Tub, Main Level Primary, Separate Shower, Vanity, Window Treatments, Breakfast Bar, Bedroom on Main Level, Entrance Foyer, Stainless Steel Appliances, Solid Surface Counters
- Flooring: Carpet, Tile
- Furnished: Yes
Interior area
- Total structure area: 1,220
- Total interior livable area: 1,117 sqft
Video & virtual tour
Property
Parking
- Total spaces: 1
- Parking features: One Car Garage, Private, Golf Cart Garage
- Garage spaces: 1
Features
- Levels: One
- Stories: 1
- Patio & porch: Balcony
- Exterior features: Balcony, Storage
- Pool features: Community, Indoor, Outdoor Pool
Lot
- Features: Other
Details
- Additional structures: Second Garage
- Additional parcels included: ,
- Parcel number: 39301040070
- Zoning: MF
- Special conditions: None
Construction
Type & style
- Home type: Condo
- Architectural style: Low Rise
- Property subtype: Condominium
Materials
- Wood Frame
- Foundation: Slab
Condition
- Resale
- Year built: 1995
Utilities & green energy
- Water: Public
- Utilities for property: Cable Available, Electricity Available, Phone Available, Sewer Available, Water Available
Community & HOA
Community
- Features: Clubhouse, Golf Carts OK, Gated, Recreation Area, Tennis Court(s), Long Term Rental Allowed, Pool, Short Term Rental Allowed
- Security: Gated Community, Smoke Detector(s), Security Service
- Subdivision: Kingston Plantation - Canterbury Court
HOA
- Has HOA: Yes
- Amenities included: Clubhouse, Gated, Owner Allowed Golf Cart, Security, Tennis Court(s)
- Services included: Association Management, Common Areas, Insurance, Internet, Legal/Accounting, Maintenance Grounds, Pest Control, Pool(s), Sewer, Security, Trash, Water
- HOA fee: $578 monthly
Location
- Region: Myrtle Beach
Financial & listing details
- Price per square foot: $318/sqft
- Date on market: 7/7/2026
- Listing terms: Cash,Conventional
- Electric utility on property: Yes
Estimated market value
$345,200
$328,000 - $362,000
$1,867/mo
Price history
| Date | Event | Price |
|---|---|---|
| 10/6/2026 | Price change | $355,000-2.7%$318/sqft |
Source:  CCAR #2617037 Report a problem CCAR #2617037 Report a problem | ||
| 9/1/2026 | Price change | $365,000-2.7%$327/sqft |
Source: CCAR #2617037 Report a problem | ||
| 7/7/2026 | Listed for sale | $375,000-1.2%$336/sqft |
Source: CCAR #2617037 Report a problem | ||
| 6/26/2026 | Listing removed | $379,500$340/sqft |
Source: CCAR #2522388 Report a problem | ||
| 11/4/2025 | Price change | $379,500-2.6%$340/sqft |
Source: CCAR #2522388 Report a problem | ||
| 9/12/2025 | Listed for sale | $389,500+77%$349/sqft |
Source: CCAR #2522388 Report a problem | ||
| 8/26/2015 | Sold | $220,000$197/sqft |
Source: CCAR #1510984 Report a problem | ||
Public tax history
Tax history is unavailable.
Monthly payment
Est. payment
Payment breakdown
Explore the cost of this home by adjusting the details. Changes won't be saved.Climate risks
Neighborhood: 29572
Nearby schools
Schools provided by the listing agent
- Elementary: Myrtle Beach Elementary School
- Middle: Myrtle Beach Middle School
- High: Myrtle Beach High School
Source: CCAR. This data may not be complete. We recommend contacting the local school district to confirm school assignments for this home.
- $335,9002 bd2 ba1.2k sqft800 Castleford Cir APT 1G, Myrtle Beach, SC 29572Off Market
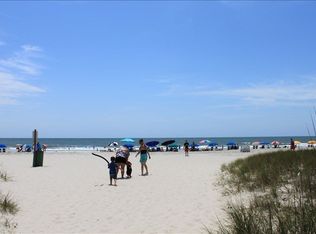
- $331,1002 bd2 ba1.1k sqft800 Castleford Cir APT 1A, Myrtle Beach, SC 29572Off Market

- $328,3002 bd2 ba1.1k sqft800 Castleford Cir APT 1, Myrtle Beach, SC 29572Off Market
- $395,0002 bd2 ba1.2k sqft800 Castleford Cir APT 1, Myrtle Beach, SC 29572Sold

Similar homes
- $362,5002 bd2 ba1.1k sqft112 Westhill Circle #8-E, Myrtle Beach, SC 29572For Sale
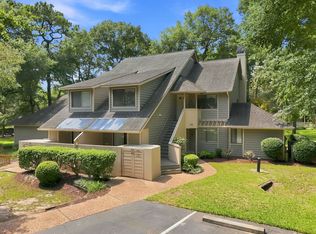
 MLS ID #2620782, Schmidt & Frasher Team, Keller Williams Innovate South. CCAR
 - $329,9002 bd2 ba1.2k sqft15, Myrtle Beach, SC 29572For Sale
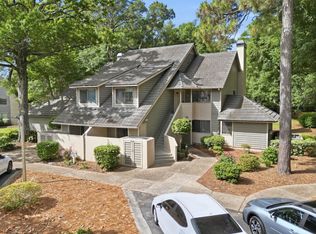 MLS ID #2611266, Joseph A Barrientos Fierros, Century 21 The Harrelson Group. CCAR
 - $419,9002 bd2 ba1.1k sqftWEST HYDE PARK, Myrtle Beach, SC 29572For Sale
 MLS ID #2612612, Michael King, KingOne Properties. CCAR
 - $300,0003 bd3 ba1.6k sqft123 Gully Branch Ln. #1, Myrtle Beach, SC 29572For Sale
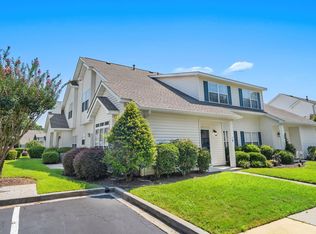 MLS ID #2621987, Kent Covington, CB Sea Coast Advantage MI. CCAR
 - $500,0003 bd2 ba1.3k sqftWEST HYDE PARK, Myrtle Beach, SC 29572For SaleMLS ID #2612606, Michael King, KingOne Properties. CCAR
- $375,0003 bd4 ba1.5k sqft6203 Catalina Dr. #2314, North Myrtle Beach, SC 29582For SaleMLS ID #2617001, The Tavik Team, Century 21 Barefoot Realty. CCAR
- $369,9003 bd2 ba1.5k sqft8, North Myrtle Beach, SC 29582For SaleMLS ID #2614864, Dominic Siciliano, Keller Williams The Forturro Group. CCAR
- $259,0002 bd2 ba1.2k sqft307 74th Ave. N #2D, Myrtle Beach, SC 29572For SaleMLS ID #2608158, Jake Lee, Keller Williams Innovate South. CCAR
- $199,9002 bd2 ba1k sqft5801 Oyster Catcher Dr. #1131, North Myrtle Beach, SC 29582For SaleMLS ID #2625537, Greg Harrelson Sales Team, Century 21 The Harrelson Group. CCAR
- $340,0003 bd2 ba1.4k sqft4878 Dahlia Ct. #301, Myrtle Beach, SC 29577For SaleMLS ID #2528670, Kirk W Stalvey, Century 21 The Harrelson Group. CCAR
- $299,0003 bd2 ba1.2k sqft5825 Catalina Dr. #231, North Myrtle Beach, SC 29582For SaleMLS ID #2622837, Ryan Korros Team, RE/MAX Southern Shores. CCAR
- $279,0003 bd2 ba1.2k sqft5750 Oyster Catcher Dr. #625, North Myrtle Beach, SC 29582For SaleMLS ID #2624005, Sandra Denise J Farley, RE/MAX Southern Shores. CCAR
- $350,0003 bd2 ba1.2k sqft601 Hillside Dr. N #4533, North Myrtle Beach, SC 29582For SaleMLS ID #2612121, The Davis Team, EXP Realty LLC. CCAR
- $274,0002 bd2 ba1.1k sqft4839 Carnation Circle #104, Myrtle Beach, SC 29577For SaleMLS ID #2621198, Thomas E Beets, Beachfront Properties. CCAR
- $297,0003 bd2 ba1.3k sqftBuilding 67, Myrtle Beach, SC 29577For SaleMLS ID #2621268, Evelyn A Sherman, Century 21 McAlpine Associates. CCAR
- $399,9003 bd3 ba1.5k sqftHeron Bay 4, North Myrtle Beach, SC 29582For SaleMLS ID #2608769, The Mills Group Team, Century 21 Barefoot Realty. CCAR
- $225,0002 bd2 ba1k sqftIronwood, North Myrtle Beach, SC 29582For SaleMLS ID #2624606, Marie Chaisson, Keller Williams Innovate South. CCAR
- $225,0002 bd2 ba1k sqftBulding 4 Havens, North Myrtle Beach, SC 29582For SaleMLS ID #2624282, Anastasiya Genevro, Century 21 Barefoot Realty. CCAR
- $229,9002 bd2 ba1k sqft6015 Catalina Dr. #921, North Myrtle Beach, SC 29582For SaleMLS ID #2624719, The Collins Team, Realty ONE Group Dockside. CCAR
- $249,9002 bd2 ba1k sqftRiver Crossing, North Myrtle Beach, SC 29582For SaleMLS ID #2617178, The Mills Group Team, Century 21 Barefoot Realty. CCAR
